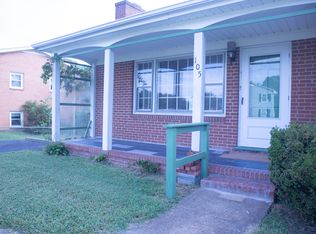
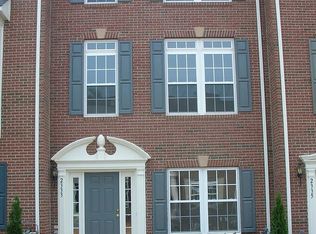
Welcome to this beautifully maintained, move-in ready 4-bedroom, 3.5-bath luxury townhome offering over three levels of thoughtfully designed living space. The open-concept main level features abundant natural light, luxury vinyl plank flooring, elegant crown molding, and a gourmet kitchen complete with quartz countertops, an oversized center island, stainless steel appliances, double wall ovens, and a gas cooktop. The entry-level bedroom with a full bath provides the perfect space for guests, a home office, or multigenerational living. Upstairs, the spacious owner's suite offers a private retreat with generous closet space and a well-appointed en-suite bath. Additional bedrooms provide flexibility for family, guests, or work-from-home needs. Enjoy seamless indoor-outdoor living with a private deck just off the dining area, ideal for entertaining or relaxing. Conveniently located near shopping, dining, parks, and major commuter routes, this exceptional home combines modern style, comfort, and convenience.
Townhouse for rent
Townhouse
Available now
Cats, dogs OK
Air conditioner, central air, heat pump
In unit laundry
2 Garage spaces parking
Electric
What's special
Beautifully maintainedPrivate retreatOpen-concept main levelLuxury vinyl plank flooringAbundant natural lightGenerous closet spaceDouble wall ovens
- 8 days |
- -- |
- -- |
Zillow last checked:
Listing updated:
Travel times

Let’s turn your rent into credit progress
Build credit history with every on-time payment and get credit for the payment you’re already making.
Facts & features
Interior
Bedrooms & bathrooms
- Bedrooms: 4
- Bathrooms: 4
- Full bathrooms: 3
- 1/2 bathrooms: 1
Rooms
- Room types: Bathroom, Bedroom, Dining Room, Family Room, Full Bath, Half Bath, Kitchen, Laundry, Living Room
Heating
- Electric
Cooling
- Air Conditioner, Central Air, Heat Pump
Appliances
- Included: Double Oven, Dryer, Electric Water Heater, Gas Range, Oven, Refrigerator, Washer
- Laundry: In Unit
Features
- Flooring: Carpet, Ceramic, Luxury Vinyl Plank
- Has basement: Yes
Interior area
- Total interior livable area: 1,874 sqft
Property
Parking
- Total spaces: 2
- Parking features: Garage, Paved
- Has garage: Yes
- Details: Contact manager
Features
- Stories: 3
- Exterior features: Basement
Lot
- Features: Paved
Details
- Additional structures: Garage(s)
- Parcel number: 032L0000001100
Construction
Type & style
- Home type: Townhouse
- Property subtype: Townhouse
Utilities & green energy
- Utilities for property: Garbage
Building
Management
- Pets allowed: Yes
Community & HOA
Location
- Region: Charlottesville
Financial & listing details
- Lease term: 12 Months
Nearby apartments for rent


Price history
| Date | Event | Price |
|---|---|---|
| 10/13/2026 | Sold | $395,000-1%$211/sqft |
Source:  CVRMLS #2619179 Report a problem CVRMLS #2619179 Report a problem | ||
| 10/13/2026 | Listed for rent | $2,700$1/sqft |
Source: CAAR #682984 Report a problem | ||
| 9/16/2026 | Pending sale | $399,000$213/sqft |
Source:  CAAR #680893 Report a problem CAAR #680893 Report a problem | ||
| 9/3/2026 | Price change | $399,000-8.3%$213/sqft |
Source: CVRMLS #2619179 Report a problem | ||
| 8/20/2026 | Price change | $435,000-2.2%$232/sqft |
Source: CAAR #680893 Report a problem | ||
| 8/12/2026 | Price change | $445,000-2.2%$237/sqft |
Source: CVRMLS #2619179 Report a problem | ||
| 8/1/2026 | Price change | $455,000-2.2%$243/sqft |
Source: CVRMLS #2619179 Report a problem | ||
| 7/14/2026 | Listed for sale | $465,000+10.7%$248/sqft |
Source: CVRMLS #2619179 Report a problem | ||
| 7/11/2023 | Sold | $420,000$224/sqft |
Source: Public Record Report a problem | ||
| 3/1/2023 | Pending sale | $420,000+1.2%$224/sqft |
Source: CAAR #636961 Report a problem | ||
| 12/1/2022 | Listed for sale | $414,880$221/sqft |
Source: CAAR #636961 Report a problem | ||