Classic Belmont brick home with incredible flexibility, character, and room to make it your own. Located just two blocks from Belmont Park and minutes from downtown Charlottesville, this 2-story home with basement offers a rare combination of location, space, and potential at an approachable price point for the neighborhood. The home features two bedrooms upstairs, two additional bedrooms and a full bath on the lower level, plus a basement suite with rental potential that includes its own kitchen, bathroom, and two separate entrances. Recent improvements include fresh paint, new kitchen flooring and basement bedroom carpet, a new washing machine, and a fully replaced plumbing system. Enjoy a fenced backyard, classic brick curb appeal, and the kind of authentic Belmont character that's becoming harder to find. Thoughtful system updates provide peace of mind, while the home's flexible layout and original charm offer endless possibilities for its next chapter.
Active
$425,000
913 Druid Ave, Charlottesville, VA 22902
5beds
2,268sqft
Single Family Residence
Built in 1959
6,098 Square Feet Lot
$402,800 Zestimate®
$187/sqft
$-- HOA
What's special
Basement bedroom carpetFenced backyardClassic brick curb appealFlexible layoutTwo bedrooms upstairsClassic belmont brick homeNew kitchen flooring
- 12 days
- 1,500
- 53
Zillow last checked:
Listing updated:
Listed by:
VOE MONTGOMERY 434-466-5645,
NEST REALTY GROUP 434-566-0121
Source: CAAR,MLS#: 678907 Originating MLS: Charlottesville Area Association of Realtors
Originating MLS: Charlottesville Area Association of RealtorsFacts & features
Interior
Bedrooms & bathrooms
- Bedrooms: 5
- Bathrooms: 2
- Full bathrooms: 2
- Main level bathrooms: 1
- Main level bedrooms: 2
Rooms
- Room types: Bathroom, Bedroom, Family Room, Full Bath, Kitchen, Laundry, Living Room
Bedroom
- Level: First
Bedroom
- Level: Second
Bedroom
- Level: Basement
Bathroom
- Level: Basement
Bathroom
- Level: First
Family room
- Level: Basement
Kitchen
- Level: First
Laundry
- Level: First
Living room
- Level: First
Heating
- Central, Natural Gas
Cooling
- Central Air, Heat Pump, Window Unit(s)
Appliances
- Included: Dishwasher, Gas Range, Microwave, Refrigerator, Dryer, Washer
- Laundry: Washer Hookup, Dryer Hookup
Features
- Flooring: Hardwood, Vinyl
- Basement: Exterior Entry,Full,Finished,Heated,Interior Entry,Walk-Out Access
Interior area
- Total structure area: 2,288
- Total interior livable area: 2,268 sqft
- Finished area above ground: 1,344
- Finished area below ground: 924
Property
Parking
- Parking features: Asphalt
Features
- Levels: One and One Half
- Stories: 1.5
- Patio & porch: Deck, Front Porch, Porch
- Pool features: None
- Fencing: Partial,Fenced
- Has view: Yes
- View description: Residential
Lot
- Size: 6,098 Square Feet
- Features: Level
Details
- Parcel number: 600076600
- Zoning description: R-3 Multifamily Residential
Construction
Type & style
- Home type: SingleFamily
- Architectural style: Cape Cod
- Property subtype: Single Family Residence
Materials
- Brick, Stick Built
- Foundation: Block
- Roof: Composition,Shingle
Condition
- New construction: No
- Year built: 1959
Utilities & green energy
- Sewer: Public Sewer
- Water: Public
- Utilities for property: Cable Available, Natural Gas Available, Satellite Internet Available
Community & HOA
Community
- Features: None
- Security: Smoke Detector(s)
- Subdivision: BELMONT
HOA
- Has HOA: No
Location
- Region: Charlottesville
Financial & listing details
- Price per square foot: $187/sqft
- Tax assessed value: $465,600
- Annual tax amount: $4,801
- Date on market: 6/26/2026
- Cumulative days on market: 50 days
Estimated market value
$402,800
$383,000 - $423,000
$2,861/mo
Price history
| Date | Event | Price |
|---|---|---|
| 9/6/2026 | Listing removed | $2,995$1/sqft |
Source: CAAR #680383 Report a problem | ||
| 9/6/2026 | Listed for sale | $425,000-15%$187/sqft |
Source:  CAAR #678907 Report a problem CAAR #678907 Report a problem | ||
| 8/12/2026 | Listing removed | $499,900$220/sqft |
Source: CAAR #678907 Report a problem | ||
| 8/5/2026 | Listed for rent | $2,995$1/sqft |
Source: CAAR #680383 Report a problem | ||
| 7/30/2026 | Listed for sale | $499,900$220/sqft |
Source: CAAR #678907 Report a problem | ||
| 7/21/2026 | Pending sale | $499,900$220/sqft |
Source: CAAR #678907 Report a problem | ||
| 7/8/2026 | Price change | $499,900-6.6%$220/sqft |
Source: CAAR #678907 Report a problem | ||
| 6/26/2026 | Listed for sale | $535,000+4358.3%$236/sqft |
Source: CAAR #678907 Report a problem | ||
| 6/18/1959 | Sold | $12,000$5/sqft |
Source: Agent Provided Report a problem | ||
Public tax history
| Year | Property taxes | Tax assessment |
|---|---|---|
| 2025 | $4,635 +13.4% | $465,600 +13.6% |
| 2024 | $4,088 +8.4% | $409,800 +6.3% |
| 2023 | $3,772 +108.2% | $385,400 +2.1% |
| 2022 | $1,812 -41.6% | $377,400 +15.6% |
| 2021 | $3,103 | $326,600 +2.1% |
| 2020 | -- | $319,900 +2% |
| 2019 | $2,979 +8.1% | $313,600 +11% |
| 2018 | $2,755 | $282,400 +7.2% |
| 2017 | -- | $263,510 +6.3% |
| 2016 | $2,208 | $248,000 +3% |
| 2015 | $2,208 | $240,800 |
| 2014 | $2,208 | $240,800 +3.6% |
| 2013 | $2,208 | $232,400 |
| 2012 | $2,208 -5.2% | -- |
| 2011 | $2,328 | -- |
| 2010 | -- | -- |
| 2009 | $2,586 | -- |
| 2008 | -- | $272,200 +4.1% |
| 2007 | -- | $261,400 +14.4% |
| 2006 | -- | $228,400 +19.8% |
| 2005 | -- | $190,700 +12% |
| 2004 | -- | $170,200 |
Find assessor info on the county website
Monthly payment
Est. payment
Payment breakdown
Explore the cost of this home by adjusting the details. Changes won't be saved.Climate risks
Neighborhood: Belmont
Nearby schools
Schools provided by the listing agent
- Elementary: Jackson-Via
- Middle: Charlottesville Middle
- High: Charlottesville
Source: CAAR. This data may not be complete. We recommend contacting the local school district to confirm school assignments for this home.
- $387,1004 bd1 ba1.1k sqft915 Druid Ave, Charlottesville, VA 22902Off Market
- $522,0004 bd3 ba2.1k sqft911 Druid Ave, Charlottesville, VA 22902Off Market
- $542,9004 bd1 ba1.1k sqft917 Druid Ave, Charlottesville, VA 22902Off Market

- $437,3002 bd1 ba1.2k sqft909 Druid Ave, Charlottesville, VA 22902Off Market
Similar homes
- $449,0003 bd2 ba1.7k sqft511 Stonehenge Ave, Charlottesville, VA 22902For Sale
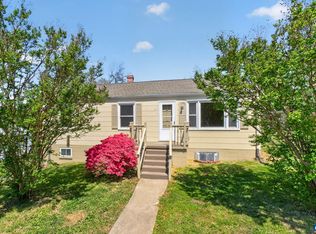
 MLS ID #676220, LAURA E. MICHAEL, NEST REALTY GROUP. CAAR
 - $489,9003 bd2 ba2.4k sqft500 Druid Ave, Charlottesville, VA 22902For Sale
 MLS ID #678350, INESSA TELEFUS, NEST REALTY GROUP. CAAR
 - $460,0003 bd2 ba1.4k sqft1905 Swanson Dr, Charlottesville, VA 22901For Sale
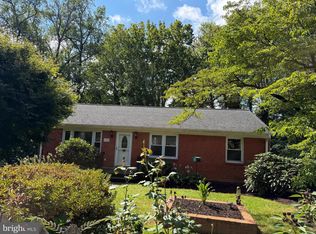
 MLS ID #VAAB2001318, Janis Carter, Pearson Smith Realty, LLC. Bright MLS
 - $449,9002 bd2 ba1.2k sqft301 Meade Ave, Charlottesville, VA 22902For Sale
 MLS ID #679259, AUDREY BADGETT, ASSIST2SELL - FIRST RATE REALTY, INC.. CAAR
 - $396,0004 bd3 ba2.2k sqft308 Carlton Rd #A, Charlottesville, VA 22902For SaleMLS ID #677434, ERICA GENTILE-HUSSAR, COMPASS-Avenue. CAAR
- $549,0005 bd2 ba1.7k sqft1012 Elliott Ave, Charlottesville, VA 22902For SaleMLS ID #681453, H. JORDAN HAGUE, Equity Saver USA. CAAR
- $485,0004 bd2 ba1.5k sqft1249 Gristmill Dr, Charlottesville, VA 22902For SaleMLS ID #679546, CHRIS SAXON, NEST REALTY GROUP. CAAR
- $450,0003 bd2 ba2k sqft1610 Inglewood Dr, Charlottesville, VA 22901For SaleMLS ID #681229, KIRAN SRIMATH TIRUMALA, FATHOM REALTY. CAAR
- $495,0004 bd2 ba1.6k sqft80 Mill Creek Ct, Charlottesville, VA 22902For SaleMLS ID #681290, EDDIE KAROLIUSSEN, FOUR CORNERS REAL ESTATE SOLUTIONS, LLC. CAAR
- $425,0003 bd4 ba1.9k sqft168 Buttercup Ln, Charlottesville, VA 22902For SaleMLS ID #681047, ANNE BIASIOLLI, LONG & FOSTER - CHARLOTTESVILLE. CAAR
- $479,0003 bd2 ba1.5k sqft213 Oak St, Charlottesville, VA 22902For SaleMLS ID #677993, MIKE BROWN, REAL ESTATE III, INC.. CAAR
- $440,0003 bd3 ba1.4k sqft807 Watson Ave, Charlottesville, VA 22901For SaleMLS ID #681135, HARRY RINDLER, LONG & FOSTER - CHARLOTTESVILLE. CAAR
- $539,7003 bd2 ba1.7k sqft1112 Avon St, Charlottesville, VA 22902For SaleMLS ID #677413, CHELSEA NEWCOMB, LAKE & COUNTRY REALTY, LLC. CAAR
- $475,0004 bd2 ba2.3k sqft2200 Brandywine Dr, Charlottesville, VA 22901For SaleMLS ID #677509, LINDA WILLER, RE/MAX REALTY SPECIALISTS-CHARLOTTESVILLE. CAAR
- $379,9003 bd4 ba1.9k sqft1103 Druid Ave Unit E, Charlottesville, VA 22902For SaleMLS ID #677773, GARY PALMER, TOWN REALTY. CAAR
- $499,0004 bd3 ba2k sqft2751 McElroy Dr, Charlottesville, VA 22903For SaleMLS ID #680398, GRIFFEN HILTON, HOWARD HANNA ROY WHEELER REALTY CO.- CHARLOTTESVILLE. CAAR
- $410,0004 bd3 ba2.1k sqft3060 Watts Farm Rd, Charlottesville, VA 22911For SaleMLS ID #673277, GARY PALMER, TOWN REALTY. CAAR
- $322,0004 bd4 ba1.8k sqft103 Hartford Ct, Charlottesville, VA 22902For SaleMLS ID #679737, JACKIE CALLO, JAMIE WHITE REAL ESTATE. CAAR
- $469,0003 bd2 ba1.2k sqft118 Summit St, Charlottesville, VA 22903For SaleMLS ID #681169, CHRISTOPHER KETCHAM, YES REALTY PARTNERS. CAAR
- $599,9003 bd3 ba1.7k sqft102 Slate Pl, Charlottesville, VA 22902For SaleMLS ID #680838, GARY PALMER, TOWN REALTY. CAAR
