Contemporary Belmont living just moments from Downtown Charlottesville! This stylish 3 bedroom, 3.5 bath townhome offers nearly 2,000 finished square feet and an unbeatable location with easy walking access to Belmont’s popular restaurants, shops, and the Historic Downtown Mall. Designed with a contemporary-style floorplan, the home is filled with natural light and features sun-soaked living spaces, 9-foot ceilings, and hardwood floors throughout the main level. Skylights on the third floor add even more brightness and architectural character. The versatile multi-level layout provides comfortable living with spacious bedrooms, multiple full baths, and flexible bonus space ideal for a home office, gym, or guest retreat. Enjoy the convenience of an attached 1-car garage along with low-maintenance city living close to UVA, the hospital, I-64, and all that downtown Charlottesville has to offer.
Active
$379,900
1103 Druid Ave Unit E, Charlottesville, VA 22902
3beds
1,988sqft
:
Get pre-qualified$2,686/mo
Townhouse, Condominium
Built in 2004
-- sqft lot
$-- Zestimate®
$191/sqft
$291/mo HOA
What's special
- 55 days |
- 705 |
- 32 |
Zillow last checked:
Listing updated:
Listed by:
GARY PALMER 434-436-2760,
TOWN REALTY 434-260-8222
Source: CAAR,MLS#: 677773 Originating MLS: Charlottesville Area Association of Realtors
Originating MLS: Charlottesville Area Association of RealtorsFacts & features
Interior
Bedrooms & bathrooms
- Bedrooms: 3
- Bathrooms: 4
- Full bathrooms: 3
- 1/2 bathrooms: 1
- Main level bathrooms: 1
Rooms
- Room types: Bathroom, Bonus Room, Bedroom, Dining Room, Full Bath, Half Bath, Kitchen, Laundry, Living Room, Recreation
Primary bedroom
- Level: Second
Bedroom
- Level: Second
Bathroom
- Level: Second
Bathroom
- Level: Basement
Bonus room
- Level: Third
Dining room
- Level: First
Half bath
- Level: First
Kitchen
- Level: First
Laundry
- Level: Basement
Living room
- Level: First
Recreation
- Level: Basement
Heating
- Central, Heat Pump, Natural Gas
Cooling
- Central Air, Heat Pump
Appliances
- Included: Dishwasher, Disposal, Gas Range, Microwave, Refrigerator
- Laundry: Washer Hookup, Dryer Hookup
Features
- Skylights, Walk-In Closet(s)
- Flooring: Carpet, Ceramic Tile, Hardwood
- Windows: Double Pane Windows, Insulated Windows, Skylight(s)
- Basement: Partially Finished
- Number of fireplaces: 1
- Fireplace features: One, Gas Log
Interior area
- Total structure area: 2,363
- Total interior livable area: 1,988 sqft
- Finished area above ground: 1,688
- Finished area below ground: 300
Video & virtual tour
Property
Parking
- Total spaces: 1
- Parking features: Basement, Garage Door Opener, Garage Faces Rear
- Garage spaces: 1
Features
- Patio & porch: Rear Porch, Deck, Front Porch, Porch
- Has view: Yes
- View description: City
Details
- Parcel number: 600237500
- Zoning description: Residential Mixed Use 3
Construction
Type & style
- Home type: Condo
- Property subtype: Townhouse, Condominium
Materials
- Stick Built, Vinyl Siding
- Foundation: Slab
- Roof: Architectural
Condition
- New construction: No
- Year built: 2004
Utilities & green energy
- Sewer: Public Sewer
- Water: Public
- Utilities for property: Cable Available, Fiber Optic Available
Community & HOA
Community
- Features: Sidewalks
- Subdivision: BELMONT
HOA
- Has HOA: Yes
- Amenities included: Trail(s)
- Services included: Association Management, Common Area Maintenance, Maintenance Grounds, Maintenance Structure
- HOA fee: $291 monthly
Location
- Region: Charlottesville
Financial & listing details
- Price per square foot: $191/sqft
- Tax assessed value: $365,900
- Annual tax amount: $3,543
- Date on market: 5/29/2026
Estimated market value
Not available
Estimated sales range
Not available
$3,093/mo
Price history
| Date | Event | Price |
|---|---|---|
| 6/4/2026 | Listed for sale | $379,900+11%$191/sqft |
Source:  CAAR #677773 Report a problem CAAR #677773 Report a problem | ||
| 5/24/2023 | Sold | $342,200+5.3%$172/sqft |
Source: Agent Provided Report a problem | ||
| 4/25/2023 | Pending sale | $325,000$163/sqft |
Source: CAAR #640481 Report a problem | ||
| 4/19/2023 | Listed for sale | $325,000+48.4%$163/sqft |
Source: CAAR #640481 Report a problem | ||
| 1/20/2017 | Sold | $219,000-2.6%$110/sqft |
Source: Agent Provided Report a problem | ||
| 11/30/2016 | Listed for sale | $224,900-0.5%$113/sqft |
Source: RE/MAX ACTION REAL ESTATE-CHARLOTTESVILLE #554752 Report a problem | ||
| 7/2/2015 | Sold | $226,000-1.3%$114/sqft |
Source: Agent Provided Report a problem | ||
| 4/2/2015 | Listing removed | $228,990$115/sqft |
Source: RE/MAX Affinity Group #528294 Report a problem | ||
| 2/9/2015 | Listed for sale | $228,990-0.4%$115/sqft |
Source: RE/MAX Affinity Group #528294 Report a problem | ||
| 5/11/2013 | Listing removed | $229,900$116/sqft |
Source: Roy Wheeler Realty Co. #508262 Report a problem | ||
| 4/30/2013 | Price change | $229,900-8%$116/sqft |
Source: Roy Wheeler Realty Co. #508262 Report a problem | ||
| 3/22/2013 | Listed for sale | $249,900+13.6%$126/sqft |
Source: Roy Wheeler Realty Company #508262 Report a problem | ||
| 8/6/2009 | Sold | $220,000-4.1%$111/sqft |
Source: Agent Provided Report a problem | ||
| 7/14/2004 | Sold | $229,500$115/sqft |
Source: Agent Provided Report a problem | ||
Public tax history
| Year | Property taxes | Tax assessment |
|---|---|---|
| 2025 | $3,639 +7.3% | $365,900 +7.4% |
| 2024 | $3,392 +10.3% | $340,700 +8.2% |
| 2023 | $3,075 +121.5% | $314,800 +8.9% |
| 2022 | $1,388 -44.4% | $289,200 +10% |
| 2021 | $2,498 | $262,900 +6.2% |
| 2020 | -- | $247,600 |
| 2019 | $2,352 +4.3% | $247,600 +6.8% |
| 2018 | $2,256 | $231,900 +2.9% |
| 2017 | -- | $225,400 |
| 2016 | $72 -75.8% | $225,400 -2% |
| 2015 | $297 +312.5% | $230,000 |
| 2014 | $72 -96.7% | $230,000 |
| 2013 | $2,185 | $230,000 |
| 2012 | $2,185 | -- |
| 2011 | $2,185 | -- |
| 2010 | -- | -- |
| 2009 | $2,429 | -- |
| 2008 | -- | $255,700 +4.2% |
| 2007 | -- | $245,500 +17.4% |
| 2006 | -- | $209,100 +3% |
| 2005 | -- | $203,100 |
Find assessor info on the county website
Monthly payment
Est. payment
Payment breakdown
Explore the cost of this home by adjusting the details. Changes won't be saved.Climate risks
Neighborhood: Belmont
Nearby schools
GreatSchools rating
- 5/10Clark Elementary SchoolGrades: PK-4Distance: 0.4 mi
- 3/10Buford Middle SchoolGrades: 7-8Distance: 1.4 mi
- 4/10Charlottesville High SchoolGrades: 9-12Distance: 2.4 mi
Schools provided by the listing agent
- Elementary: Summit
- Middle: Charlottesville Middle
- High: Charlottesville
Source: CAAR. This data may not be complete. We recommend contacting the local school district to confirm school assignments for this home.
- $385,0003 bd4 ba2k sqft1103 Druid Ave UNIT J, Charlottesville, VA 22902Sold

- $365,0002 bd4 ba1.9k sqft1103 Druid Ave UNIT G, Charlottesville, VA 22902Sold

- $383,1003 bd4 ba2.1k sqft1103 Druid Ave UNIT H, Charlottesville, VA 22902Off Market
- $378,3003 bd4 ba2.1k sqft1103 Druid Ave UNIT F, Charlottesville, VA 22902Off Market
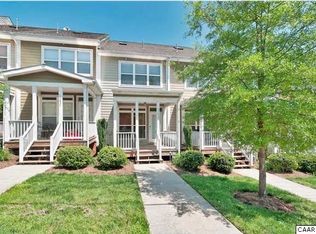
- $390,4003 bd4 ba2k sqft1103 Druid Ave UNIT D, Charlottesville, VA 22902Off Market
- $2,5003 bd4 ba2k sqft1103 Druid Ave UNIT C, Charlottesville, VA 22902For Rent
- $367,5002 bd3 ba1.7k sqft1103 Druid Ave UNIT B, Charlottesville, VA 22902Off Market
- $437,8003 bd4 ba2k sqft1103 Druid Ave UNIT A, Charlottesville, VA 22902Off Market
A local agent can set up tours, give advice and negotiate with sellers.
Similar homes
- $396,0004 bd3 ba2.2k sqft308 Carlton Rd #A, Charlottesville, VA 22902For Sale
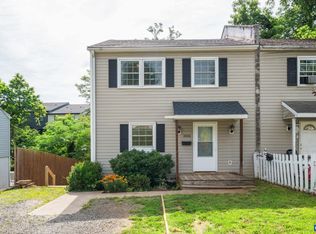
 MLS ID #677434, ERICA GENTILE-HUSSAR, COMPASS-Avenue. CAAR
 - $389,9903 bd3 ba1.6k sqft161 Brookwood Dr, Charlottesville, VA 22902For Sale
 MLS ID #678355, REBECCA WHITE, LORING WOODRIFF REAL ESTATE ASSOCIATES. CAAR
 - $377,0003 bd3 ba1.4k sqft1048 5th St SW, Charlottesville, VA 22902For Sale
 MLS ID #675413, MAZI VOGLER, TOWN REALTY. CAAR
 - $379,0003 bd4 ba1.7k sqft1991 Asheville Dr, Charlottesville, VA 22911For Sale
 MLS ID #679296, H. JORDAN HAGUE, Equity Saver USA. CAAR
 - $389,0003 bd4 ba1.8k sqft2008 Verona Ct, Charlottesville, VA 22911For SaleMLS ID #679088, JAMIE VIA, BRICK & MORTAR REALTY. CAAR
- $520,0003 bd3 ba1.4k sqft908 Rives St, Charlottesville, VA 22902For SaleMLS ID #677146, MACON GUNTER, NEST REALTY GROUP. CAAR
- $455,0003 bd3 ba1.5k sqft1557 Primrose Ln, Charlottesville, VA 22902For SaleMLS ID #677333, SUZIE HEGEMIER, LORING WOODRIFF REAL ESTATE ASSOCIATES. CAAR
- $415,0002 bd2 ba1.1k sqft765 Walker Sq APT 2D, Charlottesville, VA 22903For SaleMLS ID #677264, PEG GILLILAND, CHARLOTTESVILLE SOLUTIONS. CAAR
- $429,0003 bd3 ba1.9k sqft108 Melbourne Park #E, Charlottesville, VA 22901For SaleMLS ID #676440, LANCE HOOVER, BETTER HOMES & GARDENS R.E.-PATHWAYS. CAAR
- $549,7003 bd2 ba1.7k sqft1112 Avon St, Charlottesville, VA 22902For SaleMLS ID #677413, CHELSEA NEWCOMB, LAKE & COUNTRY REALTY, LLC. CAAR
- $320,0003 bd3 ba1.3k sqft1915 Beechcrest Ct Unit 101, Charlottesville, VA 22903For SaleMLS ID #679423, ERIN HALL, NEST REALTY GROUP. CAAR
- $399,0002 bd3 ba1.7k sqft111 Melbourne Park #B, Charlottesville, VA 22901For SaleMLS ID #676161, JORDAN SUMMERS, FRANK HARDY SOTHEBY'S INTERNATIONAL REALTY. CAAR
- $400,0003 bd3 ba1.5k sqft103 Longwood Dr #B, Charlottesville, VA 22911For SaleMLS ID #678304, HELEN ASCOLI, NEST REALTY GROUP. CAAR
- $335,0003 bd3 ba1.2k sqft562 Cleveland Ave, Charlottesville, VA 22903For SaleMLS ID #679395, CRAIG MASSIE, COMPASS-Avenue. CAAR
- $399,9003 bd3 ba2k sqft1997 Asheville Dr, Charlottesville, VA 22911For SaleMLS ID #677945, HELEN ASCOLI, NEST REALTY GROUP. CAAR
- $469,0003 bd2 ba1.7k sqft511 Stonehenge Ave, Charlottesville, VA 22902For SaleMLS ID #676220, LAURA E. MICHAEL, NEST REALTY GROUP. CAAR
- $375,0003 bd3 ba1.4k sqft1408 Glenside Grn, Charlottesville, VA 22901For SaleMLS ID #678202, SONJA CASERO, MCLEAN FAULCONER INC., REALTOR. CAAR
- $499,0003 bd2 ba1.5k sqft213 Oak St, Charlottesville, VA 22902For SaleMLS ID #677993, MIKE BROWN, REAL ESTATE III, INC.. CAAR
- $449,9002 bd2 ba1.2k sqft301 Meade Ave, Charlottesville, VA 22902For SaleMLS ID #679259, AUDREY BADGETT, ASSIST2SELL - FIRST RATE REALTY, INC.. CAAR
- $345,0002 bd4 ba2.1k sqft239 Harvest Dr, Charlottesville, VA 22903For SaleMLS ID #677918, DENISE RAMEY TEAM, LONG & FOSTER - CHARLOTTESVILLE WEST. CAAR
