This light-filled end-unit is ideally located just a short walk to Belmont restaurants and shops and the Downtown Mall. With over 2,300 square feet of living space and the added convenience of a garage, this home combines the best of city living with plenty of room to stretch out. Step inside the warm and light filled living room, complete with a cozy gas fireplace. The home has been thoughtfully updated with fresh interior paint, brand new kitchen countertops, a sleek backsplash, and freshly painted kitchen cabinets, giving the space a bright, contemporary feel. Offering 3 spacious bedrooms (one with an ensuite and walk in closet), 4 full bathrooms, multiple flexible living spaces, this condo easily adapts to your needs—whether it’s for a home office, additional lounge areas, or extra storage. A perfect blend of style, function, and location!
Closed
$385,000
1103 Druid Ave Unit J, Charlottesville, VA 22902
3beds
2,083sqft
Townhouse, Condominium
Built in 2004
-- sqft lot
$400,600 Zestimate®
$185/sqft
$3,175 Estimated rent
Home value
$400,600
$341,000 - $473,000
$3,175/mo
Zestimate® history
Owner options
List your home for rent
$3,175/mo
Rent Zestimate®
Find your next renter with Zillow Rental Manager. Plus, with online applications, you can quickly screen prospective tenants – for free.
$3,175/mo
Rent Zestimate®
Refinance and save
$2,587/mo
Est. payment
Refinancing to a lower rate could help reduce your monthly payments and save thousands over the life of the loan.
$2,587/mo
Est. payment
Explore your selling options
Work with a Zillow partner agent
Leverage their expertise and Zillow's premium Showcase listings to get your home seen by more buyers.
Get startedList with your own agent
Get your home in front of millions of buyers by listing it on Zillow.
Learn how to do itSell it yourself
Take full control of how buyers see your home on Zillow by listing For Sale by Owner (FSBO).
List your homeWhat's special
Cozy gas fireplaceFresh interior paintMultiple flexible living spacesFreshly painted kitchen cabinetsBrand new kitchen countertopsSleek backsplash
Zillow last checked:
Listing updated:
Listed by:
KELLI WATHEN 434-466-7221,
NEST REALTY GROUP
Bought with:
ERIN GARCIA, 0225174908
LORING WOODRIFF REAL ESTATE ASSOCIATES
Source: CAAR,MLS#: 660391 Originating MLS: Charlottesville Area Association of Realtors
Originating MLS: Charlottesville Area Association of RealtorsFacts & features
Interior
Bedrooms & bathrooms
- Bedrooms: 3
- Bathrooms: 4
- Full bathrooms: 4
- Main level bathrooms: 1
- Main level bedrooms: 1
Rooms
- Room types: Bathroom, Bedroom, Family Room, Full Bath, Kitchen, Laundry, Living Room, Recreation
Primary bedroom
- Level: Second
Bedroom
- Level: First
Bedroom
- Level: Second
Primary bathroom
- Level: Second
Bathroom
- Level: First
Bathroom
- Level: Second
Bathroom
- Level: Basement
Family room
- Level: Third
Kitchen
- Level: First
Laundry
- Level: First
Living room
- Level: First
Recreation
- Level: Basement
Heating
- Central
Cooling
- Central Air, Heat Pump
Appliances
- Included: Dishwasher, Disposal, Gas Range, Microwave, Refrigerator, Dryer, Washer
Features
- Double Vanity, Walk-In Closet(s)
- Flooring: Carpet, Ceramic Tile, Hardwood
- Basement: Full,Finished,Interior Entry,Walk-Out Access
- Number of fireplaces: 1
- Fireplace features: One, Gas
- Common walls with other units/homes: End Unit
Interior area
- Total structure area: 2,392
- Total interior livable area: 2,083 sqft
- Finished area above ground: 1,670
- Finished area below ground: 413
Property
Parking
- Total spaces: 1
- Parking features: Attached, Basement, Garage, Garage Door Opener, Garage Faces Rear
- Attached garage spaces: 1
Features
- Levels: Three Or More
- Stories: 3
- Patio & porch: Front Porch, Porch
Details
- Parcel number: 600237100
- Zoning description: Residential Mixed Use 3
Construction
Type & style
- Home type: Condo
- Property subtype: Townhouse, Condominium
- Attached to another structure: Yes
Materials
- Stick Built
- Foundation: Block
Condition
- New construction: No
- Year built: 2004
Utilities & green energy
- Sewer: Public Sewer
- Water: Public
- Utilities for property: Natural Gas Available, High Speed Internet Available
Community & HOA
Community
- Subdivision: DRUID HILL CONDOS
HOA
- Has HOA: Yes
- Services included: Association Management, Common Area Maintenance, Insurance, Maintenance Structure, Snow Removal, Trash
- HOA fee: $248 monthly
Location
- Region: Charlottesville
Financial & listing details
- Price per square foot: $185/sqft
- Tax assessed value: $395,600
- Annual tax amount: $3,563
- Date on market: 1/29/2025
- Cumulative days on market: 1 day
Price history
| Date | Event | Price |
|---|---|---|
| 3/4/2025 | Sold | $385,000$185/sqft |
Source:  CAAR #660391 Report a problem CAAR #660391 Report a problem | ||
| 1/31/2025 | Pending sale | $385,000$185/sqft |
Source: CAAR #660391 Report a problem | ||
| 1/29/2025 | Listed for sale | $385,000+61.4%$185/sqft |
Source: CAAR #660391 Report a problem | ||
| 8/5/2024 | Listing removed | -- |
Source: Zillow Rentals Report a problem | ||
| 7/24/2024 | Listed for rent | $2,400+9.1%$1/sqft |
Source: Zillow Rentals Report a problem | ||
| 3/27/2023 | Listing removed | -- |
Source: Zillow Rentals Report a problem | ||
| 3/8/2023 | Listed for rent | $2,200+4.8%$1/sqft |
Source: Zillow Rentals Report a problem | ||
| 3/24/2021 | Listing removed | -- |
Source: Zillow Rental Network Premium Report a problem | ||
| 1/5/2021 | Listed for rent | $2,100$1/sqft |
Source: Zillow Rental Network Premium Report a problem | ||
| 5/30/2014 | Sold | $238,500-4.6%$114/sqft |
Source: Agent Provided Report a problem | ||
| 2/20/2014 | Listed for sale | $249,900-13.2%$120/sqft |
Source: Nest Realty #517649 Report a problem | ||
| 5/29/2007 | Sold | $288,000$138/sqft |
Source: Agent Provided Report a problem | ||
Public tax history
| Year | Property taxes | Tax assessment |
|---|---|---|
| 2025 | $3,930 +10.3% | $395,600 +10.4% |
| 2024 | $3,563 +7.3% | $358,200 +5.3% |
| 2023 | $3,320 +121.2% | $340,300 +8.8% |
| 2022 | $1,501 -44.4% | $312,700 +10% |
| 2021 | $2,700 | $284,200 +12.7% |
| 2020 | -- | $252,100 |
| 2019 | $2,395 +4.3% | $252,100 +6.8% |
| 2018 | $2,296 | $236,100 |
| 2017 | -- | $236,100 +0.3% |
| 2016 | $2,553 | $235,300 -12.4% |
| 2015 | $2,553 | $268,700 |
| 2014 | $2,553 | $268,700 |
| 2013 | $2,553 | $268,700 |
| 2012 | $2,553 | -- |
| 2011 | $2,553 | -- |
| 2010 | -- | -- |
| 2009 | $2,553 | -- |
| 2008 | -- | $268,700 +4.1% |
| 2007 | -- | $258,000 +17.5% |
| 2006 | -- | $219,500 +2.8% |
| 2005 | -- | $213,500 |
Find assessor info on the county website
Neighborhood: Belmont
Nearby homes
- $365,0002 bd4 ba1.9k sqft1103 Druid Ave UNIT G, Charlottesville, VA 22902Sold

- $379,9003 bd4 ba1.9k sqft1103 Druid Ave UNIT E, Charlottesville, VA 22902For Sale

- $381,7003 bd4 ba2.1k sqft1103 Druid Ave UNIT H, Charlottesville, VA 22902Off Market
- $378,3003 bd4 ba2.1k sqft1103 Druid Ave UNIT F, Charlottesville, VA 22902Off Market
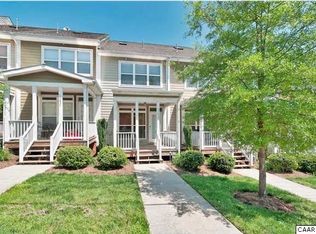
- $394,8003 bd4 ba2k sqft1103 Druid Ave UNIT D, Charlottesville, VA 22902Off Market
- $2,5003 bd4 ba2k sqft1103 Druid Ave UNIT C, Charlottesville, VA 22902For Rent
- $369,1002 bd3 ba1.7k sqft1103 Druid Ave UNIT B, Charlottesville, VA 22902Off Market
- $439,4003 bd4 ba2k sqft1103 Druid Ave UNIT A, Charlottesville, VA 22902Off Market
Nearby schools
GreatSchools rating
- 5/10Clark Elementary SchoolGrades: PK-4Distance: 0.4 mi
- 3/10Buford Middle SchoolGrades: 7-8Distance: 1.4 mi
- 4/10Charlottesville High SchoolGrades: 9-12Distance: 2.4 mi
Schools provided by the listing agent
- Elementary: Summit
- Middle: Walker & Buford
- High: Charlottesville
Source: CAAR. This data may not be complete. We recommend contacting the local school district to confirm school assignments for this home.
Get a cash offer in 3 minutes
Find out how much your home could sell for in as little as 3 minutes with a no-obligation cash offer.
Estimated market value
$400,600
Get a cash offer in 3 minutes
Find out how much your home could sell for in as little as 3 minutes with a no-obligation cash offer.
Estimated market value
$400,600
- Virginia
- Charlottesville City
- Charlottesville
- 22902
- Belmont
- 1103 Druid Ave Unit J
Nearby cities
Nearby neighborhoods
Nearby zip codes
Other Charlottesville Topics
