If you’re looking for a Charlottesville townhome that keeps you close to UVA without giving up comfort or convenience, this Brookwood home is worth a look. The updated 3-bedroom, 2.5-bath townhome is just minutes from UVA Grounds, UVA Hospital, PVCC, Downtown Charlottesville, 5th Street Station, the Rivanna Trail, I-64, and major commuter routes. Inside, the bright, open main level features hardwood floors and a beautifully updated kitchen with quartz countertops, a Carrara marble backsplash, farmhouse sink, stainless steel appliances, and plenty of space for cooking and entertaining. Upstairs, the spacious primary suite includes a walk-in closet and private bath. Two additional bedrooms and a full hall bath provide flexibility for guests, roommates, or a home office. The washer and dryer convey, making the home truly move-in ready. Two reserved parking spaces and an HOA that covers area maintenance, snow removal, trash service, and yard care. Whether you’re searching for a low-maintenance home near UVA or an investment property with strong rental potential, this townhome offers the location, space, and updates buyers are looking for. Select photos have been virtually staged. Furniture shown are for illustration only!
Active
Price cut: $7K (9/9)
$369,999
1048 5th St SW, Charlottesville, VA 22902
3beds
1,460sqft
Townhouse
Built in 2009
1,306 Square Feet Lot
$364,700 Zestimate®
$253/sqft
$128/mo HOA
What's special
Private bathTwo reserved parking spacesFarmhouse sinkBright open main levelBeautifully updated kitchenTwo additional bedroomsHardwood floors
- 182 days
- 619
- 43
Zillow last checked:
Listing updated:
Listed by:
MAZI VOGLER 434-882-2287,
TOWN REALTY 434-260-8222
Source: CAAR,MLS#: 675413 Originating MLS: Charlottesville Area Association of Realtors
Originating MLS: Charlottesville Area Association of RealtorsFacts & features
Interior
Bedrooms & bathrooms
- Bedrooms: 3
- Bathrooms: 3
- Full bathrooms: 2
- 1/2 bathrooms: 1
- Main level bathrooms: 1
Rooms
- Room types: Bathroom, Bedroom, Dining Room, Full Bath, Half Bath, Kitchen, Laundry, Living Room
Primary bedroom
- Level: Second
Bedroom
- Level: Second
Primary bathroom
- Level: Second
Bathroom
- Level: Second
Dining room
- Level: First
Half bath
- Level: First
Kitchen
- Level: First
Laundry
- Level: Second
Living room
- Level: First
Heating
- Central, Electric, Heat Pump
Cooling
- Central Air, Heat Pump
Appliances
- Included: Dishwasher, Electric Range, Refrigerator
- Laundry: Washer Hookup, Dryer Hookup
Features
- Flooring: Hardwood, Luxury Vinyl Plank, Vinyl
- Has basement: No
- Common walls with other units/homes: 2+ Common Walls
Interior area
- Total structure area: 1,460
- Total interior livable area: 1,460 sqft
- Finished area above ground: 1,460
- Finished area below ground: 0
Video & virtual tour
Property
Features
- Levels: Two
- Stories: 2
- Patio & porch: Covered, Patio
Lot
- Size: 1,306 Square Feet
Details
- Parcel number: 25A194000
- Zoning description: High Density Residentail District
Construction
Type & style
- Home type: Townhouse
- Property subtype: Townhouse
- Attached to another structure: Yes
Materials
- Brick, Fiber Cement, Stick Built
- Foundation: Poured
Condition
- New construction: No
- Year built: 2009
Utilities & green energy
- Sewer: Public Sewer
- Water: Public
- Utilities for property: Cable Available, Fiber Optic Available
Community & HOA
Community
- Subdivision: BROOKWOOD
HOA
- Has HOA: Yes
- Services included: Common Area Maintenance, Maintenance Grounds, Snow Removal, Trash
- HOA fee: $384 quarterly
Location
- Region: Charlottesville
Financial & listing details
- Price per square foot: $253/sqft
- Tax assessed value: $340,700
- Annual tax amount: $3,312
- Date on market: 4/6/2026
- Cumulative days on market: 183 days
Estimated market value
$364,700
$346,000 - $383,000
$2,440/mo
Price history
| Date | Event | Price |
|---|---|---|
| 9/9/2026 | Price change | $369,999-1.9%$253/sqft |
Source:  CAAR #675413 Report a problem CAAR #675413 Report a problem | ||
| 6/27/2026 | Price change | $377,000-2.1%$258/sqft |
Source: CAAR #675413 Report a problem | ||
| 5/30/2026 | Price change | $385,000-2.5%$264/sqft |
Source: CAAR #675413 Report a problem | ||
| 4/6/2026 | Listed for sale | $395,000+17.9%$271/sqft |
Source: CAAR #675413 Report a problem | ||
| 7/28/2023 | Pending sale | $334,900$229/sqft |
Source: CAAR #644064 Report a problem | ||
| 7/26/2023 | Listed for sale | $334,900-4.3%$229/sqft |
Source: CAAR #644064 Report a problem | ||
| 5/22/2021 | Listing removed | -- |
Source: Owner Report a problem | ||
| 5/20/2021 | Listed for sale | $350,000+40%$240/sqft |
Source: Owner Report a problem | ||
| 5/14/2020 | Sold | $250,000+0%$171/sqft |
Source: Agent Provided Report a problem | ||
| 4/8/2020 | Listed for sale | $249,9000%$171/sqft |
Source: JAMIE WHITE REAL ESTATE #602433 Report a problem | ||
| 7/20/2018 | Listing removed | $1,500$1/sqft |
Source: PMI Commonwealth Report a problem | ||
| 7/10/2018 | Price change | $1,500-3.2%$1/sqft |
Source: PMI Commonwealth Report a problem | ||
| 7/2/2018 | Price change | $1,550-3.1%$1/sqft |
Source: PMI Commonwealth Report a problem | ||
| 6/11/2018 | Listed for rent | $1,600+20.8%$1/sqft |
Source: PMI Commonwealth Report a problem | ||
| 6/7/2018 | Listing removed | $249,990$171/sqft |
Source: CARRINGTON REAL ESTATE SERVICES #573449 Report a problem | ||
| 5/27/2018 | Price change | $249,990+0%$171/sqft |
Source: CARRINGTON REAL ESTATE SERVICES #573449 Report a problem | ||
| 4/25/2018 | Price change | $249,900-3.8%$171/sqft |
Source: CARRINGTON REAL ESTATE SERVICES #573449 Report a problem | ||
| 3/19/2018 | Listed for sale | $259,900+40.5%$178/sqft |
Source: CARRINGTON REAL ESTATE SERVICES #573449 Report a problem | ||
| 11/8/2015 | Listing removed | $1,325$1/sqft |
Source: Property Management Inc. Charlottesville Report a problem | ||
| 10/28/2015 | Price change | $1,325+6%$1/sqft |
Source: Property Management Inc. Charlottesville Report a problem | ||
| 9/20/2015 | Price change | $1,250-13.8%$1/sqft |
Source: Montague Miller & Co. Realtors #535986 Report a problem | ||
| 8/8/2015 | Listed for rent | $1,450$1/sqft |
Source: MONTAGUE, MILLER & CO. - WESTFIELD #535986 Report a problem | ||
| 6/3/2010 | Sold | $185,000$127/sqft |
Source: Agent Provided Report a problem | ||
Public tax history
| Year | Property taxes | Tax assessment |
|---|---|---|
| 2025 | $3,368 +5.5% | $340,700 +5.5% |
| 2024 | $3,192 +11.8% | $322,800 +9.7% |
| 2023 | $2,854 +118% | $294,300 +7.9% |
| 2022 | $1,309 -40.7% | $272,800 +17.3% |
| 2021 | $2,210 | $232,600 +1% |
| 2020 | -- | $230,300 +6.4% |
| 2019 | $2,057 +15.7% | $216,500 +17.6% |
| 2018 | $1,778 | $184,100 -13.8% |
| 2017 | -- | $213,600 |
| 2016 | $2,070 | $213,600 |
| 2015 | $2,070 | $213,600 |
| 2014 | $2,070 | $213,600 +9.1% |
| 2013 | $2,070 | $195,800 |
| 2012 | $2,070 -4.6% | -- |
| 2011 | $2,171 | -- |
| 2010 | -- | -- |
Find assessor info on the county website
Monthly payment
Est. payment
Payment breakdown
Explore the cost of this home by adjusting the details. Changes won't be saved.Climate risks
Neighborhood: Ridge St
Nearby schools
Schools provided by the listing agent
- Elementary: Jackson-Via
- Middle: Charlottesville Middle
- High: Charlottesville
Source: CAAR. This data may not be complete. We recommend contacting the local school district to confirm school assignments for this home.
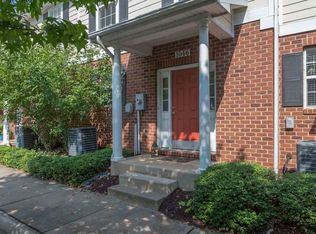
- $337,0003 bd3 ba1.4k sqft1046 5th St SW, Charlottesville, VA 22902Off Market
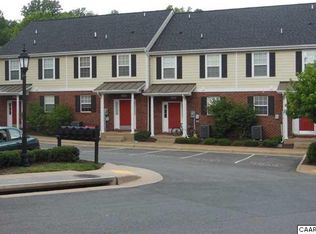
- $333,7003 bd2 ba1.4k sqft1050 5th St SW, Charlottesville, VA 22902Off Market
- $406,700-- bd-- ba-- sqft142 Brookwood Dr, Charlottesville, VA 22902Off Market
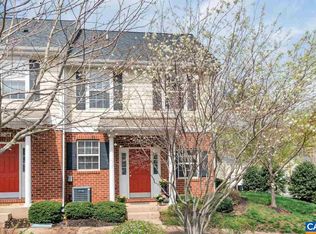
- $355,9003 bd3 ba1.4k sqft1044 5th St SW, Charlottesville, VA 22902Off Market
Similar homes
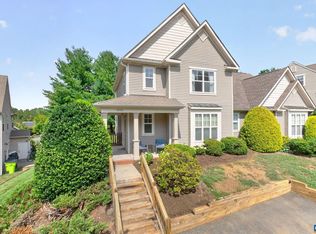
- $445,0003 bd3 ba1.7k sqft1332 Stoney Ridge Rd, Charlottesville, VA 22902For Sale
 MLS ID #681651, KEVIN HOLT, NEST REALTY GROUP. CAAR
 - $385,0003 bd3 ba1.5k sqft103 Longwood Dr #B, Charlottesville, VA 22911For Sale
 MLS ID #678304, HELEN ASCOLI, NEST REALTY GROUP. CAAR
 - $374,9003 bd4 ba1.9k sqft1103 Druid Ave Unit E, Charlottesville, VA 22902For Sale
 MLS ID #677773, GARY PALMER, TOWN REALTY. CAAR
 - $295,0003 bd2 ba1.2k sqft113 Waterbury Ct, Charlottesville, VA 22902For Sale
 MLS ID #679720, AARON MANIS, SLOAN MANIS REAL ESTATE. CAAR
 - $425,0003 bd4 ba1.9k sqft168 Buttercup Ln, Charlottesville, VA 22902For SaleMLS ID #681047, ANNE BIASIOLLI, LONG & FOSTER - CHARLOTTESVILLE. CAAR
- $399,9003 bd3 ba1.7k sqft1165 Sunset Avenue Ext, Charlottesville, VA 22903For SaleMLS ID #681178, BRADLEY PITT, KELLER WILLIAMS ALLIANCE - CHARLOTTESVILLE. CAAR
- $335,0003 bd3 ba1.2k sqft562 Cleveland Ave, Charlottesville, VA 22903For SaleMLS ID #679395, CRAIG MASSIE, COMPASS-Avenue. CAAR
- $315,0004 bd4 ba1.8k sqft103 Hartford Ct, Charlottesville, VA 22902For SaleMLS ID #679737, JACKIE CALLO, JAMIE WHITE REAL ESTATE. CAAR
- $475,0003 bd2 ba1.2k sqft220 Homestead Ln, Charlottesville, VA 22902For SaleMLS ID #682554, SYDNEY ROBERTSON, LORING WOODRIFF REAL ESTATE ASSOCIATES. CAAR
- $349,9003 bd3 ba1.5k sqft114 Brandywine Ct #114, Charlottesville, VA 22901For SaleMLS ID #678680, JEFF GAFFNEY, REAL ESTATE III, INC.. CAAR
- $425,0003 bd3 ba1.8k sqft1525 Primrose Ln, Charlottesville, VA 22902For SaleMLS ID #681642, JOSHUA WHITE, STORY HOUSE REAL ESTATE. CAAR
- $365,0003 bd4 ba2k sqft107 Georgetown Grn, Charlottesville, VA 22901For SaleMLS ID #681867, KELLY C. LINDAUER, NEST REALTY GROUP. CAAR
- $398,9003 bd4 ba1.8k sqft1402 Allister Grn, Charlottesville, VA 22901For SaleMLS ID #680209, JAY HURDLE, RE/MAX REALTY SPECIALISTS-CHARLOTTESVILLE. CAAR
- $389,0003 bd3 ba2k sqft1997 Asheville Dr, Charlottesville, VA 22911For SaleMLS ID #677945, HELEN ASCOLI, NEST REALTY GROUP. CAAR
- $379,0893 bd2 ba1.5k sqft32 Carrs Ct, Charlottesville, VA 22902New ConstructionCAAR
- $399,9003 bd4 ba2.1k sqft2298 Whittington Dr, Charlottesville, VA 22911For SaleMLS ID #680158, GREG SLATER, NEST REALTY GROUP. CAAR
- $375,0003 bd3 ba1.6k sqft110 Harvest Dr, Charlottesville, VA 22903For SaleMLS ID #680809, SALLY DU BOSE, SALLY DU BOSE REAL ESTATE PARTNERS. CAAR
- $369,9004 bd4 ba2k sqft15 Georgetown Grn, Charlottesville, VA 22901For SaleMLS ID #678300, ANGUS ARRINGTON, IV, REAL ESTATE III, INC.. CAAR
- $369,0002 bd3 ba1.7k sqft111 Melbourne Park #B, Charlottesville, VA 22901For SaleMLS ID #676161, JORDAN SUMMERS, FRANK HARDY SOTHEBY'S INTERNATIONAL REALTY. CAAR
- $360,0002 bd1 ba783 sqft2302 Center Ave, Charlottesville, VA 22903For SaleMLS ID #681745, GEORGIA LINDSEY, NEST REALTY GROUP. CAAR
