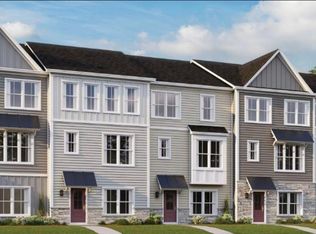
**Special opportunity by local non-profit to own this home under the community land trust affordable housing model. Income limits apply. No investors.** This wonderful home in the desirable Spring Hill Village community offers a great mix of low maintenance living with a super convenient location. As you enter your new home, you are greeted by a terrific multipurpose room to use as a family room, rec room, or home office. Head upstairs to see your open concept main floor with a beautiful kitchen ready to cook, dining area to entertain, and living room to relax. Your top floor has your primary suite with attached bath, plus another bedroom, full bath, and laundry. Your garage and driveway provide private off-street parking. The neighborhood offers a fun playground with a pavilion, dog park, and basketball court while taking care of your lawncare, trash, and snow removal. Just minutes to Downtown, UVA, I-64, and Biscuit Run Park!
Active
$276,250
4144 Dauphin Dr, Charlottesville, VA 22902
2beds
1,600sqft
:
Get pre-qualified$1,852/mo
Townhouse
Built in 2021
871 Square Feet Lot
$271,800 Zestimate®
$173/sqft
$130/mo HOA
What's special
Open concept main floorDog parkDining area to entertainBasketball court
- 51 days |
- 1,345 |
- 78 |
Zillow last checked:
Listing updated:
Listed by:
MARY KATHERINE KING 434-981-5068,
LONG & FOSTER - CHARLOTTESVILLE 434-260-5355,
PAUL McARTOR 434-305-0361,
LONG & FOSTER - CHARLOTTESVILLE
Source: CAAR,MLS#: 678113 Originating MLS: Charlottesville Area Association of Realtors
Originating MLS: Charlottesville Area Association of RealtorsFacts & features
Interior
Bedrooms & bathrooms
- Bedrooms: 2
- Bathrooms: 3
- Full bathrooms: 2
- 1/2 bathrooms: 1
Rooms
- Room types: Bathroom, Bedroom, Dining Room, Family Room, Full Bath, Foyer, Half Bath, Kitchen, Laundry, Recreation
Primary bedroom
- Level: Third
Bedroom
- Level: Third
Primary bathroom
- Level: Third
Bathroom
- Level: Third
Dining room
- Level: Second
Family room
- Level: Second
Foyer
- Level: First
Half bath
- Level: Second
Kitchen
- Level: Second
Laundry
- Level: Third
Recreation
- Level: First
Heating
- Forced Air, Natural Gas
Cooling
- Heat Pump
Appliances
- Included: Dishwasher, Disposal, Microwave, Refrigerator, Dryer, Washer
Features
- Entrance Foyer, Recessed Lighting
- Flooring: Carpet, Vinyl
- Windows: Low-Emissivity Windows, Screens
- Has basement: No
- Common walls with other units/homes: 2+ Common Walls
Interior area
- Total structure area: 1,920
- Total interior livable area: 1,600 sqft
- Finished area above ground: 1,600
- Finished area below ground: 0
Property
Parking
- Total spaces: 1
- Parking features: Attached, Electricity, Garage, Garage Door Opener, Garage Faces Rear
- Attached garage spaces: 1
Features
- Levels: Three Or More
- Stories: 3
Lot
- Size: 871 Square Feet
Details
- Parcel number: 090H0000001300
- Zoning description: NMD Neighborhood Model Development
Construction
Type & style
- Home type: Townhouse
- Property subtype: Townhouse
- Attached to another structure: Yes
Materials
- Fiber Cement, Stick Built
- Foundation: Slab
- Roof: Composition,Shingle
Condition
- New construction: No
- Year built: 2021
Details
- Builder name: STANLEY MARTIN HOMES
Utilities & green energy
- Sewer: Public Sewer
- Water: Public
- Utilities for property: Cable Available, Fiber Optic Available
Community & HOA
Community
- Security: Smoke Detector(s)
- Subdivision: SPRING HILL VILLAGE
HOA
- Has HOA: Yes
- Amenities included: Picnic Area, Playground
- Services included: Association Management, Common Area Maintenance, Maintenance Grounds, Playground, Snow Removal, Trash
- HOA fee: $130 monthly
Location
- Region: Charlottesville
Financial & listing details
- Price per square foot: $173/sqft
- Tax assessed value: $239,000
- Annual tax amount: $2,136
- Date on market: 6/5/2026
- Exclusions: Washer & Dryer
Estimated market value
$271,800
$258,000 - $285,000
$2,605/mo
Price history
| Date | Event | Price |
|---|---|---|
| 6/11/2026 | Listed for sale | $276,250+13.3%$173/sqft |
Source:  CAAR #678113 Report a problem CAAR #678113 Report a problem | ||
| 9/14/2021 | Sold | $243,750$152/sqft |
Source: Public Record Report a problem | ||
| 7/24/2021 | Pending sale | $243,750$152/sqft |
Source: CAAR #619359 Report a problem | ||
| 6/30/2021 | Listed for sale | $243,750$152/sqft |
Source: CAAR #619359 Report a problem | ||
Public tax history
| Year | Property taxes | Tax assessment |
|---|---|---|
| 2025 | $2,137 +10% | $239,000 +5.1% |
| 2024 | $1,942 -33.2% | $227,400 -33.2% |
| 2023 | $2,909 +9.5% | $340,600 +9.5% |
| 2022 | $2,657 +277.1% | $311,100 +277.1% |
| 2021 | $705 | $82,500 |
Find assessor info on the county website
Monthly payment
Est. payment
Payment breakdown
Explore the cost of this home by adjusting the details. Changes won't be saved.Climate risks
Neighborhood: 22902
Nearby schools
GreatSchools rating
- 4/10Paul H Cale Elementary SchoolGrades: PK-5Distance: 0.6 mi
- 4/10Leslie H Walton Middle SchoolGrades: 6-8Distance: 5.3 mi
- 6/10Monticello High SchoolGrades: 9-12Distance: 1.2 mi
Schools provided by the listing agent
- Elementary: Mountain View
- Middle: Walton
- High: Monticello
Source: CAAR. This data may not be complete. We recommend contacting the local school district to confirm school assignments for this home.
- $349,2003 bd2 ba1.6k sqft4146 Dauphin Dr, Charlottesville, VA 22902Off Market
- $431,5003 bd3 ba1.9k sqft4142 Dauphin Dr, Charlottesville, VA 22902Off Market
- $470,3004 bd3 ba1.9k sqft4148 Dauphin Dr, Charlottesville, VA 22902Off Market
- $450,9003 bd4 ba2k sqft4112 Dauphin Dr, Charlottesville, VA 22902Off Market
- $463,1003 bd3 ba1.9k sqft4140 Dauphin Dr, Charlottesville, VA 22902Off Market
- $335,9002 bd3 ba1.6k sqft4116 Dauphin Dr, Charlottesville, VA 22902Off Market
- $533,1003 bd3 ba2.3k sqft4154 Dauphin Dr, Charlottesville, VA 22902Off Market
- $429,6004 bd4 ba2k sqft4128 Dauphin Dr, Charlottesville, VA 22902Off Market
A local agent can set up tours, give advice and negotiate with sellers.
Similar homes
- $389,9903 bd3 ba1.6k sqft161 Brookwood Dr, Charlottesville, VA 22902For Sale

 MLS ID #678355, REBECCA WHITE, LORING WOODRIFF REAL ESTATE ASSOCIATES. CAAR
 - $377,0003 bd3 ba1.4k sqft1048 5th St SW, Charlottesville, VA 22902For Sale
 MLS ID #675413, MAZI VOGLER, TOWN REALTY. CAAR
 - $260,0003 bd2 ba1.1k sqft1313 Villa Way Unit B, Charlottesville, VA 22903For Sale
 MLS ID #678421, MAGGIE MacINNIS, REAL ESTATE III, INC.. CAAR
 - $320,0003 bd3 ba1.3k sqft1915 Beechcrest Ct Unit 101, Charlottesville, VA 22903For Sale
 MLS ID #679423, ERIN HALL, NEST REALTY GROUP. CAAR
 - $229,9004 bd4 ba1.4k sqft122 Yellowstone Dr APT 208, Charlottesville, VA 22903For SaleMLS ID #678146, GARY PALMER, TOWN REALTY. CAAR
- $325,0002 bd1 ba850 sqft419 Quarry Rd, Charlottesville, VA 22902For SaleMLS ID #678884, SASHA TRIPP, STORY HOUSE REAL ESTATE. CAAR
- $335,0003 bd3 ba1.2k sqft562 Cleveland Ave, Charlottesville, VA 22903For SaleMLS ID #679395, CRAIG MASSIE, COMPASS-Avenue. CAAR
- $245,0003 bd2 ba1.1k sqft1354 Villa Way Unit D, Charlottesville, VA 22903For SaleMLS ID #678480, H. JORDAN HAGUE, Equity Saver USA. CAAR
- $275,0002 bd2 ba1.1k sqft280 Riverbend Dr APT 2A, Charlottesville, VA 22911For SaleMLS ID #675801, KATELYN MANCINI, HOWARD HANNA ROY WHEELER REALTY CO.- CHARLOTTESVILLE. CAAR
- $262,0002 bd2 ba973 sqft114 Turtle Creek Rd APT 1, Charlottesville, VA 22901For SaleMLS ID #675561, CAROL DAVIS, LONG & FOSTER - CHARLOTTESVILLE. CAAR
- $400,0003 bd3 ba1.5k sqft103 Longwood Dr #B, Charlottesville, VA 22911For SaleMLS ID #678304, HELEN ASCOLI, NEST REALTY GROUP. CAAR
- $324,5853 bd3 ba1.8k sqft83 Laurin St, Charlottesville, VA 22902New ConstructionCAAR
- $280,0002 bd2 ba1k sqft1212 Chatham Rdg, Charlottesville, VA 22901For SaleMLS ID #675505, MALLORY WEBB, NEST REALTY GROUP. CAAR
- $289,0002 bd2 ba1.1k sqft1051 Glenwood Station Ln Unit 102, Charlottesville, VA 22901For SaleMLS ID #675449, BRENTNEY KOZUCH, STORY HOUSE REAL ESTATE. CAAR
- $299,0002 bd2 ba1k sqft1055 Weybridge Ct, Charlottesville, VA 22911For SaleMLS ID #679051, DAVID COOKE, LONG & FOSTER - CHARLOTTESVILLE. CAAR
- $379,9003 bd4 ba1.9k sqft1103 Druid Ave Unit E, Charlottesville, VA 22902For SaleMLS ID #677773, GARY PALMER, TOWN REALTY. CAAR
- $389,0002 bd1 ba1k sqft1304 Poplar St, Charlottesville, VA 22902For SaleMLS ID #678180, H. JORDAN HAGUE, Equity Saver USA. CAAR
- $299,9903 bd3 ba1.8k sqft69 Laurin St, Charlottesville, VA 22902New ConstructionStanley Martin Homes
- $379,0003 bd4 ba1.7k sqft1991 Asheville Dr, Charlottesville, VA 22911For SaleMLS ID #679296, H. JORDAN HAGUE, Equity Saver USA. CAAR
- $396,0004 bd3 ba2.2k sqft308 Carlton Rd #A, Charlottesville, VA 22902For SaleMLS ID #677434, ERICA GENTILE-HUSSAR, COMPASS-Avenue. CAAR
