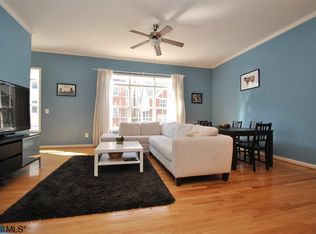
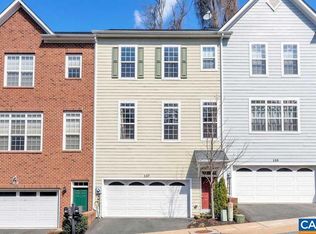
Move-in ready Brookwood townhome just 1.5 miles from UVA Medical Center and Downtown Charlottesville, with convenient access to 5th Street Station (Wegman’s, Alamo Drafthouse + many restaurants & shops). This 3 bedroom / 2.5 bath home features an entry-level 2-car garage with stairs up to a bright main level with high ceilings and hardwood floors; open kitchen/great room/dining area + laundry and half bath. Upstairs, 3 bedrooms and 2 full baths. Short walk to city bus line. New interior paint. Exterior maintenance and lawn care are handled by the HOA, making this an excellent option for a primary residence or turnkey investment property. Available for a quick closing.
Pending
Price cut: $9.9K (7/22)
$389,990
161 Brookwood Dr, Charlottesville, VA 22902
3beds
1,600sqft
:
Get pre-qualified$2,535/mo
Townhouse
Built in 2009
1,306 Square Feet Lot
$384,900 Zestimate®
$244/sqft
$128/mo HOA
What's special
New interior paintHardwood floors
- 54 days |
- 605 |
- 35 |
Zillow last checked:
Listing updated:
Listed by:
REBECCA WHITE 434-977-4006,
LORING WOODRIFF REAL ESTATE ASSOCIATES 434-977-4005
Source: CAAR,MLS#: 678355 Originating MLS: Charlottesville Area Association of Realtors
Originating MLS: Charlottesville Area Association of RealtorsFacts & features
Interior
Bedrooms & bathrooms
- Bedrooms: 3
- Bathrooms: 3
- Full bathrooms: 2
- 1/2 bathrooms: 1
- Main level bathrooms: 1
Rooms
- Room types: Bathroom, Bedroom, Dining Room, Family Room, Full Bath, Foyer, Great Room, Half Bath, Kitchen, Laundry, Living Room, Primary Bathroom, Primary Bedroom
Primary bedroom
- Level: Third
Bedroom
- Level: Third
Primary bathroom
- Level: Third
Dining room
- Level: Second
Foyer
- Level: First
Great room
- Level: Second
Half bath
- Level: First
Half bath
- Level: Second
Kitchen
- Level: Second
Laundry
- Level: Second
Heating
- Heat Pump
Cooling
- Central Air, Heat Pump
Appliances
- Included: Dishwasher, Electric Range, Disposal, Microwave, Refrigerator
- Laundry: Washer Hookup, Dryer Hookup, Stacked
Features
- Breakfast Bar, Entrance Foyer, Recessed Lighting
- Flooring: Carpet, Ceramic Tile, Hardwood
- Has basement: No
- Common walls with other units/homes: 2+ Common Walls
Interior area
- Total structure area: 2,400
- Total interior livable area: 1,600 sqft
- Finished area above ground: 1,600
- Finished area below ground: 0
Property
Parking
- Total spaces: 2
- Parking features: Garage Faces Front, Garage Door Opener
- Garage spaces: 2
Features
- Levels: Two
- Stories: 2
Lot
- Size: 1,306 Square Feet
- Features: Near Public Transit
Details
- Parcel number: 25A174000
- Zoning description: High Density Residentail District
Construction
Type & style
- Home type: Townhouse
- Architectural style: Traditional
- Property subtype: Townhouse
- Attached to another structure: Yes
Materials
- Brick, HardiPlank Type, Stick Built
- Foundation: Poured, Slab
- Roof: Architectural
Condition
- New construction: No
- Year built: 2009
Details
- Builder name: SOUTHERN DEVELOPMENT HOMES
Utilities & green energy
- Sewer: Public Sewer
- Water: Public
- Utilities for property: Fiber Optic Available
Green energy
- Indoor air quality: Low VOC Paint/Materials
Community & HOA
Community
- Features: Public Transportation, Sidewalks
- Security: Smoke Detector(s)
- Subdivision: BROOKWOOD
HOA
- Has HOA: Yes
- Amenities included: Trail(s)
- Services included: Common Area Maintenance, Maintenance Grounds, Maintenance Structure, Snow Removal
- HOA fee: $128 monthly
Location
- Region: Charlottesville
Financial & listing details
- Price per square foot: $244/sqft
- Tax assessed value: $399,700
- Annual tax amount: $3,985
- Date on market: 6/11/2026
- Cumulative days on market: 135 days
Estimated market value
$384,900
$366,000 - $404,000
$2,510/mo
Price history
| Date | Event | Price |
|---|---|---|
| 8/4/2026 | Pending sale | $389,990$244/sqft |
Source:  CAAR #678355 Report a problem CAAR #678355 Report a problem | ||
| 7/22/2026 | Price change | $389,990-2.5%$244/sqft |
Source: CAAR #678355 Report a problem | ||
| 6/11/2026 | Listed for sale | $399,900+84.5%$250/sqft |
Source: CAAR #678355 Report a problem | ||
| 6/8/2026 | Listing removed | $2,495$2/sqft |
Source: CAAR #674678 Report a problem | ||
| 3/21/2026 | Listed for rent | $2,495+25.1%$2/sqft |
Source: CAAR #674678 Report a problem | ||
| 9/18/2022 | Listing removed | -- |
Source: Zillow Rental Manager Report a problem | ||
| 9/12/2022 | Listed for rent | $1,995+11.1%$1/sqft |
Source: Zillow Rental Manager Report a problem | ||
| 12/2/2020 | Listing removed | $1,795$1/sqft |
Source: NEST REALTY GROUP #610349 Report a problem | ||
| 10/31/2020 | Listed for rent | $1,795+4.1%$1/sqft |
Source: NEST REALTY GROUP #610349 Report a problem | ||
| 5/29/2019 | Listing removed | $1,725$1/sqft |
Source: Nest Property Management, LLC Report a problem | ||
| 5/9/2019 | Listed for rent | $1,725$1/sqft |
Source: Nest Property Management, LLC Report a problem | ||
| 8/4/2017 | Listing removed | $1,725$1/sqft |
Source: Nest Property Management, LLC Report a problem | ||
| 7/27/2017 | Price change | $1,725-1.4%$1/sqft |
Source: Nest Property Management, LLC Report a problem | ||
| 6/30/2017 | Listed for rent | $1,750+9.7%$1/sqft |
Source: Nest Property Management, LLC Report a problem | ||
| 8/7/2013 | Listing removed | $1,595$1/sqft |
Source: Nest Property Management Report a problem | ||
| 7/9/2013 | Listed for rent | $1,595$1/sqft |
Source: Nest Property Management Report a problem | ||
| 6/30/2011 | Sold | $216,700$135/sqft |
Source: Agent Provided Report a problem | ||
Public tax history
| Year | Property taxes | Tax assessment |
|---|---|---|
| 2025 | $3,946 +2.1% | $399,700 +2.1% |
| 2024 | $3,865 +8.9% | $391,400 +6.8% |
| 2023 | $3,548 +118% | $366,600 +8.1% |
| 2022 | $1,628 -40.5% | $339,100 +17.7% |
| 2021 | $2,737 | $288,100 -2.4% |
| 2020 | -- | $295,300 +7% |
| 2019 | $2,622 +11.9% | $276,000 +13.3% |
| 2018 | $2,344 | $243,700 -2.8% |
| 2017 | -- | $250,800 |
| 2016 | $2,151 | $250,800 +12.9% |
| 2015 | $2,151 | $222,200 |
| 2014 | $2,151 | $222,200 +8.3% |
| 2013 | $2,151 | $205,200 |
| 2012 | $2,151 -5.1% | -- |
| 2011 | $2,266 | -- |
| 2010 | -- | -- |
Find assessor info on the county website
Monthly payment
Est. payment
Payment breakdown
Explore the cost of this home by adjusting the details. Changes won't be saved.Climate risks
Neighborhood: Ridge St
Nearby schools
GreatSchools rating
- 3/10Jackson-Via Elementary SchoolGrades: PK-4Distance: 0.6 mi
- 3/10Buford Middle SchoolGrades: 7-8Distance: 0.6 mi
- 4/10Charlottesville High SchoolGrades: 9-12Distance: 2.6 mi
Schools provided by the listing agent
- Elementary: Jackson-Via
- Middle: Charlottesville Middle
- High: Charlottesville
Source: CAAR. This data may not be complete. We recommend contacting the local school district to confirm school assignments for this home.
- $430,2003 bd2 ba1.6k sqft163 Brookwood Dr, Charlottesville, VA 22902Off Market
- $410,7003 bd3 ba1.5k sqft159 Brookwood Dr, Charlottesville, VA 22902Off Market
- $404,8003 bd3 ba1.6k sqft157 Brookwood Dr, Charlottesville, VA 22902Off Market
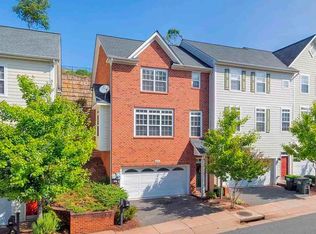
- $405,6003 bd3 ba1.6k sqft165 Brookwood Dr, Charlottesville, VA 22902Off Market
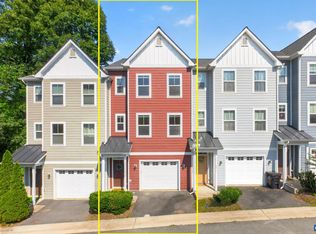
- $411,4003 bd3 ba1.6k sqft155 Brookwood Dr, Charlottesville, VA 22902Off Market
- $394,8003 bd3 ba1.5k sqft167 Brookwood Dr, Charlottesville, VA 22902Off Market
- $463,3003 bd3 ba2k sqft162 Brookwood Dr, Charlottesville, VA 22902Off Market
- $536,9003 bd3 ba2.3k sqft160 Brookwood Dr, Charlottesville, VA 22902Off Market
A local agent can set up tours, give advice and negotiate with sellers.
Similar homes
- $377,0003 bd3 ba1.4k sqft1048 5th St SW, Charlottesville, VA 22902For Sale

 MLS ID #675413, MAZI VOGLER, TOWN REALTY. CAAR
 - $400,0003 bd3 ba1.5k sqft103 Longwood Dr #B, Charlottesville, VA 22911For Sale
 MLS ID #678304, HELEN ASCOLI, NEST REALTY GROUP. CAAR
 - $399,9003 bd4 ba1.8k sqft1402 Allister Grn, Charlottesville, VA 22901For Sale
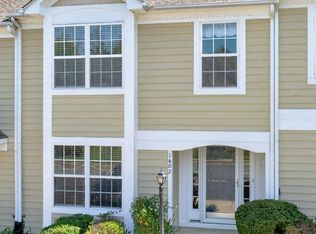 MLS ID #680209, JAY HURDLE, RE/MAX REALTY SPECIALISTS-CHARLOTTESVILLE. CAAR
 - $299,9993 bd2 ba1k sqft117 Waterbury Ct, Charlottesville, VA 22902For Sale
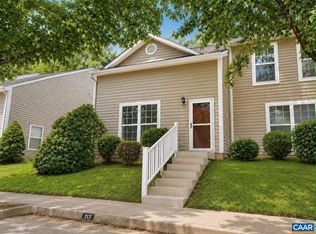 MLS ID #680210, JAMIE ADDINGTON, 1ST DOMINION REALTY INC-CHARLOTTESVILLE. CAAR
 - $379,9003 bd4 ba1.9k sqft1103 Druid Ave Unit E, Charlottesville, VA 22902For SaleMLS ID #677773, GARY PALMER, TOWN REALTY. CAAR
- $455,0003 bd3 ba1.5k sqft1557 Primrose Ln, Charlottesville, VA 22902For SaleMLS ID #677333, SUZIE HEGEMIER, LORING WOODRIFF REAL ESTATE ASSOCIATES. CAAR
- $309,0003 bd2 ba1.2k sqft113 Waterbury Ct, Charlottesville, VA 22902For SaleMLS ID #679720, AARON MANIS, SLOAN MANIS REAL ESTATE. CAAR
- $265,0003 bd3 ba1.7k sqft2021 Desoto Dr, Charlottesville, VA 22902For SaleMLS ID #680218, KEITH SMITH, YES REALTY PARTNERS. CAAR
- $429,9003 bd4 ba2.1k sqft2298 Whittington Dr, Charlottesville, VA 22911For SaleMLS ID #680158, GREG SLATER, NEST REALTY GROUP. CAAR
- $389,0003 bd4 ba1.8k sqft2008 Verona Ct, Charlottesville, VA 22911For SaleMLS ID #679088, JAMIE VIA, BRICK & MORTAR REALTY. CAAR
- $399,9003 bd3 ba2k sqft1997 Asheville Dr, Charlottesville, VA 22911For SaleMLS ID #677945, HELEN ASCOLI, NEST REALTY GROUP. CAAR
- $396,0004 bd3 ba2.2k sqft308 Carlton Rd #A, Charlottesville, VA 22902For SaleMLS ID #677434, ERICA GENTILE-HUSSAR, COMPASS-Avenue. CAAR
- $373,0003 bd4 ba1.7k sqft1991 Asheville Dr, Charlottesville, VA 22911For SaleMLS ID #679296, H. JORDAN HAGUE, Equity Saver USA. CAAR
- $380,0003 bd3 ba1.7k sqft1118 Mill Park Drive Ext, Charlottesville, VA 22901For SaleMLS ID #678865, JESSICA SAMPLE, EXP REALTY LLC - STAFFORD. CAAR
- $349,9003 bd3 ba1.5k sqft114 Brandywine Ct #114, Charlottesville, VA 22901For SaleMLS ID #678680, JEFF GAFFNEY, REAL ESTATE III, INC.. CAAR
- $389,0002 bd1 ba1k sqft1304 Poplar St, Charlottesville, VA 22902For SaleMLS ID #678180, H. JORDAN HAGUE, Equity Saver USA. CAAR
- $393,5004 bd4 ba2k sqft15 Georgetown Grn, Charlottesville, VA 22901For SaleMLS ID #678300, ANGUS ARRINGTON, IV, REAL ESTATE III, INC.. CAAR
- $515,0003 bd4 ba2.2k sqft2057 Avinity Loop, Charlottesville, VA 22902For SaleMLS ID #678721, KATELYN MANCINI, HOWARD HANNA ROY WHEELER REALTY CO.- CHARLOTTESVILLE. CAAR
- $429,0003 bd4 ba2k sqft1565 Newcastle Ct, Charlottesville, VA 22911For SaleMLS ID #678935, SHANN WHITED, COMPASS-Avenue. CAAR
- $499,0003 bd2 ba1.5k sqft213 Oak St, Charlottesville, VA 22902For SaleMLS ID #677993, MIKE BROWN, REAL ESTATE III, INC.. CAAR
