Just in time to OWN-YOUR-HOME before the Holidays! Beautiful, light filled 3 bed, 2 bath end-unit Townhome, prime location near UVA in a wonderful neighborhood, Ridgecrest Townhomes! As soon as you walk in the door, you'll love the stunning vaulted ceilings, well maintained wood flooring throughout, and the spacious open layout. Newer appliances, updated kitchen, modern cabinets, countertops and fixtures are only the start of what this house has to offer. Abundant storage in every room and an attached storage shed out back. Enjoy your own private patio and garden area, perfect for creating an outdoor oasis. Having an end unit offers extra space for use of the side yard as well. The HOA offers ease and no stress, includes trash-pick, exterior maintenance, snow removal & more. End-unit town homes like this don’t come along often, don't miss this one!
Pending
Price increase: $10K (9/26)
$285,000
117 Waterbury Ct, Charlottesville, VA 22902
3beds
1,080sqft
Townhouse
Built in 2001
3,049 Square Feet Lot
$280,600 Zestimate®
$264/sqft
$189/mo HOA
What's special
Stunning vaulted ceilingsSpacious open layoutLight filledNewer appliancesUpdated kitchen
- 26 days
- 1,346
- 120
Likely to sell faster than
Zillow last checked:
Listing updated:
Listed by:
JAMIE ADDINGTON 434-987-1288,
1ST DOMINION REALTY INC-CHARLOTTESVILLE 434-974-5680
Source: CAAR,MLS#: 682350 Originating MLS: Charlottesville Area Association of Realtors
Originating MLS: Charlottesville Area Association of RealtorsFacts & features
Interior
Bedrooms & bathrooms
- Bedrooms: 3
- Bathrooms: 2
- Full bathrooms: 2
- Main level bathrooms: 1
Rooms
- Room types: Bathroom, Full Bath
Bathroom
- Level: First
Bathroom
- Level: Second
Heating
- Heat Pump
Cooling
- Central Air
Appliances
- Included: Dishwasher, ENERGY STAR Qualified Appliances, Electric Range, Microwave, Refrigerator, Dryer, Washer
Features
- Primary Downstairs, Remodeled, Recessed Lighting, Vaulted Ceiling(s)
- Flooring: Hardwood
- Windows: Tilt-In Windows
- Has basement: No
- Common walls with other units/homes: End Unit
Interior area
- Total structure area: 1,080
- Total interior livable area: 1,080 sqft
- Finished area above ground: 1,080
- Finished area below ground: 0
Property
Features
- Levels: Two
- Stories: 2
- Patio & porch: Patio
- Has view: Yes
- View description: Residential, Trees/Woods
Lot
- Size: 3,049 Square Feet
Details
- Additional structures: Shed(s)
- Parcel number: 610256000
- Zoning description: High Density Residentail District
Construction
Type & style
- Home type: Townhouse
- Property subtype: Townhouse
- Attached to another structure: Yes
Materials
- Attic/Crawl Hatchway(s) Insulated, Stick Built
- Foundation: Poured
- Roof: Composition,Shingle
Condition
- Updated/Remodeled
- New construction: No
- Year built: 2001
Utilities & green energy
- Sewer: Public Sewer
- Water: Public
- Utilities for property: Cable Available, Other
Community & HOA
Community
- Security: Smoke Detector(s), Surveillance System
- Subdivision: RIDGECREST
HOA
- Has HOA: Yes
- Amenities included: None, Storage
- Services included: Common Area Maintenance, Insurance, Maintenance Grounds, Maintenance Structure, Road Maintenance, Snow Removal, Trash
- HOA fee: $189 monthly
Location
- Region: Charlottesville
Financial & listing details
- Price per square foot: $264/sqft
- Tax assessed value: $285,700
- Annual tax amount: $2,857
- Date on market: 9/24/2026
- Cumulative days on market: 77 days
Estimated market value
$280,600
$267,000 - $295,000
$2,199/mo
Price history
| Date | Event | Price |
|---|---|---|
| 10/5/2026 | Pending sale | $285,000$264/sqft |
Source:  CAAR #682350 Report a problem CAAR #682350 Report a problem | ||
| 9/26/2026 | Price change | $285,000+3.6%$264/sqft |
Source: CAAR #682350 Report a problem | ||
| 9/24/2026 | Listing removed | $2,300$2/sqft |
Source: Zillow Rentals Report a problem | ||
| 9/24/2026 | Listed for sale | $275,000-3.5%$255/sqft |
Source: CAAR #682350 Report a problem | ||
| 9/23/2026 | Listing removed | $285,000$264/sqft |
Source: CAAR #680210 Report a problem | ||
| 9/11/2026 | Price change | $285,000-5%$264/sqft |
Source: CAAR #680210 Report a problem | ||
| 9/3/2026 | Listed for rent | $2,300$2/sqft |
Source: Zillow Rentals Report a problem | ||
| 8/18/2026 | Listed for sale | $299,999$278/sqft |
Source: CAAR #680210 Report a problem | ||
| 8/18/2026 | Pending sale | $299,999$278/sqft |
Source: CAAR #680210 Report a problem | ||
| 8/1/2026 | Listed for sale | $299,999+13.2%$278/sqft |
Source: CAAR #680210 Report a problem | ||
| 7/21/2024 | Listing removed | -- |
Source: Zillow Rentals Report a problem | ||
| 6/15/2024 | Listed for rent | $2,300+53.3%$2/sqft |
Source: Zillow Rentals Report a problem | ||
| 7/18/2022 | Sold | $265,000$245/sqft |
Source: Agent Provided Report a problem | ||
| 6/10/2022 | Pending sale | $265,000$245/sqft |
Source: CAAR #631283 Report a problem | ||
| 6/7/2022 | Listed for sale | $265,000+57.7%$245/sqft |
Source: CAAR #631283 Report a problem | ||
| 10/1/2020 | Listing removed | $1,500$1/sqft |
Source: Zillow Rental Manager Report a problem | ||
| 9/25/2020 | Listed for rent | $1,500$1/sqft |
Source: Zillow Rental Manager Report a problem | ||
| 5/8/2018 | Sold | $168,000-6.6%$156/sqft |
Source: Agent Provided Report a problem | ||
| 12/8/2017 | Listing removed | $179,900$167/sqft |
Source: REAL ESTATE III - NORTH #568846 Report a problem | ||
| 11/3/2017 | Listed for sale | $179,900+35.8%$167/sqft |
Source: REAL ESTATE III - NORTH #568846 Report a problem | ||
| 6/10/2011 | Sold | $132,500-5.3%$123/sqft |
Source: Agent Provided Report a problem | ||
| 3/11/2011 | Price change | $139,900-3.5%$130/sqft |
Source: Keller Williams Realty #484595 Report a problem | ||
| 3/3/2011 | Price change | $144,900-3.3%$134/sqft |
Source: Keller Williams Realty #484595 Report a problem | ||
| 1/30/2011 | Listed for sale | $149,900-79.4%$139/sqft |
Source: Keller Williams Realty #484595 Report a problem | ||
| 5/2/1989 | Sold | $727,000$673/sqft |
Source: Agent Provided Report a problem | ||
Public tax history
| Year | Property taxes | Tax assessment |
|---|---|---|
| 2025 | $2,857 +4% | $285,700 +4.1% |
| 2024 | $2,747 +7.6% | $274,400 +5.5% |
| 2023 | $2,554 +159.4% | $260,000 +26.8% |
| 2022 | $984 -44.4% | $205,100 +10% |
| 2021 | $1,771 | $186,400 +9.5% |
| 2020 | -- | $170,300 -17.8% |
| 2019 | $1,968 +36.6% | $207,200 +42.3% |
| 2018 | $1,441 | $145,600 -4% |
| 2017 | -- | $151,700 +6.7% |
| 2016 | $1,396 | $142,200 |
| 2015 | $1,396 | $142,200 |
| 2014 | $1,396 | $142,200 |
| 2013 | $1,396 | $142,200 |
| 2012 | $1,396 -8% | -- |
| 2011 | $1,516 | -- |
| 2010 | -- | -- |
| 2009 | $1,691 | -- |
| 2008 | -- | $177,000 +2% |
| 2007 | -- | $173,600 +12% |
| 2006 | -- | $155,000 +12.6% |
| 2005 | -- | $137,600 +17.2% |
| 2004 | -- | $117,400 |
Find assessor info on the county website
Monthly payment
Est. payment
Payment breakdown
Explore the cost of this home by adjusting the details. Changes won't be saved.Climate risks
Neighborhood: Belmont
Nearby schools
Schools provided by the listing agent
- Elementary: Summit
- Middle: Charlottesville Middle
- High: Charlottesville
Source: CAAR. This data may not be complete. We recommend contacting the local school district to confirm school assignments for this home.
- $294,5003 bd2 ba1.2k sqft119 Waterbury Ct, Charlottesville, VA 22902Off Market

- $274,5003 bd2 ba1k sqft115 Waterbury Ct, Charlottesville, VA 22902Off Market

- $278,1003 bd3 ba1.2k sqft121 Waterbury Ct, Charlottesville, VA 22902Off Market
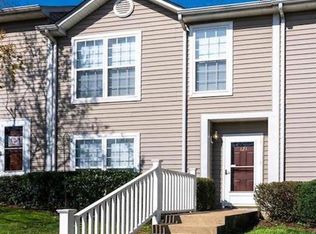
- $295,0003 bd2 ba1.2k sqft113 Waterbury Ct, Charlottesville, VA 22902For Sale

Similar homes
- $295,0003 bd2 ba1.2k sqft113 Waterbury Ct, Charlottesville, VA 22902For Sale
 MLS ID #679720, AARON MANIS, SLOAN MANIS REAL ESTATE. CAAR
 - $309,5003 bd3 ba1.3k sqft904 Rock Creek Rd, Charlottesville, VA 22903For Sale
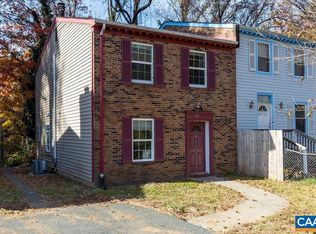 MLS ID #671475, DIMTRY SHAPOVALOV, THE RIGHT MOVE REAL ESTATE, INC.. CAAR
 - $359,9993 bd3 ba1.4k sqft1048 5th St SW, Charlottesville, VA 22902For Sale
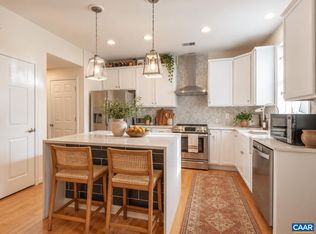 MLS ID #675413, MAZI VOGLER, TOWN REALTY. CAAR
 - $295,0003 bd2 ba1.4k sqft118 Scarborough Pl, Charlottesville, VA 22903For Sale
 MLS ID #681644, SYDNEY ROBERTSON, LORING WOODRIFF REAL ESTATE ASSOCIATES. CAAR
 - $338,0003 bd3 ba1.4k sqft1013 Linden Ave APT O, Charlottesville, VA 22902For SaleMLS ID #680600, IVY HAINES, NEST REALTY GROUP. CAAR
- $262,5003 bd2 ba1.4k sqft147 Woodlake Dr, Charlottesville, VA 22901For SaleMLS ID #681684, BRADLEY PITT, KELLER WILLIAMS ALLIANCE - CHARLOTTESVILLE. CAAR
- $325,0002 bd1 ba850 sqft419 Quarry Rd, Charlottesville, VA 22902For SaleMLS ID #678884, SASHA TRIPP, STORY HOUSE REAL ESTATE. CAAR
- $299,9003 bd3 ba1.3k sqft1625 Cool Spring Rd, Charlottesville, VA 22901For SaleMLS ID #679340, GARY PALMER, TOWN REALTY. CAAR
- $360,0003 bd2 ba1.4k sqft508 Bennett St, Charlottesville, VA 22901For SaleMLS ID #670731, PETER MCFARREN, HOWARD HANNA ROY WHEELER REALTY CO.- CHARLOTTESVILLE. CAAR
- $265,0002 bd2 ba979 sqft104 Turtle Creek Rd APT 9, Charlottesville, VA 22901For SaleMLS ID #682096, JEFF GAFFNEY, REAL ESTATE III, INC.. CAAR
- $239,9004 bd4 ba1.4k sqft122 Yellowstone Dr APT 208, Charlottesville, VA 22903For SaleMLS ID #678146, GARY PALMER, TOWN REALTY. CAAR
- $339,9002 bd2 ba1.4k sqft107 Birdwood Ct, Charlottesville, VA 22903For SaleMLS ID #681755, EDDIE KAROLIUSSEN, FOUR CORNERS REAL ESTATE SOLUTIONS, LLC. CAAR
- $255,0003 bd2 ba1.1k sqft1313 Villa Way Unit B, Charlottesville, VA 22903For SaleMLS ID #678421, MAGGIE MacINNIS, REAL ESTATE III, INC.. CAAR
- $339,0002 bd3 ba1.2k sqft718 Merion Grn, Charlottesville, VA 22901For SaleMLS ID #681573, KATELYN MANCINI, HOWARD HANNA ROY WHEELER REALTY CO.- CHARLOTTESVILLE. CAAR
- $405,0004 bd2 ba1.6k sqft1685 Royal Oak Ct, Charlottesville, VA 22902For SaleMLS ID #682066, HEATHER GRIFFITH, NEST REALTY GROUP. CAAR
- $335,0003 bd3 ba1.2k sqft562 Cleveland Ave, Charlottesville, VA 22903For SaleMLS ID #679395, CRAIG MASSIE, COMPASS-Avenue. CAAR
- $270,0003 bd3 ba1.2k sqft1702 Webland Park, Charlottesville, VA 22901For SaleMLS ID #680261, KENNETH LAWSON, GRANDVIEW REAL ESTATE SERVICES LLC. CAAR
- $285,0002 bd3 ba1k sqft1855 Candlewood Ct Unit 201, Charlottesville, VA 22903For SaleMLS ID #680416, PAULA JOHNSON, RE/MAX COMMONWEALTH. CAAR
- $257,5003 bd2 ba1.2k sqft1358 Villa Way Unit F, Charlottesville, VA 22903For SaleMLS ID #681765, KRISTIAN JENSEN, REAL ESTATE III, INC.. CAAR
- $257,5003 bd2 ba1.2k sqft1311 Villa Way Unit F, Charlottesville, VA 22903For SaleMLS ID #681764, KRISTIAN JENSEN, REAL ESTATE III, INC.. CAAR
