This gorgeous one-level 3 bed 2 full bath former sales model condo offers an outstanding trim package with beautiful coffered ceiling, gourmet kitchen with high-end cabinetry, quartz counters, stainless steel appliances. Main areas have wood laminate flooring & fresh paint with direct access to your ground level personal patio. The primary bedroom has its own full bathroom, and down the hall are two more bedrooms with shared hall bath. This home comes with washer & dryer, and is located right across from the clubhouse allowing easy use of amenities which include pool, tennis, game room, pool table, nicely equipped fitness center, and playground. Pet friendly, no yard maintenance! Just minutes from UVA, Downtown, 5th Street Station w/ Wegmans, Albemarle's 1200 acre Biscuit Run Park, and all things Cville.
Active
$255,000
1313 Villa Way Unit B, Charlottesville, VA 22903
3beds
1,130sqft
Condominium
Built in 1973
-- sqft lot
$250,300 Zestimate®
$226/sqft
$250/mo HOA
What's special
Beautiful coffered ceilingGorgeous one-levelOutstanding trim packageQuartz countersWood laminate flooringFresh paintHigh-end cabinetry
- 21 days
- 307
- 26
Zillow last checked:
Listing updated:
Listed by:
MAGGIE MacINNIS 434-981-6669,
REAL ESTATE III, INC. 434-817-9300
Source: CAAR,MLS#: 678421 Originating MLS: Charlottesville Area Association of Realtors
Originating MLS: Charlottesville Area Association of RealtorsFacts & features
Interior
Bedrooms & bathrooms
- Bedrooms: 3
- Bathrooms: 2
- Full bathrooms: 2
- Main level bathrooms: 2
- Main level bedrooms: 3
Rooms
- Room types: Bathroom, Bedroom, Dining Room, Full Bath, Kitchen, Laundry, Living Room
Primary bedroom
- Level: First
Bedroom
- Level: First
Primary bathroom
- Level: First
Bathroom
- Level: First
Dining room
- Level: First
Kitchen
- Level: First
Laundry
- Level: First
Living room
- Level: First
Heating
- Central, Heat Pump
Cooling
- Central Air
Appliances
- Included: Dishwasher, Electric Range, Microwave, Refrigerator, Dryer, Washer
Features
- Primary Downstairs
- Flooring: Carpet, Laminate, Porcelain Tile
- Has basement: No
Interior area
- Total structure area: 1,130
- Total interior livable area: 1,130 sqft
- Finished area above ground: 1,130
- Finished area below ground: 0
Property
Features
- Levels: One
- Stories: 1
- Patio & porch: Patio
- Pool features: Community, Pool
Details
- Parcel number: 0760000001313B
- Zoning description: PRD Planned Residential Development
Construction
Type & style
- Home type: Condo
- Property subtype: Condominium
Materials
- Brick, Fiber Cement, Stick Built
- Foundation: Slab
Condition
- New construction: No
- Year built: 1973
Utilities & green energy
- Sewer: Public Sewer
- Water: Public
- Utilities for property: Cable Available, Fiber Optic Available
Community & HOA
Community
- Features: Pool
- Security: Security System, Smoke Detector(s)
- Subdivision: VILLAS AT SOUTHERN RIDGE
HOA
- Has HOA: Yes
- Services included: Clubhouse, Fitness Facility, Insurance, Maintenance Grounds, Maintenance Structure, Playground, Pool(s), Road Maintenance, Snow Removal, Tennis Courts, Trash
- HOA fee: $250 monthly
Location
- Region: Charlottesville
Financial & listing details
- Price per square foot: $226/sqft
- Tax assessed value: $247,600
- Annual tax amount: $2,328
- Date on market: 6/13/2026
- Cumulative days on market: 105 days
Estimated market value
$250,300
$238,000 - $263,000
$1,869/mo
Price history
| Date | Event | Price |
|---|---|---|
| 9/28/2026 | Listed for sale | $255,000$226/sqft |
Source:  CAAR #678421 Report a problem CAAR #678421 Report a problem | ||
| 9/4/2026 | Listing removed | $255,000$226/sqft |
Source: CAAR #678421 Report a problem | ||
| 7/30/2026 | Price change | $255,000-1.9%$226/sqft |
Source: CAAR #678421 Report a problem | ||
| 6/13/2026 | Listed for sale | $260,000+19.3%$230/sqft |
Source: CAAR #678421 Report a problem | ||
| 8/5/2024 | Listing removed | $218,000+2.1%$193/sqft |
Source: CAAR #627207 Report a problem | ||
| 1/3/2024 | Listing removed | -- |
Source: CAAR #627207 Report a problem | ||
| 5/10/2022 | Sold | $213,500-2.1%$189/sqft |
Source: Public Record Report a problem | ||
| 4/15/2022 | Pending sale | $218,000$193/sqft |
Source: CAAR #627207 Report a problem | ||
| 4/8/2022 | Listed for sale | $218,000$193/sqft |
Source: CAAR #627207 Report a problem | ||
| 3/25/2022 | Listing removed | -- |
Source: CAAR #627207 Report a problem | ||
| 3/15/2022 | Pending sale | $218,000$193/sqft |
Source: CAAR #627207 Report a problem | ||
| 3/4/2022 | Listed for sale | $218,000+14.7%$193/sqft |
Source: CAAR #627207 Report a problem | ||
| 8/7/2021 | Listing removed | -- |
Source: CAAR #618066 Report a problem | ||
| 7/17/2021 | Pending sale | $190,000$168/sqft |
Source: CAAR #618066 Report a problem | ||
| 7/7/2021 | Listed for sale | $190,000$168/sqft |
Source: CAAR #618066 Report a problem | ||
| 6/15/2021 | Pending sale | $190,000$168/sqft |
Source: CAAR #618066 Report a problem | ||
| 5/27/2021 | Listed for sale | $190,000+12.4%$168/sqft |
Source: CAAR #618066 Report a problem | ||
| 8/27/2020 | Sold | $169,000$150/sqft |
Source: Public Record Report a problem | ||
| 3/27/2019 | Listing removed | $1,225$1/sqft |
Source: Associated Brokers Realty, LLC - Charlottesville Report a problem | ||
| 2/22/2019 | Listed for rent | $1,225+2.5%$1/sqft |
Source: Associated Brokers Realty, LLC Report a problem | ||
| 12/4/2018 | Listing removed | $1,195$1/sqft |
Source: ASSOCIATED BROKERS REALTY, LLC #583671 Report a problem | ||
| 10/20/2018 | Price change | $1,195-4.4%$1/sqft |
Source: Associated Brokers Realty, LLC Report a problem | ||
| 9/17/2018 | Price change | $1,250-3.1%$1/sqft |
Source: Associated Brokers Realty, LLC Report a problem | ||
| 9/1/2018 | Price change | $1,290-0.4%$1/sqft |
Source: Associated Brokers Realty, LLC Report a problem | ||
| 4/26/2018 | Price change | $1,295-2.3%$1/sqft |
Source: Associated Brokers Realty, LLC Report a problem | ||
| 3/28/2018 | Listed for rent | $1,325$1/sqft |
Source: Associated Brokers Realty, LLC Report a problem | ||
Public tax history
| Year | Property taxes | Tax assessment |
|---|---|---|
| 2025 | $2,214 +12.4% | $247,600 +7.4% |
| 2024 | $1,969 +5.6% | $230,600 +5.6% |
| 2023 | $1,865 +25.4% | $218,400 +25.4% |
| 2022 | $1,488 +0.1% | $174,200 +0.1% |
| 2021 | $1,486 +6% | $174,000 +6% |
| 2020 | $1,401 +7.5% | $164,100 +7.5% |
| 2019 | $1,304 +16.4% | $152,700 +14.4% |
| 2018 | $1,120 +108.1% | $133,500 +4.1% |
| 2017 | $538 -50.4% | $128,300 -0.8% |
| 2016 | $1,085 +119.5% | $129,300 +7.1% |
| 2015 | $494 | $120,700 +0.8% |
| 2014 | -- | $119,700 -0.8% |
| 2013 | -- | $120,700 -0.9% |
| 2012 | -- | $121,800 -20.7% |
| 2011 | -- | $153,600 -4.5% |
| 2010 | -- | $160,900 -4.1% |
| 2009 | -- | $167,800 +2.8% |
| 2008 | -- | $163,200 |
Find assessor info on the county website
Monthly payment
Est. payment
Payment breakdown
Explore the cost of this home by adjusting the details. Changes won't be saved.Climate risks
Neighborhood: 22903
Nearby schools
Schools provided by the listing agent
- Elementary: Mountain View
- Middle: Burley
- High: Monticello
Source: CAAR. This data may not be complete. We recommend contacting the local school district to confirm school assignments for this home.
- $193,4003 bd2 ba1.1k sqft1313 Villa Way UNIT A, Charlottesville, VA 22903Off Market
- $218,4003 bd2 ba1.1k sqft1313 Villa Way UNIT C, Charlottesville, VA 22903Off Market
- $236,6003 bd2 ba1.2k sqft1313 Villa Way UNIT D, Charlottesville, VA 22903Off Market

- $218,4003 bd2 ba1.1k sqft1313 Villa Way UNIT E, Charlottesville, VA 22903Off Market
Similar homes
- $257,5003 bd2 ba1.2k sqft1311 Villa Way Unit F, Charlottesville, VA 22903For Sale
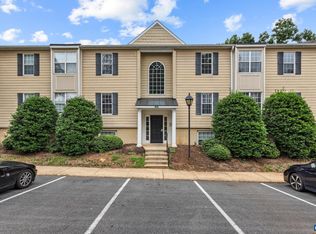
 MLS ID #681764, KRISTIAN JENSEN, REAL ESTATE III, INC.. CAAR
 - $257,5003 bd2 ba1.2k sqft1358 Villa Way Unit F, Charlottesville, VA 22903For Sale
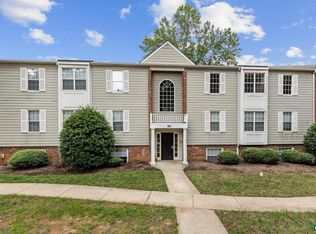 MLS ID #681765, KRISTIAN JENSEN, REAL ESTATE III, INC.. CAAR
 - $233,0003 bd2 ba1.2k sqft1217 Villa Ln Unit B, Charlottesville, VA 22903For Sale

 MLS ID #931154, TRAVIS HILL. RVAR
 - $299,0003 bd3 ba1.3k sqft1915 Beechcrest Ct Unit 101, Charlottesville, VA 22903For Sale
 MLS ID #679423, ERIN HALL, NEST REALTY GROUP. CAAR
 - $285,0002 bd3 ba1k sqft1855 Candlewood Ct Unit 201, Charlottesville, VA 22903For SaleMLS ID #680416, PAULA JOHNSON, RE/MAX COMMONWEALTH. CAAR
- $295,0003 bd2 ba1.4k sqft118 Scarborough Pl, Charlottesville, VA 22903For SaleMLS ID #681644, SYDNEY ROBERTSON, LORING WOODRIFF REAL ESTATE ASSOCIATES. CAAR
- $239,9004 bd4 ba1.4k sqft122 Yellowstone Dr APT 208, Charlottesville, VA 22903For SaleMLS ID #678146, GARY PALMER, TOWN REALTY. CAAR
- $245,0004 bd4 ba1.4k sqft235 Yellowstone Dr APT 102, Charlottesville, VA 22903For SaleMLS ID #678148, SOPHIE LIN, LONG & FOSTER - CHARLOTTESVILLE. CAAR
- $269,0003 bd2 ba1k sqft2404 Barracks Ct APT 1, Charlottesville, VA 22901For SaleMLS ID #681362, AARON HOWELL, STORY HOUSE REAL ESTATE. CAAR
- $265,0002 bd2 ba979 sqft104 Turtle Creek Rd APT 9, Charlottesville, VA 22901For SaleMLS ID #682096, JEFF GAFFNEY, REAL ESTATE III, INC.. CAAR
- $219,0003 bd3 ba1.1k sqft177 Yellowstone Dr APT 108, Charlottesville, VA 22903For SaleMLS ID #673539, SANDRA MORRIS, KELLER WILLIAMS ALLIANCE - CHARLOTTESVILLE. CAAR
- $220,0002 bd2 ba799 sqft237 Yellowstone Dr APT 6, Charlottesville, VA 22903For SaleMLS ID #678904, MATT WHITE, REDFIN CORPORATION. CAAR
- $215,0004 bd4 ba1.4k sqft195 Yellowstone Dr APT 302, Charlottesville, VA 22903For Sale
 MLS ID #VAAB2001286, Jeff Palmucci, Weichert, REALTORS. Bright MLS
 - $260,0002 bd2 ba1.2k sqftOverlook, Charlottesville, VA 22911For SaleMLS ID #VAAB2001314, Mr. Derek Greene, The Greene Realty Group. Bright MLS
- $249,0002 bd2 ba1.1k sqft101 Turtle Creek Rd APT 11, Charlottesville, VA 22901For SaleMLS ID #681656, EMILY DOOLEY, NEST REALTY GROUP. CAAR
- $249,9001 bd1 ba604 sqft1800 Jefferson Park Ave APT 504, Charlottesville, VA 22903For SaleMLS ID #681002, MIRANDA WATSON, 1ST DOMINION REALTY INC-CHARLOTTESVILLE. CAAR
- $309,5003 bd3 ba1.3k sqft904 Rock Creek Rd, Charlottesville, VA 22903For SaleMLS ID #671475, DIMTRY SHAPOVALOV, THE RIGHT MOVE REAL ESTATE, INC.. CAAR
- $239,5001 bd1 ba749 sqft138 Green Turtle Ln APT 12, Charlottesville, VA 22901For SaleMLS ID #679135, JEFF GAFFNEY, REAL ESTATE III, INC.. CAAR
- $248,0002 bd2 ba973 sqft103 Turtle Creek Rd APT 8, Charlottesville, VA 22901For SaleMLS ID #676851, YVETTE OKROS, LAUREL OAK PROPERTY MANAGEMENT, LLC. CAAR
