
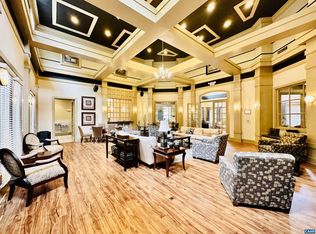
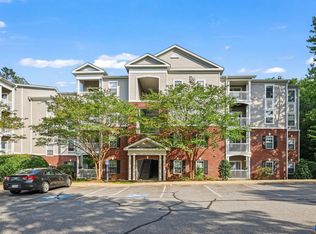
Incredible Investment Opportunity at Eagles Landing – Minutes from UVA & Downtown Charlottesville, Under $230K! This well-maintained, spacious condo offers an exceptional lifestyle with a wide range of amenities, including a swimming pool, tennis courts, clubhouse, fitness center, and much more. The HOA covers exterior maintenance, trash service, and snow removal, providing a low-maintenance lifestyle. With strong demand in the community, this condo offers excellent rental potential, with current market rents averaging approximately $2,600 per month. Rare opportunity for first-time homebuyers to offset housing costs by living in one bedroom and renting out the others. With multiple bedrooms and strong rental demand in the area, this property offers an excellent chance to build equity while generating income. Ideal for owner-occupants seeking an affordable path to homeownership and real estate investing.
Active
$229,900
122 Yellowstone Dr APT 208, Charlottesville, VA 22903
4beds
1,408sqft
Townhouse
Built in 2004
-- sqft lot
$221,600 Zestimate®
$163/sqft
$920/mo HOA
What's special
Swimming poolMultiple bedroomsTennis courtsSpacious condoFitness center
- 44 days |
- 554 |
- 27 |
Likely to sell faster than
Zillow last checked:
Listing updated:
Listed by:
GARY PALMER 434-436-2760,
TOWN REALTY 434-260-8222
Source: CAAR,MLS#: 678146 Originating MLS: Charlottesville Area Association of Realtors
Originating MLS: Charlottesville Area Association of RealtorsFacts & features
Interior
Bedrooms & bathrooms
- Bedrooms: 4
- Bathrooms: 4
- Full bathrooms: 4
- Main level bathrooms: 4
- Main level bedrooms: 4
Rooms
- Room types: Bathroom, Bedroom, Full Bath
Bedroom
- Level: First
Bathroom
- Level: First
Heating
- Central, Heat Pump
Cooling
- Central Air, Heat Pump
Appliances
- Included: Dryer, Washer
Features
- Has basement: No
- Common walls with other units/homes: 2+ Common Walls
Interior area
- Total structure area: 1,455
- Total interior livable area: 1,408 sqft
- Finished area above ground: 1,408
- Finished area below ground: 0
Video & virtual tour
Property
Features
- Levels: One
- Stories: 1
- Patio & porch: Covered, Patio
- Pool features: Community, Pool
- Has view: Yes
- View description: Mountain(s)
Details
- Parcel number: 07600000122208
- Zoning description: R-15 Residential
Construction
Type & style
- Home type: Townhouse
- Property subtype: Townhouse
- Attached to another structure: Yes
Materials
- Brick, Fiber Cement, Stick Built
- Foundation: Slab
Condition
- New construction: No
- Year built: 2004
Utilities & green energy
- Sewer: Public Sewer
- Water: Public
- Utilities for property: Cable Available
Community & HOA
Community
- Features: Pool
- Subdivision: EAGLES LANDING
HOA
- Has HOA: Yes
- Amenities included: Beach Rights, Storage
- Services included: Association Management, Common Area Maintenance, Clubhouse, Fitness Facility, Insurance, Maintenance Structure, Pool(s), Tennis Courts, Trash
- HOA fee: $920 monthly
Location
- Region: Charlottesville
Financial & listing details
- Price per square foot: $163/sqft
- Tax assessed value: $234,800
- Annual tax amount: $2,019
- Date on market: 6/7/2026
- Cumulative days on market: 45 days
Estimated market value
$221,600
$211,000 - $233,000
$2,678/mo
Price history
| Date | Event | Price |
|---|---|---|
| 6/7/2026 | Listed for sale | $229,900+187.4%$163/sqft |
Source:  CAAR #678146 Report a problem CAAR #678146 Report a problem | ||
| 7/10/2012 | Sold | $80,000-25.7%$57/sqft |
Source: Agent Provided Report a problem | ||
| 6/29/2009 | Sold | $107,625$76/sqft |
Source:  LMLS #246032 Report a problem LMLS #246032 Report a problem | ||
Public tax history
| Year | Property taxes | Tax assessment |
|---|---|---|
| 2025 | $2,099 +21.4% | $234,800 +16% |
| 2024 | $1,729 +15.5% | $202,500 +15.5% |
| 2023 | $1,497 +9.8% | $175,300 +9.8% |
| 2022 | $1,364 +9.7% | $159,700 +9.7% |
| 2021 | $1,243 +1.9% | $145,600 +1.9% |
| 2020 | $1,220 +6.6% | $142,900 +6.6% |
| 2019 | $1,144 +6.6% | $134,000 +4.7% |
| 2018 | $1,074 +125% | $128,000 +12.5% |
| 2017 | $477 -49.5% | $113,800 +1% |
| 2016 | $946 +5.9% | $112,700 +3.4% |
| 2015 | $893 | $109,000 +0.9% |
| 2014 | -- | $108,000 +10% |
| 2013 | -- | $98,200 +39.5% |
| 2012 | -- | $70,400 -16.4% |
| 2011 | -- | $84,200 -30.9% |
| 2010 | -- | $121,800 -26.9% |
| 2009 | -- | $166,600 -33.3% |
| 2008 | -- | $249,900 -3.2% |
| 2007 | -- | $258,200 +1.5% |
| 2006 | -- | $254,400 |
Find assessor info on the county website
Monthly payment
Est. payment
Payment breakdown
Explore the cost of this home by adjusting the details. Changes won't be saved.Climate risks
Neighborhood: 22903
Nearby schools
GreatSchools rating
- 4/10Paul H Cale Elementary SchoolGrades: PK-5Distance: 1.9 mi
- 4/10Jackson P Burley Middle SchoolGrades: 6-8Distance: 2.5 mi
- 6/10Monticello High SchoolGrades: 9-12Distance: 2.1 mi
Schools provided by the listing agent
- Elementary: Mountain View
- Middle: Burley
- High: Monticello
Source: CAAR. This data may not be complete. We recommend contacting the local school district to confirm school assignments for this home.
- $206,7002 bd2 ba799 sqft122 Yellowstone Dr APT 105, Charlottesville, VA 22903Off Market
- $202,3002 bd2 ba799 sqft122 Yellowstone Dr APT 106, Charlottesville, VA 22903Off Market
- $264,7004 bd4 ba1.4k sqft122 Yellowstone Dr APT 107, Charlottesville, VA 22903Off Market
- $258,9004 bd4 ba1.4k sqft122 Yellowstone Dr APT 108, Charlottesville, VA 22903Off Market
- $210,3002 bd2 ba900 sqft122 Yellowstone Dr APT 205, Charlottesville, VA 22903Off Market
- $205,3002 bd2 ba900 sqft122 Yellowstone Dr APT 206, Charlottesville, VA 22903Off Market
- $273,7004 bd4 ba1.4k sqft122 Yellowstone Dr APT 207, Charlottesville, VA 22903Off Market
- $207,6002 bd2 ba799 sqft122 Yellowstone Dr APT 305, Charlottesville, VA 22903Off Market
A local agent can set up tours, give advice and negotiate with sellers.
A local lender can help you make sure your offer is ready when you are.
Similar homes
- $245,0004 bd4 ba1.4k sqft235 Yellowstone Dr APT 102, Charlottesville, VA 22903For Sale
 MLS ID #678148, SOPHIE LIN, LONG & FOSTER - CHARLOTTESVILLE. CAAR
 - $219,0003 bd3 ba1.1k sqft177 Yellowstone Dr APT 108, Charlottesville, VA 22903For Sale
 MLS ID #673539, SANDRA MORRIS, KELLER WILLIAMS ALLIANCE - CHARLOTTESVILLE. CAAR
 - $239,9004 bd4 ba1.4k sqft767 Denali Way APT 308, Charlottesville, VA 22903For Sale
 MLS ID #674120, JEFFREY BLOXSOM, BLUESKY PM, LLC. CAAR
 - $220,0002 bd2 ba799 sqft237 Yellowstone Dr APT 6, Charlottesville, VA 22903For Sale
 MLS ID #678904, MATT WHITE, REDFIN CORPORATION. CAAR
 - $229,9003 bd3 ba1.1k sqft155 Yellowstone Dr APT 2, Charlottesville, VA 22903For SaleMLS ID #674119, JEFFREY BLOXSOM, BLUESKY PM, LLC. CAAR
- $213,9002 bd2 ba900 sqft190 Yellowstone Dr APT 203, Charlottesville, VA 22903For SaleMLS ID #678602, STEVE KOLENO, BEYCOME BROKERAGE REALTY, LLC. CAAR
- $249,9004 bd4 ba1.4k sqft192 Yellowstone Dr APT 308, Charlottesville, VA 22903For SaleMLS ID #675928, MATTHEW CATHCART, THE HOGAN GROUP-CHARLOTTESVILLE. CAAR
- $245,0003 bd2 ba1.1k sqft1354 Villa Way Unit D, Charlottesville, VA 22903For SaleMLS ID #678480, H. JORDAN HAGUE, Equity Saver USA. CAAR
- $260,0003 bd2 ba1.1k sqft1313 Villa Way Unit B, Charlottesville, VA 22903For SaleMLS ID #678421, MAGGIE MacINNIS, REAL ESTATE III, INC.. CAAR
- $219,0002 bd2 ba799 sqft192 Yellowstone Dr APT 306, Charlottesville, VA 22903For SaleMLS ID #2611741, Deanne Butler, Hometown Realty. CVRMLS
- $320,0003 bd3 ba1.3k sqft1915 Beechcrest Ct Unit 101, Charlottesville, VA 22903For SaleMLS ID #679423, ERIN HALL, NEST REALTY GROUP. CAAR
- $209,0002 bd2 ba799 sqft727 Denali Way APT 6, Charlottesville, VA 22903For SaleMLS ID #676753, BRITTNEY WILLS, LORING WOODRIFF REAL ESTATE ASSOCIATES. CAAR
- $265,0003 bd2 ba1.1k sqft405 Valley Road Ext, Charlottesville, VA 22903For SaleMLS ID #674654, CATHY CROSBY, BINX PROPERTIES. CAAR
- $335,0003 bd3 ba1.2k sqft562 Cleveland Ave, Charlottesville, VA 22903For SaleMLS ID #679395, CRAIG MASSIE, COMPASS-Avenue. CAAR
- $239,5001 bd1 ba749 sqft138 Green Turtle Ln APT 12, Charlottesville, VA 22901For SaleMLS ID #679135, JEFF GAFFNEY, REAL ESTATE III, INC.. CAAR
- $276,2502 bd3 ba1.6k sqft4144 Dauphin Dr, Charlottesville, VA 22902For SaleMLS ID #678113, MARY KATHERINE KING, LONG & FOSTER - CHARLOTTESVILLE. CAAR
- $295,0003 bd2 ba1.2k sqft930 Rock Creek Rd, Charlottesville, VA 22903For SaleMLS ID #677975, THE GUNNELS GROUP, LONG & FOSTER - LAKE MONTICELLO. CAAR
- $319,9003 bd3 ba1.3k sqft904 Rock Creek Rd, Charlottesville, VA 22903For SaleMLS ID #671475, DIMTRY SHAPOVALOV, THE RIGHT MOVE REAL ESTATE, INC.. CAAR
- $--3 bd2 ba1.3k sqft3815 Presidents Rd, Scottsville, VA 24590AuctionServiceLink Auction
- $262,0002 bd2 ba973 sqft114 Turtle Creek Rd APT 1, Charlottesville, VA 22901For SaleMLS ID #675561, CAROL DAVIS, LONG & FOSTER - CHARLOTTESVILLE. CAAR
