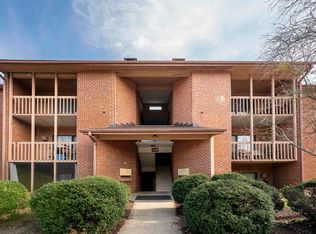
From its large back porch, this 2-bedroom, 2-bath Turtle Creek unit offers SINGLE-LEVEL LIVING in a pretty, 2nd floor unit that overlooks green space. The community pool, clubhouse, and workout room are across the parking lot. Here, you’ll come home to private, comfortable living surrounded by friends and neighbors—and easy access to Charlottesville central. The unit, which includes both a home office and in-unit laundry, has fresh paint, new carpet, and new bathroom mirrors. Community amenities also include tennis courts and a playground. This incredibly convenient location sits within walking distance of Stonefield Mall, is 1 miles from Albemarle High School, and is an easy commute to UVA and travel to points NSEW by scooter, bicycle, bus, or car.
Active
Price cut: $10K (9/16)
$239,900
128 Turtle Creek Rd APT 6, Charlottesville, VA 22901
2beds
1,120sqft
Condominium
Built in 1984
-- sqft lot
$236,700 Zestimate®
$214/sqft
$270/mo HOA
What's special
Home officeSingle-level livingNew carpetPrivate comfortable livingIn-unit laundryLarge back porchTennis courts
- 57 days
- 291
- 12
Zillow last checked:
Listing updated:
Listed by:
SHANN WHITED 434-962-4741,
COMPASS-Avenue 434-270-8839
Source: CAAR,MLS#: 679881 Originating MLS: Charlottesville Area Association of Realtors
Originating MLS: Charlottesville Area Association of RealtorsFacts & features
Interior
Bedrooms & bathrooms
- Bedrooms: 2
- Bathrooms: 2
- Full bathrooms: 2
- Main level bathrooms: 2
- Main level bedrooms: 2
Rooms
- Room types: Bathroom, Bonus Room, Bedroom, Dining Room, Full Bath, Kitchen, Living Room, Utility Room
Primary bedroom
- Level: First
Bedroom
- Level: First
Bathroom
- Level: First
Bonus room
- Level: First
Dining room
- Level: First
Kitchen
- Level: First
Living room
- Level: First
Utility room
- Level: First
Heating
- Heat Pump
Cooling
- Central Air, Heat Pump
Appliances
- Included: Dishwasher, ENERGY STAR Qualified Refrigerator, Electric Range, Refrigerator, Dryer, Washer
Features
- Primary Downstairs, Utility Room
- Has basement: No
- Number of fireplaces: 1
- Fireplace features: One, Masonry
Interior area
- Total structure area: 1,120
- Total interior livable area: 1,120 sqft
- Finished area above ground: 1,120
- Finished area below ground: 0
Property
Features
- Levels: One
- Stories: 1
- Pool features: Community
Details
- Parcel number: 061W1000012806
- Zoning description: R-10 Mulifamily Residential
Construction
Type & style
- Home type: Condo
- Property subtype: Condominium
Materials
- Stick Built
- Foundation: Slab
Condition
- New construction: No
- Year built: 1984
Utilities & green energy
- Sewer: Public Sewer
- Water: Public
- Utilities for property: Cable Available
Community & HOA
Community
- Features: Pool
- Subdivision: TURTLE CREEK CONDOS
HOA
- Has HOA: Yes
- HOA fee: $270 monthly
Location
- Region: Charlottesville
Financial & listing details
- Price per square foot: $214/sqft
- Tax assessed value: $231,200
- Annual tax amount: $2,080
- Date on market: 7/23/2026
- Cumulative days on market: 58 days
Estimated market value
$236,700
$225,000 - $249,000
$1,731/mo
Price history
| Date | Event | Price |
|---|---|---|
| 9/16/2026 | Price change | $239,900-4%$214/sqft |
Source:  CAAR #679881 Report a problem CAAR #679881 Report a problem | ||
| 8/14/2026 | Price change | $249,900-2%$223/sqft |
Source: CAAR #679881 Report a problem | ||
| 7/24/2026 | Listed for sale | $254,900+131.9%$228/sqft |
Source: CAAR #679881 Report a problem | ||
| 7/11/2015 | Listing removed | $1,000$1/sqft |
Source: Montague Miller & Co. Realtors #531384 Report a problem | ||
| 5/12/2015 | Price change | $1,000-7%$1/sqft |
Source: MONTAGUE, MILLER & CO. - WESTFIELD #531384 Report a problem | ||
| 5/1/2015 | Listed for rent | $1,075$1/sqft |
Source: MONTAGUE, MILLER & CO. - WESTFIELD #531384 Report a problem | ||
| 4/17/2015 | Sold | $109,900$98/sqft |
Source: Public Record Report a problem | ||
| 3/7/2015 | Listed for sale | $109,900$98/sqft |
Source: Long & Foster Real Estate #529017 Report a problem | ||
Public tax history
| Year | Property taxes | Tax assessment |
|---|---|---|
| 2025 | $2,067 +14.4% | $231,200 +9.3% |
| 2024 | $1,806 +11% | $211,500 +11% |
| 2023 | $1,628 +4.2% | $190,600 +4.2% |
| 2022 | $1,563 +13.9% | $183,000 +13.9% |
| 2021 | $1,372 +6.5% | $160,700 +6.5% |
| 2020 | $1,289 +14.9% | $150,900 +14.9% |
| 2019 | $1,121 +13.6% | $131,300 +11.6% |
| 2018 | $987 +109.6% | $117,600 +4.8% |
| 2017 | $471 -51.4% | $112,200 -2.9% |
| 2016 | $969 +904.4% | $115,500 -2% |
| 2015 | $96 | $117,800 +1% |
| 2014 | -- | $116,600 -1% |
| 2013 | -- | $117,800 -0.9% |
| 2012 | -- | $118,900 -5.2% |
| 2011 | -- | $125,400 -14.4% |
| 2010 | -- | $146,500 -3.4% |
| 2009 | -- | $151,700 -9.1% |
| 2008 | -- | $166,900 +1.3% |
| 2007 | -- | $164,700 +22.6% |
| 2006 | -- | $134,300 |
| 2005 | -- | $134,300 +45.8% |
| 2004 | -- | $92,100 |
| 2003 | -- | $92,100 +9.8% |
| 2002 | -- | $83,900 |
| 2001 | -- | $83,900 |
Find assessor info on the county website
Monthly payment
Est. payment
Payment breakdown
Explore the cost of this home by adjusting the details. Changes won't be saved.Climate risks
Neighborhood: 22901
Nearby schools
Schools provided by the listing agent
- Elementary: Greer
- Middle: Journey
- High: Albemarle
Source: CAAR. This data may not be complete. We recommend contacting the local school district to confirm school assignments for this home.
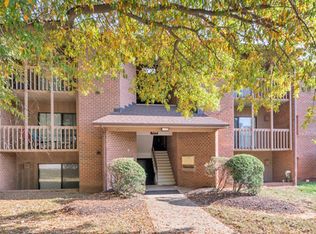
- $1,5952 bd2 ba979 sqft128 Turtle Creek Rd APT 9, Charlottesville, VA 22901For Rent
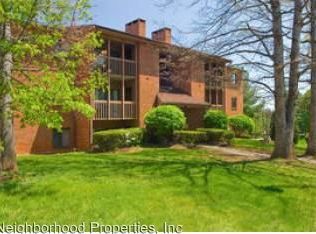
- $262,9002 bd2 ba973 sqft128 Turtle Creek Rd APT 04, Charlottesville, VA 22901Off Market
- $238,4002 bd2 ba1k sqft128 Turtle Creek Rd APT 11, Charlottesville, VA 22901Off Market
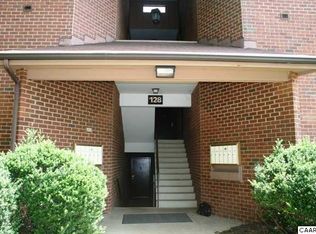
- $245,1002 bd2 ba973 sqft128 Turtle Creek Rd APT 1, Charlottesville, VA 22901Off Market
Similar homes
- $265,0002 bd2 ba979 sqft104 Turtle Creek Rd APT 9, Charlottesville, VA 22901For Sale

 MLS ID #682096, JEFF GAFFNEY, REAL ESTATE III, INC.. CAAR
 - $239,5001 bd1 ba749 sqft138 Green Turtle Ln APT 12, Charlottesville, VA 22901For Sale
 MLS ID #679135, JEFF GAFFNEY, REAL ESTATE III, INC.. CAAR
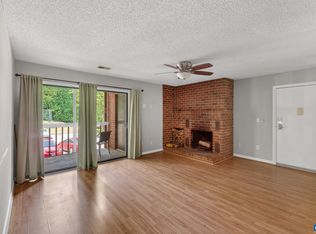
 - $248,0002 bd2 ba973 sqft103 Turtle Creek Rd APT 8, Charlottesville, VA 22901For Sale
 MLS ID #676851, YVETTE OKROS, LAUREL OAK PROPERTY MANAGEMENT, LLC. CAAR
 - $262,0002 bd2 ba973 sqft114 Turtle Creek Rd APT 1, Charlottesville, VA 22901For Sale
 MLS ID #675561, CAROL DAVIS, LONG & FOSTER - CHARLOTTESVILLE. CAAR
 - $225,0001 bd1 ba890 sqft136 Green Turtle Ln APT 3, Charlottesville, VA 22901For SaleMLS ID #681560, SARAH MONCEAUX, COMPASS-Avenue. CAAR
- $240,0001 bd1 ba890 sqft138 Green Turtle Ln APT 11, Charlottesville, VA 22901For SaleMLS ID #677826, DEBBIE CASH, REAL ESTATE III, INC.. CAAR
- $214,9001 bd1 ba890 sqft139 Green Turtle Ln APT 6, Charlottesville, VA 22901For SaleMLS ID #680559, CHRISTINE PORCO, KELLER WILLIAMS ALLIANCE - CHARLOTTESVILLE. CAAR
- $239,0003 bd2 ba1.1k sqft1354 Villa Way Unit D, Charlottesville, VA 22903For SaleMLS ID #682088, H. JORDAN HAGUE, Equity Saver USA. CAAR
- $275,0003 bd2 ba1k sqft2404 Barracks Ct APT 1, Charlottesville, VA 22901For SaleMLS ID #681362, AARON HOWELL, STORY HOUSE REAL ESTATE. CAAR
- $265,0002 bd2 ba1k sqft1212 Chatham Rdg, Charlottesville, VA 22901For SaleMLS ID #675505, MALLORY WEBB, NEST REALTY GROUP. CAAR
- $299,9992 bd3 ba1.1k sqft1566 Garden Ct, Charlottesville, VA 22901For Sale
 MLS ID #VAAB2001316, Tammy VanNorden, Real Broker, LLC. Bright MLS
 - $235,0003 bd2 ba1.2k sqft1217 Villa Ln Unit B, Charlottesville, VA 22903For Sale
 MLS ID #931154, TRAVIS HILL. RVAR
 - $179,0002 bd2 ba938 sqft1908 Inglewood Dr APT B, Charlottesville, VA 22901For SaleMLS ID #674589, ERICA GENTILE-HUSSAR, COMPASS-Avenue. CAAR
- $197,9001 bd1 ba743 sqft137 Green Turtle Ln APT 4, Charlottesville, VA 22901For SaleMLS ID #678588, NICOLE LEWIS, HAVEN REALTY GROUP INC.. CAAR
- $279,0003 bd3 ba1.2k sqft1702 Webland Park, Charlottesville, VA 22901For SaleMLS ID #680261, KENNETH LAWSON, GRANDVIEW REAL ESTATE SERVICES LLC. CAAR
- $299,9002 bd3 ba1.4k sqft1145 Mill Park Drive Ext, Charlottesville, VA 22901For SaleMLS ID #681580, GRIER MURPHY, NEST REALTY GROUP. CAAR
- $185,0002 bd1 ba856 sqft2517 Hydraulic Rd APT 86, Charlottesville, VA 22901For SaleMLS ID #678521, PEG GILLILAND, CHARLOTTESVILLE SOLUTIONS. CAAR
- $257,5003 bd2 ba1.2k sqft1311 Villa Way Unit F, Charlottesville, VA 22903For SaleMLS ID #681764, KRISTIAN JENSEN, REAL ESTATE III, INC.. CAAR
- $300,0002 bd3 ba1.4k sqft1140 Mill Park Drive Ext, Charlottesville, VA 22901For SaleMLS ID #680115, MARJORIE ADAM, BETTER HOMES & GARDENS R.E.-PATHWAYS. CAAR
- $260,0002 bd2 ba1.2k sqftOverlook, Charlottesville, VA 22911For SaleMLS ID #VAAB2001314, Mr. Derek Greene, The Greene Realty Group. Bright MLS
