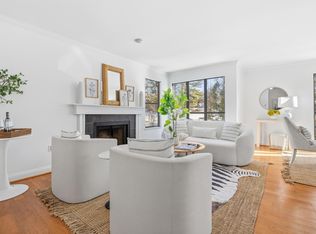
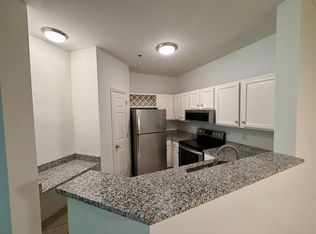
Enjoy the privacy, natural beauty, and outdoor lifestyle of the South Pantops neighborhood, yet just minutes from Charlottesville and UVA. Easy, low-maintenance living at its best — this two bedroom/ 2 ensuite full bath home offers a naturally sunny, flowing floor plan with ceramic tile floors throughout the main living areas. Being a second floor corner unit, it provides wide, lush views on two sides, with private balconies off each bedroom overlooking immaculate landscaping and wooded scenery. Vast mountain views can be enjoyed from both the living, dining and bedroom. A breakfast bar connects the kitchen, dining area, and deck, creating an easy flow for everyday living and entertaining. The kitchen features a recently added GE glass-top range, plus dishwasher and garbage disposal. The in-unit LG high-efficiency front-loading washer and dryer sit conveniently off the kitchen. Living room features a gas fireplace with slate surround. Beautifully landscaped pool area welcomes residents each summer. The exterior is recently painted and a large storage closet off each bedroom's deck adds everyday convenience rarely found in a condo this size. A huge walk-in closet in one bedroom and two large closets in the second bedroom provide plenty of additional storage space for all. This desirable South Pantops location puts a Starbucks, restaurants, a gym, shopping, and medical offices all within walking distance. The scenic Rivanna Trail system, Darden Towe Park and Sentara Martha Jefferson offer endless opportunities for hiking and enjoying nature. Just 2 miles from Downtown Charlottesville and 3.5 miles from UVA, this home offers the rare combination of a peaceful, nature-filled setting with easy access to the city. Vacant and move-in ready!
For sale
$260,000
356 S Pantops Dr, Charlottesville, VA 22911
2beds
1,251sqft
Condominium
Built in 1985
-- sqft lot
$-- Zestimate®
$208/sqft
$422/mo HOA
What's special
Beautifully landscaped pool areaSecond floor corner unitDishwasher and garbage disposal
- 36 days
- 659
- 11
Zillow last checked:
Listing updated:
Listed by:
Mr. Derek Greene 888-278-5840,
The Greene Realty Group 8882785840
Source: Bright MLS,MLS#: VAAB2001314
Facts & features
Interior
Bedrooms & bathrooms
- Bedrooms: 2
- Bathrooms: 2
- Full bathrooms: 2
Rooms
- Room types: Living Room, Bedroom 2, Kitchen, Bedroom 1
Bedroom 1
- Features: Ceiling Fan(s), Flooring - Carpet, Walk-In Closet(s), Window Treatments
- Level: Upper
Bedroom 2
- Features: Balcony Access, Ceiling Fan(s), Flooring - Carpet, Window Treatments
- Level: Upper
Kitchen
- Features: Balcony Access, Ceiling Fan(s), Double Sink
- Level: Main
Living room
- Features: Balcony Access, Fireplace - Gas, Flooring - Carpet, Flooring - Tile/Brick, Window Treatments
- Level: Main
Heating
- Heat Pump, Natural Gas
Cooling
- Heat Pump, Electric
Appliances
- Included: Cooktop, Dishwasher, Dryer, Energy Efficient Appliances, Self Cleaning Oven, Oven/Range - Electric, Range Hood, Refrigerator, Washer, Water Heater, Electric Water Heater, Gas Water Heater
- Laundry: Dryer In Unit, Washer In Unit, In Unit
Features
- Ceiling Fan(s), Dining Area, Open Floorplan, Recessed Lighting, Bathroom - Tub Shower, Walk-In Closet(s)
- Flooring: Ceramic Tile, Carpet, Vinyl
- Doors: Sliding Glass
- Windows: Screens, Sliding, Window Treatments
- Has basement: No
- Number of fireplaces: 1
- Fireplace features: Mantel(s)
- Common walls with other units/homes: 2+ Common Walls
Interior area
- Total structure area: 1,251
- Total interior livable area: 1,251 sqft
- Finished area above ground: 1,251
Property
Parking
- Parking features: Free, Paved, Private, Secured, Unassigned, Off Street, Parking Lot
Accessibility
- Accessibility features: None
Features
- Levels: Three
- Stories: 3
- Patio & porch: Deck, Roof
- Exterior features: Barbecue, Lighting, Flood Lights, Storage, Sidewalks, Balcony
- Pool features: Community
- Has view: Yes
- View description: Garden, Trees/Woods, Mountain(s)
Lot
- Features: Backs to Trees, Landscaped, Wooded, Poolside, Sloped
Details
- Additional structures: Above Grade
- Parcel number: 078000000019T0
- Zoning: R15
- Zoning description: R-15 Residential
- Special conditions: Standard
Construction
Type & style
- Home type: Condo
- Architectural style: Contemporary
- Property subtype: Condominium
- Attached to another structure: Yes
Materials
- Cedar, Stick Built
- Foundation: Slab
- Roof: Composition,Shingle
Condition
- Very Good
- New construction: No
- Year built: 1985
Utilities & green energy
- Sewer: Public Sewer
- Water: Public
- Utilities for property: Cable
Community & HOA
Community
- Features: Pool
- Security: Smoke Detector(s)
- Subdivision: Overlook
HOA
- Has HOA: Yes
- Amenities included: Common Grounds, Picnic Area, Pool, Reserved/Assigned Parking
- Services included: All Ground Fee, Common Area Maintenance, Maintenance Structure, Lawn Care Front, Lawn Care Rear, Maintenance Grounds, Management, Parking Fee, Pool(s), Recreation Facility, Road Maintenance, Sewer, Snow Removal, Trash, Water
- HOA fee: $422 monthly
- HOA name: OVERLOOK HOMEOWNERS AS SOCIATION OF PANTOPS, INC
Location
- Region: Charlottesville
Financial & listing details
- Price per square foot: $208/sqft
- Tax assessed value: $264,200
- Annual tax amount: $2,604
- Date on market: 9/12/2026
- Listing agreement: Exclusive Agency
- Listing terms: Cash,Conventional
- Ownership: Condominium
Estimated market value
Not available
Estimated sales range
Not available
Not available
Price history
| Date | Event | Price |
|---|---|---|
| 10/14/2026 | Listed for sale | $260,000$208/sqft |
Source:  Bright MLS #VAAB2001314 Report a problem Bright MLS #VAAB2001314 Report a problem | ||
| 9/30/2026 | Pending sale | $260,000$208/sqft |
Source: Bright MLS #VAAB2001314 Report a problem | ||
| 9/12/2026 | Listed for sale | $260,000+62.5%$208/sqft |
Source: Bright MLS #VAAB2001314 Report a problem | ||
| 2/25/2026 | Listed for rent | $1,900+5.6%$2/sqft |
Source: Zillow Rentals Report a problem | ||
| 1/9/2026 | Listing removed | $1,800$1/sqft |
Source: Zillow Rentals Report a problem | ||
| 12/22/2025 | Price change | $1,800-13.3%$1/sqft |
Source: Zillow Rentals Report a problem | ||
| 12/15/2025 | Listed for rent | $2,075$2/sqft |
Source: Zillow Rentals Report a problem | ||
| 3/6/2025 | Listing removed | $2,075$2/sqft |
Source: Zillow Rentals Report a problem | ||
| 3/5/2025 | Listed for rent | $2,075$2/sqft |
Source: Zillow Rentals Report a problem | ||
| 2/10/2024 | Listing removed | -- |
Source: Zillow Rentals Report a problem | ||
| 1/20/2024 | Listed for rent | $2,075+1.2%$2/sqft |
Source: Zillow Rentals Report a problem | ||
| 12/30/2023 | Listing removed | -- |
Source: Zillow Rentals Report a problem | ||
| 12/11/2023 | Price change | $2,050-1.2%$2/sqft |
Source: Zillow Rentals Report a problem | ||
| 12/9/2023 | Listed for rent | $2,075+4%$2/sqft |
Source: Zillow Rentals Report a problem | ||
| 9/24/2023 | Listing removed | -- |
Source: Zillow Rentals Report a problem | ||
| 9/10/2023 | Listed for rent | $1,995$2/sqft |
Source: Zillow Rentals Report a problem | ||
| 6/14/2017 | Sold | $160,000-3%$128/sqft |
Source: Public Record Report a problem | ||
| 4/18/2017 | Price change | $165,000-5.7%$132/sqft |
Source: DONNA GOINGS REAL ESTATE LLC #558795 Report a problem | ||
| 3/17/2017 | Listed for sale | $175,000+19%$140/sqft |
Source: DONNA GOINGS REAL ESTATE LLC #558795 Report a problem | ||
| 11/14/2015 | Listing removed | $147,000$118/sqft |
Source: Keller Williams - Charlottesville #537811 Report a problem | ||
| 11/6/2015 | Price change | $147,000+0.7%$118/sqft |
Source: Keller Williams - Charlottesville #537811 Report a problem | ||
| 9/21/2015 | Listed for sale | $146,000$117/sqft |
Source: KELLER WILLIAMS REALTY #537811 Report a problem | ||
Public tax history
| Year | Property taxes | Tax assessment |
|---|---|---|
| 2025 | $2,362 +7.5% | $264,200 +2.7% |
| 2024 | $2,197 +14.5% | $257,300 +14.5% |
| 2023 | $1,919 +16.3% | $224,700 +16.3% |
| 2022 | $1,650 -2.8% | $193,200 -2.8% |
| 2021 | $1,698 +5.8% | $198,800 +5.8% |
| 2020 | $1,605 +2.5% | $187,900 +2.5% |
| 2019 | $1,565 +17.1% | $183,300 +15.1% |
| 2018 | $1,337 +115.9% | $159,300 +7.9% |
| 2017 | $619 -46.3% | $147,600 +7.3% |
| 2016 | $1,154 +109.5% | $137,500 +2.2% |
| 2015 | $551 | $134,500 -6.5% |
| 2014 | -- | $143,900 -1% |
| 2013 | -- | $145,300 -6.6% |
| 2012 | -- | $155,600 -1% |
| 2011 | -- | $157,100 -0.9% |
| 2010 | -- | $158,500 -7.6% |
| 2009 | -- | $171,600 -11.7% |
| 2008 | -- | $194,300 +0.4% |
| 2007 | -- | $193,600 +33.1% |
| 2006 | -- | $145,400 |
| 2005 | -- | $145,400 +20.9% |
| 2004 | -- | $120,300 |
| 2003 | -- | $120,300 +34% |
| 2002 | -- | $89,800 |
| 2001 | -- | $89,800 |
Find assessor info on the county website
Monthly payment
Est. payment
Payment breakdown
Explore the cost of this home by adjusting the details. Changes won't be saved.Climate risks
Neighborhood: 22911
Nearby schools
Schools provided by the listing agent
- Elementary: Stone Robinson
- Middle: Burley
- High: Monticello
- District: Albemarle County Public Schools
Source: Bright MLS. This data may not be complete. We recommend contacting the local school district to confirm school assignments for this home.
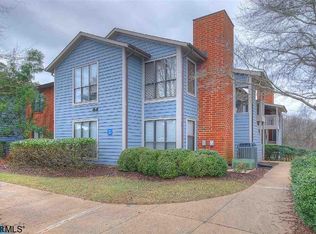
- $270,0002 bd2 ba1.2k sqft362 S Pantops Dr, Charlottesville, VA 22911Sold
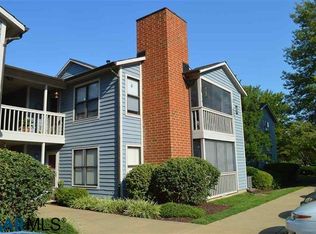
- $257,5002 bd2 ba1.2k sqft360 S Pantops Dr, Charlottesville, VA 22911Off Market
- $243,8002 bd2 ba1k sqft364 S Pantops Dr, Charlottesville, VA 22911Off Market
- $241,9002 bd2 ba1k sqft366 S Pantops Dr, Charlottesville, VA 22911Off Market

Similar homes
- $260,0002 bd2 ba1.1k sqft310 Riverbend Dr APT 1E, Charlottesville, VA 22911For Sale
 MLS ID #678359, Gordon Cowan, Weichert Realtors Nancy Beahm Real Estate. CAAR
 - $265,0002 bd2 ba979 sqft104 Turtle Creek Rd APT 9, Charlottesville, VA 22901For Sale
 MLS ID #682096, JEFF GAFFNEY, REAL ESTATE III, INC.. CAAR
 - $299,0002 bd2 ba1k sqft1055 Weybridge Ct, Charlottesville, VA 22911For SaleMLS ID #679051, DAVID COOKE. Long & Foster Broker Feed
- $250,0001 bd1 ba923 sqft1075 Weybridge Ct APT 301, Charlottesville, VA 22911For Sale
 MLS ID #680201, ERIN SAMUELS, NEST REALTY GROUP. CAAR
 - $255,0003 bd2 ba1.1k sqft1313 Villa Way Unit B, Charlottesville, VA 22903For SaleMLS ID #678421, MAGGIE MacINNIS, REAL ESTATE III, INC.. CAAR
- $275,0002 bd3 ba1.4k sqft1145 Mill Park Drive Ext, Charlottesville, VA 22901For SaleMLS ID #681580, GRIER MURPHY, NEST REALTY GROUP. CAAR
- $257,5003 bd2 ba1.2k sqft1311 Villa Way Unit F, Charlottesville, VA 22903For SaleMLS ID #681764, KRISTIAN JENSEN, REAL ESTATE III, INC.. CAAR
- $257,5003 bd2 ba1.2k sqft1358 Villa Way Unit F, Charlottesville, VA 22903For SaleMLS ID #681765, KRISTIAN JENSEN, REAL ESTATE III, INC.. CAAR
- $249,0002 bd2 ba1.1k sqft101 Turtle Creek Rd APT 11, Charlottesville, VA 22901For SaleMLS ID #681656, EMILY DOOLEY, NEST REALTY GROUP. CAAR
- $233,0003 bd2 ba1.2k sqft1217 Villa Ln Unit B, Charlottesville, VA 22903For Sale
 MLS ID #931154, TRAVIS HILL. RVAR
 - $239,5001 bd1 ba749 sqft138 Green Turtle Ln APT 12, Charlottesville, VA 22901For SaleMLS ID #679135, JEFF GAFFNEY, REAL ESTATE III, INC.. CAAR
- $248,0002 bd2 ba973 sqft103 Turtle Creek Rd APT 8, Charlottesville, VA 22901For SaleMLS ID #676851, YVETTE OKROS, LAUREL OAK PROPERTY MANAGEMENT, LLC. CAAR
- $239,0003 bd2 ba1.1k sqft1354 Villa Way Unit D, Charlottesville, VA 22903For SaleMLS ID #682088, H. JORDAN HAGUE, Equity Saver USA. CAAR
- $239,9002 bd2 ba1.1k sqft128 Turtle Creek Rd APT 6, Charlottesville, VA 22901For SaleMLS ID #679881, SHANN WHITED, COMPASS-Avenue. CAAR
- $269,0003 bd2 ba1k sqft2404 Barracks Ct APT 1, Charlottesville, VA 22901For SaleMLS ID #681362, AARON HOWELL, STORY HOUSE REAL ESTATE. CAAR
- $270,0003 bd3 ba1.2k sqft1702 Webland Park, Charlottesville, VA 22901For SaleMLS ID #680261, KENNETH LAWSON, GRANDVIEW REAL ESTATE SERVICES LLC. CAAR
- $285,0002 bd3 ba1k sqft1855 Candlewood Ct Unit 201, Charlottesville, VA 22903For SaleMLS ID #680416, PAULA JOHNSON, RE/MAX COMMONWEALTH. CAAR
- $295,0003 bd2 ba1.2k sqft113 Waterbury Ct, Charlottesville, VA 22902For SaleMLS ID #679720, AARON MANIS, SLOAN MANIS REAL ESTATE. CAAR
- $239,9004 bd4 ba1.4k sqft122 Yellowstone Dr APT 208, Charlottesville, VA 22903For SaleMLS ID #678146, GARY PALMER, TOWN REALTY. CAAR
