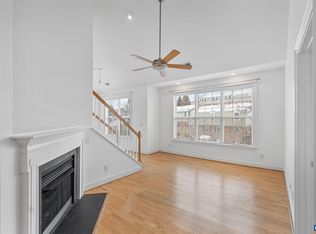
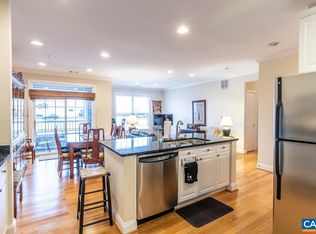
Enjoy easy, low-maintenance living in Brookmill, ideally located just minutes from Whole Foods, Shops at Stonefield, Barracks Road and an abundance of everyday shopping, dining and conveniences. This 2-bedroom, 2.5-bath townhome-style condo offers a surprisingly spacious interior with fresh finishes and new laminate flooring throughout. The oversized living room is anchored by a wood-burning fireplace with plenty of room for comfortable seating and gathering. The bright tiled kitchen is clean and inviting, with a generous eat-in area and easy access to the enclosed rear patio—an ideal spot for outdoor dining, gardening or relaxing. A half bath completes the main level. Upstairs are two well-proportioned bedrooms, including a primary suite, plus excellent closet space. Additional outdoor storage adds everyday practicality. The HOA makes for truly low-maintenance living, including exterior maintenance, water and sewer, trash and snow removal—all in an exceptionally convenient Charlottesville location.
Active
$299,900
1145 Mill Park Drive Ext, Charlottesville, VA 22901
2beds
1,428sqft
Townhouse, Condominium
Built in 1990
-- sqft lot
$293,500 Zestimate®
$210/sqft
$356/mo HOA
What's special
Wood-burning fireplaceFresh finishesNew laminate flooring throughoutSurprisingly spacious interiorTwo well-proportioned bedroomsGenerous eat-in areaExcellent closet space
- 35 days
- 263
- 18
Zillow last checked:
Listing updated:
Listed by:
GRIER MURPHY 434-466-5850,
NEST REALTY GROUP 434-566-0121
Source: CAAR,MLS#: 681580 Originating MLS: Charlottesville Area Association of Realtors
Originating MLS: Charlottesville Area Association of RealtorsFacts & features
Interior
Bedrooms & bathrooms
- Bedrooms: 2
- Bathrooms: 3
- Full bathrooms: 2
- 1/2 bathrooms: 1
- Main level bathrooms: 1
Rooms
- Room types: Bathroom, Bedroom, Dining Room, Full Bath, Half Bath, Kitchen, Living Room
Primary bedroom
- Level: Second
Bedroom
- Level: Second
Primary bathroom
- Level: Second
Bathroom
- Level: Second
Dining room
- Level: First
Half bath
- Level: First
Kitchen
- Level: First
Living room
- Level: First
Heating
- Forced Air, Natural Gas
Cooling
- Central Air
Appliances
- Included: Dryer, Washer
- Laundry: Washer Hookup, Dryer Hookup
Features
- Flooring: Carpet, Ceramic Tile
- Has basement: No
- Number of fireplaces: 1
- Fireplace features: One
Interior area
- Total structure area: 1,428
- Total interior livable area: 1,428 sqft
- Finished area above ground: 1,428
- Finished area below ground: 0
Property
Features
- Levels: Two
- Stories: 2
- Patio & porch: Patio, Porch
Details
- Parcel number: 061Z0050004400
- Zoning description: PUD Planned Unit Development
Construction
Type & style
- Home type: Condo
- Property subtype: Townhouse, Condominium
Materials
- Stick Built, Vinyl Siding
- Foundation: Slab
- Roof: Composition,Shingle
Condition
- New construction: No
- Year built: 1990
Utilities & green energy
- Sewer: Public Sewer
- Water: Public
- Utilities for property: Cable Available, Natural Gas Available, High Speed Internet Available
Community & HOA
Community
- Subdivision: BROOKMILL
HOA
- Has HOA: Yes
- Amenities included: Trail(s)
- Services included: Common Area Maintenance, Maintenance Grounds, Road Maintenance, Sewer, Snow Removal, Trash, Water
- HOA fee: $356 monthly
Location
- Region: Charlottesville
Financial & listing details
- Price per square foot: $210/sqft
- Tax assessed value: $310,200
- Annual tax amount: $2,644
- Date on market: 9/2/2026
- Cumulative days on market: 37 days
Estimated market value
$293,500
$279,000 - $308,000
$2,089/mo
Price history
| Date | Event | Price |
|---|---|---|
| 9/4/2026 | Listed for sale | $299,900+69%$210/sqft |
Source:  CAAR #681580 Report a problem CAAR #681580 Report a problem | ||
| 5/30/2017 | Sold | $177,500$124/sqft |
Source: Public Record Report a problem | ||
| 2/7/2017 | Listed for sale | $177,500-24%$124/sqft |
Source: Homepath Report a problem | ||
| 9/30/2016 | Sold | $233,600$164/sqft |
Source: Public Record Report a problem | ||
Public tax history
| Year | Property taxes | Tax assessment |
|---|---|---|
| 2025 | $2,773 +3.7% | $310,200 -0.9% |
| 2024 | $2,673 +2.2% | $313,000 +2.2% |
| 2023 | $2,617 +16.4% | $306,400 +16.4% |
| 2022 | $2,248 +19.4% | $263,200 +19.4% |
| 2021 | $1,883 +6.9% | $220,500 +6.9% |
| 2020 | $1,762 +3.9% | $206,300 +3.9% |
| 2019 | $1,696 +12% | $198,600 +10% |
| 2018 | $1,514 | $180,500 +4.2% |
| 2017 | -- | $173,200 +10.5% |
| 2016 | $1,316 +4.9% | $156,800 +2.4% |
| 2015 | $1,254 | $153,100 +1% |
| 2014 | -- | $151,600 -1% |
| 2013 | -- | $153,100 -1% |
| 2012 | -- | $154,700 -1% |
| 2011 | -- | $156,200 -9.8% |
| 2010 | -- | $173,200 -4% |
| 2009 | -- | $180,500 -2.6% |
| 2008 | -- | $185,300 -2% |
| 2007 | -- | $189,000 +7.8% |
| 2006 | -- | $175,300 |
| 2005 | -- | $175,300 +27.1% |
| 2004 | -- | $137,900 |
| 2003 | -- | $137,900 +24.1% |
| 2002 | -- | $111,100 |
| 2001 | -- | $111,100 |
Find assessor info on the county website
Monthly payment
Est. payment
Payment breakdown
Explore the cost of this home by adjusting the details. Changes won't be saved.Climate risks
Neighborhood: 22901
Nearby schools
Schools provided by the listing agent
- Elementary: Agnor
- Middle: Journey
- High: Albemarle
Source: CAAR. This data may not be complete. We recommend contacting the local school district to confirm school assignments for this home.
- $292,0002 bd2 ba1.4k sqft1143 Mill Park Drive Ext, Charlottesville, VA 22901Off Market

- $329,8003 bd2 ba1.7k sqft1147 Mill Park Drive Ext, Charlottesville, VA 22901Off Market
- $322,1003 bd2 ba1.7k sqft1141 Mill Park Drive Ext, Charlottesville, VA 22901Off Market
- $337,2003 bd3 ba1.7k sqft1103 Mill Park Drive Ext, Charlottesville, VA 22901Off Market
Similar homes
- $265,0002 bd2 ba979 sqft104 Turtle Creek Rd APT 9, Charlottesville, VA 22901For Sale

 MLS ID #682096, JEFF GAFFNEY, REAL ESTATE III, INC.. CAAR
 - $300,0003 bd3 ba1.4k sqft949 Glenwood Station Ln Unit 202, Charlottesville, VA 22901For Sale
 MLS ID #673078, KELLY C. LINDAUER, NEST REALTY GROUP. CAAR
 - $319,0003 bd3 ba1.4k sqft1051 Glenwood Station Ln Unit 104, Charlottesville, VA 22901For Sale
 MLS ID #677340, MIKE GAFFNEY, MONTAGUE, MILLER & CO. - WESTFIELD. CAAR
 - $249,0002 bd2 ba1.1k sqft101 Turtle Creek Rd APT 11, Charlottesville, VA 22901For Sale
 MLS ID #681656, EMILY DOOLEY, NEST REALTY GROUP. CAAR
 - $275,0003 bd3 ba1.2k sqft1702 Webland Park, Charlottesville, VA 22901For SaleMLS ID #680261, KENNETH LAWSON, GRANDVIEW REAL ESTATE SERVICES LLC. CAAR
- $267,5003 bd2 ba1.4k sqft147 Woodlake Dr, Charlottesville, VA 22901For SaleMLS ID #681684, BRADLEY PITT, KELLER WILLIAMS ALLIANCE - CHARLOTTESVILLE. CAAR
- $262,0002 bd2 ba973 sqft114 Turtle Creek Rd APT 1, Charlottesville, VA 22901For SaleMLS ID #675561, CAROL DAVIS, LONG & FOSTER - CHARLOTTESVILLE. CAAR
- $239,5001 bd1 ba749 sqft138 Green Turtle Ln APT 12, Charlottesville, VA 22901For SaleMLS ID #679135, JEFF GAFFNEY, REAL ESTATE III, INC.. CAAR
- $355,0003 bd3 ba1.5k sqft1259 Branchlands Dr, Charlottesville, VA 22901For SaleMLS ID #681550, TELE JENIFER, REAL ESTATE III, INC.. CAAR
- $248,0002 bd2 ba973 sqft103 Turtle Creek Rd APT 8, Charlottesville, VA 22901For SaleMLS ID #676851, YVETTE OKROS, LAUREL OAK PROPERTY MANAGEMENT, LLC. CAAR
- $239,9002 bd2 ba1.1k sqft128 Turtle Creek Rd APT 6, Charlottesville, VA 22901For SaleMLS ID #679881, SHANN WHITED, COMPASS-Avenue. CAAR
- $269,0003 bd2 ba1k sqft2404 Barracks Ct APT 1, Charlottesville, VA 22901For SaleMLS ID #681362, AARON HOWELL, STORY HOUSE REAL ESTATE. CAAR
- $319,9003 bd3 ba1.3k sqft1625 Cool Spring Rd, Charlottesville, VA 22901For SaleMLS ID #679340, GARY PALMER, TOWN REALTY. CAAR
- $349,9002 bd3 ba1.4k sqft1561 Birnam Dr, Charlottesville, VA 22901For SaleMLS ID #682302, MAZI VOGLER, TOWN REALTY. CAAR
- $295,0003 bd2 ba1.2k sqft1602 Townwood Ct, Charlottesville, VA 22901For SaleMLS ID #675140, BRITTNEY WILLS, LORING WOODRIFF REAL ESTATE ASSOCIATES. CAAR
- $339,0002 bd3 ba1.2k sqft718 Merion Grn, Charlottesville, VA 22901For SaleMLS ID #681573, KATELYN MANCINI, HOWARD HANNA ROY WHEELER REALTY CO.- CHARLOTTESVILLE. CAAR
- $335,0003 bd2 ba1.2k sqft207 Greentree Park, Charlottesville, VA 22901For SaleMLS ID #680525, THOMAS ZAKIELARZ, EXP REALTY LLC, - RICHMOND. CAAR
- $309,5003 bd3 ba1.3k sqft904 Rock Creek Rd, Charlottesville, VA 22903For SaleMLS ID #671475, DIMTRY SHAPOVALOV, THE RIGHT MOVE REAL ESTATE, INC.. CAAR
- $349,9003 bd3 ba1.5k sqft114 Brandywine Ct #114, Charlottesville, VA 22901For SaleMLS ID #678680, JEFF GAFFNEY, REAL ESTATE III, INC.. CAAR
