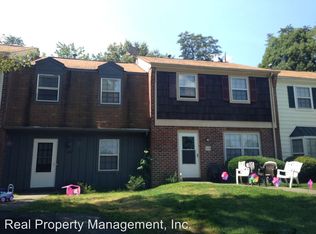
Fantastic investment opportunity or first home in a highly convenient Charlottesville location! This 3-bedroom townhome offers a spacious primary bedroom, functional layout, & an ample, level backyard—ideal for outdoor enjoyment or added value potential. Enjoy the convenience of a first-floor laundry room & half bath, along with plenty of parking for residents & guests. Ideally located near UVA & just minutes from shopping & dining at Stonefield and Barracks Road, as well as outdoor recreation at Ivy Creek Foundation & Charlotte Humphris Park, this property combines comfort, convenience, and strong investment appeal.
Active
$299,000
1602 Townwood Ct, Charlottesville, VA 22901
3beds
1,260sqft
:
Get pre-qualified$1,937/mo
Townhouse
Built in 1981
-- sqft lot
$291,800 Zestimate®
$237/sqft
$73/mo HOA
What's special
Functional layoutAmple level backyardHalf bathSpacious primary bedroomFirst-floor laundry room
- 116 days |
- 150 |
- 3 |
Zillow last checked:
Listing updated:
Listed by:
BRITTNEY WILLS 434-409-7722,
LORING WOODRIFF REAL ESTATE ASSOCIATES 434-977-4005
Source: CAAR,MLS#: 675140 Originating MLS: Charlottesville Area Association of Realtors
Originating MLS: Charlottesville Area Association of RealtorsFacts & features
Interior
Bedrooms & bathrooms
- Bedrooms: 3
- Bathrooms: 2
- Full bathrooms: 1
- 1/2 bathrooms: 1
- Main level bathrooms: 1
Rooms
- Room types: Bathroom, Bedroom, Dining Room, Full Bath, Half Bath, Kitchen, Laundry, Living Room
Primary bedroom
- Level: Second
Bedroom
- Level: Second
Bathroom
- Level: Second
Dining room
- Level: First
Half bath
- Level: First
Kitchen
- Level: First
Laundry
- Level: First
Living room
- Level: First
Heating
- Forced Air, Natural Gas
Cooling
- Central Air
Features
- Has basement: No
- Common walls with other units/homes: 2+ Common Walls
Interior area
- Total structure area: 1,260
- Total interior livable area: 1,260 sqft
- Finished area above ground: 1,260
- Finished area below ground: 0
Property
Features
- Levels: Two
- Stories: 2
Details
- Parcel number: 61B010E2
- Zoning description: R-10 Residential
Construction
Type & style
- Home type: Townhouse
- Property subtype: Townhouse
- Attached to another structure: Yes
Materials
- Stick Built
- Foundation: Slab
Condition
- New construction: No
- Year built: 1981
Utilities & green energy
- Sewer: Public Sewer
- Water: Public
- Utilities for property: Cable Available
Community & HOA
Community
- Security: Surveillance System
- Subdivision: TOWNWOOD
HOA
- Has HOA: Yes
- Amenities included: None
- Services included: Common Area Maintenance, Trash
- HOA fee: $875 annually
Location
- Region: Charlottesville
Financial & listing details
- Price per square foot: $237/sqft
- Tax assessed value: $290,700
- Annual tax amount: $2,671
- Date on market: 3/31/2026
- Cumulative days on market: 117 days
- Exclusions: Washer & Dryer
Estimated market value
$291,800
$277,000 - $306,000
$2,225/mo
Price history
| Date | Event | Price |
|---|---|---|
| 3/31/2026 | Listed for sale | $299,000$237/sqft |
Source:  CAAR #675140 Report a problem CAAR #675140 Report a problem | ||
| 6/2/2014 | Listing removed | $925$1/sqft |
Source: Real Property Inc. Report a problem | ||
| 5/23/2014 | Price change | $925-2.6%$1/sqft |
Source: Real Property Inc. Report a problem | ||
| 5/6/2014 | Price change | $950-4.5%$1/sqft |
Source: Real Property Inc. Report a problem | ||
| 4/28/2014 | Listed for rent | $995+4.7%$1/sqft |
Source: Real Property Inc. Report a problem | ||
| 5/19/2013 | Listing removed | $950$1/sqft |
Source: Real Property Inc. Report a problem | ||
| 8/29/2012 | Price change | $950-4.5%$1/sqft |
Source: Real Property Inc. Report a problem | ||
| 8/15/2012 | Listed for rent | $995$1/sqft |
Source: RentalHunt.com #250808 Report a problem | ||
Public tax history
| Year | Property taxes | Tax assessment |
|---|---|---|
| 2025 | $2,599 +9.5% | $290,700 +4.6% |
| 2024 | $2,373 +2.3% | $277,900 +2.3% |
| 2023 | $2,320 +23.4% | $271,700 +23.4% |
| 2022 | $1,881 +10.5% | $220,200 +10.5% |
| 2021 | $1,701 +4.5% | $199,200 +4.5% |
| 2020 | $1,628 +5.7% | $190,600 +5.7% |
| 2019 | $1,541 +3.8% | $180,400 +2% |
| 2018 | $1,484 +140% | $176,900 +20% |
| 2017 | $618 -45.8% | $147,400 +8.3% |
| 2016 | $1,142 +4.7% | $136,100 +2.2% |
| 2015 | $1,091 | $133,200 +0.8% |
| 2014 | -- | $132,200 -0.8% |
| 2013 | -- | $133,200 -0.8% |
| 2012 | -- | $134,300 -6.9% |
| 2011 | -- | $144,300 -3.7% |
| 2010 | -- | $149,900 -3.6% |
| 2009 | -- | $155,500 -9.9% |
| 2008 | -- | $172,600 -3.1% |
| 2007 | -- | $178,100 +29.2% |
| 2006 | -- | $137,900 |
| 2005 | -- | $137,900 +38.9% |
| 2004 | -- | $99,300 |
| 2003 | -- | $99,300 +31.2% |
| 2002 | -- | $75,700 |
| 2001 | -- | $75,700 |
Find assessor info on the county website
Monthly payment
Est. payment
Payment breakdown
Explore the cost of this home by adjusting the details. Changes won't be saved.Climate risks
Neighborhood: 22901
Nearby schools
GreatSchools rating
- 3/10Agnor-Hurt Elementary SchoolGrades: PK-5Distance: 1 mi
- 2/10Jack Jouett Middle SchoolGrades: 6-8Distance: 0.9 mi
- 5/10Albemarle High SchoolGrades: 9-12Distance: 0.6 mi
Schools provided by the listing agent
- Elementary: Agnor
- Middle: Journey
- High: Albemarle
Source: CAAR. This data may not be complete. We recommend contacting the local school district to confirm school assignments for this home.
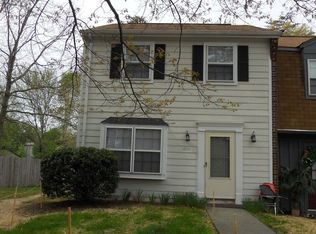
- $293,3003 bd1 ba1.2k sqft1604 Townwood Ct, Charlottesville, VA 22901Off Market
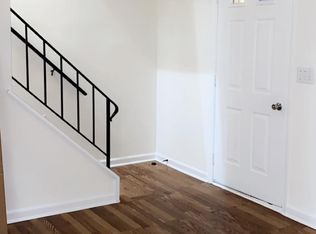
- $302,4003 bd1 ba1.2k sqft1600 Townwood Ct, Charlottesville, VA 22901Off Market
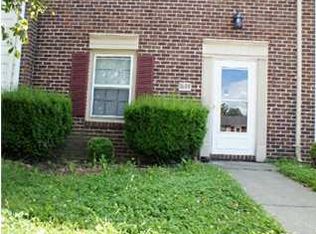
- $298,4003 bd2 ba1.2k sqft1606 Townwood Ct, Charlottesville, VA 22901Off Market
- $292,7003 bd2 ba1.2k sqft1608 Townwood Ct, Charlottesville, VA 22901Off Market
- $302,5003 bd1 ba1.2k sqft1610 Townwood Ct, Charlottesville, VA 22901Off Market
- $322,2003 bd2 ba1.3k sqft1588 Cool Spring Rd, Charlottesville, VA 22901Off Market
- $313,8003 bd2 ba1.3k sqft1590 Cool Spring Rd, Charlottesville, VA 22901Off Market
- $317,7003 bd2 ba1.3k sqft1592 Cool Spring Rd, Charlottesville, VA 22901Off Market
A local agent can set up tours, give advice and negotiate with sellers.
A local lender can help you make sure your offer is ready when you are.
Similar homes
- $285,0003 bd2 ba1.4k sqft133 Woodlake Dr, Charlottesville, VA 22901For Sale
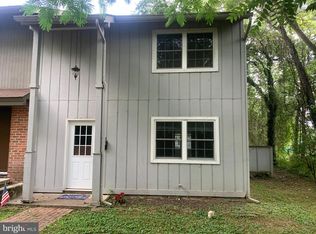
 MLS ID #VAAB2001252, Anita Hartke-Hoban, National Realty, LLC. Bright MLS
 - $299,9003 bd3 ba1.3k sqft1594 Cool Spring Rd, Charlottesville, VA 22901For Sale
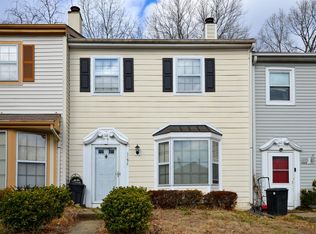
 MLS ID #673940, CRAIG SPICER, KELLER WILLIAMS ALLIANCE - CHARLOTTESVILLE. CAAR
 - $299,5002 bd3 ba1.1k sqft1554 Garden Ct, Charlottesville, VA 22901For Sale
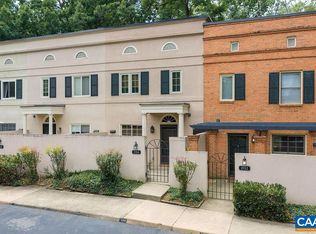 MLS ID #678793, THE BECKHAM TEAM, KELLER WILLIAMS ALLIANCE - CHARLOTTESVILLE. CAAR
 - $329,9003 bd3 ba1.3k sqft1625 Cool Spring Rd, Charlottesville, VA 22901For Sale
 MLS ID #679340, GARY PALMER, TOWN REALTY. CAAR
 - $289,9002 bd3 ba1.1k sqft1209 Chatham Rdg, Charlottesville, VA 22901For SaleMLS ID #673514, JEFFREY BLOXSOM, BLUESKY PM, LLC. CAAR
- $295,0003 bd2 ba1k sqft114 Hessian Hills Rdg APT 1, Charlottesville, VA 22901For SaleMLS ID #366536, Francesca San Giorgio, Four Seasons Realty I, LLC. LMLS
- $299,0003 bd2 ba1.1k sqft715 Elliott Ave, Charlottesville, VA 22902For SaleMLS ID #679901, KEVIN QUICK, RE/MAX REALTY SPECIALISTS-CHARLOTTESVILLE. CAAR
- $320,0003 bd3 ba1.4k sqft949 Glenwood Station Ln Unit 201, Charlottesville, VA 22901For SaleMLS ID #677972, TRISH OWENS, MONTAGUE, MILLER & CO. - WESTFIELD. CAAR
- $367,0003 bd3 ba1.4k sqft1408 Glenside Grn, Charlottesville, VA 22901For SaleMLS ID #678202, SONJA CASERO, MCLEAN FAULCONER INC., REALTOR. CAAR
- $275,0002 bd2 ba1k sqft718 Exton Ct, Charlottesville, VA 22901For SaleMLS ID #676378, SONJA CASERO, MCLEAN FAULCONER INC., REALTOR. CAAR
- $265,0003 bd2 ba1.1k sqft405 Valley Road Ext, Charlottesville, VA 22903For SaleMLS ID #674654, CATHY CROSBY, BINX PROPERTIES. CAAR
- $280,0002 bd2 ba1k sqft1212 Chatham Rdg, Charlottesville, VA 22901For SaleMLS ID #675505, MALLORY WEBB, NEST REALTY GROUP. CAAR
- $260,0002 bd2 ba973 sqft103 Turtle Creek Rd APT 8, Charlottesville, VA 22901For SaleMLS ID #676851, YVETTE OKROS, LAUREL OAK PROPERTY MANAGEMENT, LLC. CAAR
- $262,0002 bd2 ba973 sqft114 Turtle Creek Rd APT 1, Charlottesville, VA 22901For SaleMLS ID #675561, CAROL DAVIS, LONG & FOSTER - CHARLOTTESVILLE. CAAR
- $295,0003 bd2 ba1.2k sqft930 Rock Creek Rd, Charlottesville, VA 22903For SaleMLS ID #677975, THE GUNNELS GROUP, LONG & FOSTER - LAKE MONTICELLO. CAAR
- $299,9002 bd3 ba1.2k sqft3329 Worth Xing, Charlottesville, VA 22911For SaleMLS ID #679052, JEFFREY BLOXSOM, BLUESKY PM, LLC. CAAR
- $239,5001 bd1 ba749 sqft138 Green Turtle Ln APT 12, Charlottesville, VA 22901For SaleMLS ID #679135, JEFF GAFFNEY, REAL ESTATE III, INC.. CAAR
- $345,0002 bd2 ba1.1k sqft598 Pebblecreek Ct, Charlottesville, VA 22901For SaleMLS ID #678850, GERRI RUSSELL, HOWARD HANNA ROY WHEELER REALTY CO.- CHARLOTTESVILLE. CAAR
- $249,0003 bd3 ba1.3k sqft1250 Clifden Grn, Charlottesville, VA 22901For SaleMLS ID #674504, BETHANY DAVIS, KELLER WILLIAMS ALLIANCE - CHARLOTTESVILLE. CAAR
- $319,9003 bd3 ba1.3k sqft904 Rock Creek Rd, Charlottesville, VA 22903For SaleMLS ID #671475, DIMTRY SHAPOVALOV, THE RIGHT MOVE REAL ESTATE, INC.. CAAR
