Exceptional Value in a Prime Location – $299,900! Welcome home to this spacious 3-bedroom townhome tucked away on a quiet dead-end street in a highly desirable area. Backing to a peaceful wooded setting, this home offers the perfect blend of privacy, convenience, and value. Inside, you'll find three bedrooms, one full bath, and two half baths, providing comfortable living space for families, first-time homebuyers, or anyone looking to enjoy all this wonderful community has to offer. A washer and dryer hookup and two-car driveway add to the home's everyday convenience. Step outside and enjoy the natural backdrop of mature trees behind the property, creating a peaceful setting rarely found at this price point. Nearby walking trails, shopping, restaurants, parks, and everyday amenities are all just minutes away, making it easy to enjoy both nature and convenience. The home is also located within a highly sought-after school district, adding to its appeal. A month-to-month tenant is currently in place, offering flexibility for both owner-occupants and investors. Opportunities like this don't come along often. Schedule your showing today and see everything this property has to offer.
Active
Price cut: $10K (6/20)
$299,900
1594 Cool Spring Rd, Charlottesville, VA 22901
3beds
1,356sqft
:
Get pre-qualified$1,942/mo
Townhouse
Built in 1983
-- sqft lot
$292,800 Zestimate®
$221/sqft
$73/mo HOA
What's special
Two-car drivewayQuiet dead-end streetThree bedroomsTwo half bathsWasher and dryer hookup
- 145 days |
- 361 |
- 13 |
Zillow last checked:
Listing updated:
Listed by:
CRAIG SPICER 434-390-4312,
KELLER WILLIAMS ALLIANCE - CHARLOTTESVILLE 434-220-2200
Source: CAAR,MLS#: 673940 Originating MLS: Charlottesville Area Association of Realtors
Originating MLS: Charlottesville Area Association of RealtorsFacts & features
Interior
Bedrooms & bathrooms
- Bedrooms: 3
- Bathrooms: 3
- Full bathrooms: 1
- 1/2 bathrooms: 2
- Main level bathrooms: 1
Rooms
- Room types: Bedroom, Dining Room, Half Bath, Kitchen, Laundry, Living Room
Primary bedroom
- Level: Second
Bedroom
- Level: Second
Primary bathroom
- Level: Second
Dining room
- Level: First
Half bath
- Level: Second
Half bath
- Level: First
Kitchen
- Level: First
Laundry
- Level: First
Living room
- Level: First
Heating
- Central, Natural Gas
Cooling
- Central Air, Heat Pump
Appliances
- Included: Dishwasher, Electric Range, Refrigerator
- Laundry: Washer Hookup, Dryer Hookup
Features
- Flooring: Carpet, Vinyl
- Has basement: No
- Number of fireplaces: 1
- Fireplace features: One, Gas
- Common walls with other units/homes: 2+ Common Walls
Interior area
- Total structure area: 1,356
- Total interior livable area: 1,356 sqft
- Finished area above ground: 1,356
- Finished area below ground: 0
Property
Features
- Levels: Two
- Stories: 2
- Pool features: None
Details
- Parcel number: 061B0020G00400
- Zoning description: R-10 Mulifamily Residential
Construction
Type & style
- Home type: Townhouse
- Property subtype: Townhouse
- Attached to another structure: Yes
Materials
- Stick Built
- Foundation: Slab
Condition
- New construction: No
- Year built: 1983
Utilities & green energy
- Sewer: Public Sewer
- Water: Public
- Utilities for property: Cable Available, Fiber Optic Available, Satellite Internet Available
Community & HOA
Community
- Subdivision: TOWNWOOD
HOA
- Has HOA: Yes
- Services included: Common Area Maintenance, Trash
- HOA fee: $875 annually
Location
- Region: Charlottesville
Financial & listing details
- Price per square foot: $221/sqft
- Tax assessed value: $282,500
- Annual tax amount: $2,500
- Date on market: 3/5/2026
- Cumulative days on market: 146 days
- Exclusions: washer & dryer, shed
Estimated market value
$292,800
$278,000 - $307,000
$2,216/mo
Price history
| Date | Event | Price |
|---|---|---|
| 6/20/2026 | Price change | $299,900-3.2%$221/sqft |
Source:  CAAR #673940 Report a problem CAAR #673940 Report a problem | ||
| 6/11/2026 | Price change | $309,900-1.6%$229/sqft |
Source: CAAR #673940 Report a problem | ||
| 5/24/2026 | Price change | $314,900-1.6%$232/sqft |
Source: CAAR #673940 Report a problem | ||
| 3/30/2026 | Price change | $319,900-1.5%$236/sqft |
Source: CAAR #673940 Report a problem | ||
| 3/5/2026 | Listed for sale | $324,900+408.5%$240/sqft |
Source: CAAR #673940 Report a problem | ||
| 5/10/1991 | Sold | $63,900$47/sqft |
Source: Agent Provided Report a problem | ||
Public tax history
| Year | Property taxes | Tax assessment |
|---|---|---|
| 2025 | $2,526 +8.9% | $282,500 +4.1% |
| 2024 | $2,319 -0.7% | $271,500 -0.7% |
| 2023 | $2,335 +22.9% | $273,400 +22.9% |
| 2022 | $1,900 +10% | $222,500 +10% |
| 2021 | $1,727 +4.2% | $202,200 +4.2% |
| 2020 | $1,658 +5.8% | $194,100 +5.8% |
| 2019 | $1,566 +3.8% | $183,400 +1.9% |
| 2018 | $1,509 +136.1% | $179,900 +18% |
| 2017 | $639 -46.3% | $152,400 +7.3% |
| 2016 | $1,191 +4.7% | $142,000 +2.2% |
| 2015 | $1,138 | $139,000 +0.8% |
| 2014 | -- | $137,900 -0.8% |
| 2013 | -- | $139,000 -0.9% |
| 2012 | -- | $140,300 -7.1% |
| 2011 | -- | $151,000 -3.9% |
| 2010 | -- | $157,200 -2.8% |
| 2009 | -- | $161,800 -9.9% |
| 2008 | -- | $179,500 -3% |
| 2007 | -- | $185,100 +22.3% |
| 2006 | -- | $151,400 |
| 2005 | -- | $151,400 +38.1% |
| 2004 | -- | $109,600 |
| 2003 | -- | $109,600 +25% |
| 2002 | -- | $87,700 |
| 2001 | -- | $87,700 |
Find assessor info on the county website
Monthly payment
Est. payment
Payment breakdown
Explore the cost of this home by adjusting the details. Changes won't be saved.Climate risks
Neighborhood: 22901
Nearby schools
GreatSchools rating
- 3/10Agnor-Hurt Elementary SchoolGrades: PK-5Distance: 1 mi
- 2/10Jack Jouett Middle SchoolGrades: 6-8Distance: 0.9 mi
- 5/10Albemarle High SchoolGrades: 9-12Distance: 0.6 mi
Schools provided by the listing agent
- Elementary: Greer
- Middle: Journey
- High: Albemarle
Source: CAAR. This data may not be complete. We recommend contacting the local school district to confirm school assignments for this home.
- $308,0003 bd2 ba1.3k sqft1596 Cool Spring Rd, Charlottesville, VA 22901Off Market
- $317,7003 bd2 ba1.3k sqft1592 Cool Spring Rd, Charlottesville, VA 22901Off Market
- $312,8003 bd2 ba1.3k sqft1590 Cool Spring Rd, Charlottesville, VA 22901Off Market
- $322,0003 bd3 ba1.3k sqft1598 Cool Spring Rd, Charlottesville, VA 22901Sold
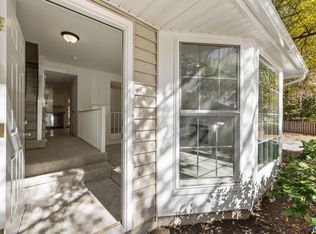
- $322,2003 bd2 ba1.3k sqft1588 Cool Spring Rd, Charlottesville, VA 22901Off Market
- $302,4003 bd1 ba1.2k sqft1600 Townwood Ct, Charlottesville, VA 22901Off Market
- $299,0003 bd2 ba1.2k sqft1602 Townwood Ct, Charlottesville, VA 22901For Sale
- $332,1003 bd1 ba1.1k sqft1575 Cool Spring Rd, Charlottesville, VA 22901Off Market
A local agent can set up tours, give advice and negotiate with sellers.
A local lender can help you make sure your offer is ready when you are.
Similar homes
- $299,0003 bd2 ba1.2k sqft1602 Townwood Ct, Charlottesville, VA 22901For Sale
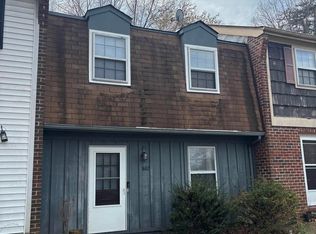
 MLS ID #675140, BRITTNEY WILLS, LORING WOODRIFF REAL ESTATE ASSOCIATES. CAAR
 - $329,9003 bd3 ba1.3k sqft1625 Cool Spring Rd, Charlottesville, VA 22901For Sale
 MLS ID #679340, GARY PALMER, TOWN REALTY. CAAR
 - $299,5002 bd3 ba1.1k sqft1554 Garden Ct, Charlottesville, VA 22901For Sale
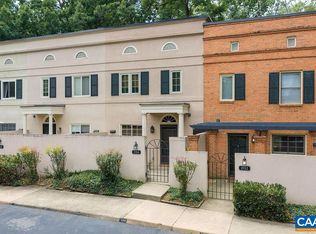 MLS ID #678793, THE BECKHAM TEAM, KELLER WILLIAMS ALLIANCE - CHARLOTTESVILLE. CAAR
 - $254,9002 bd2 ba1.1k sqft128 Turtle Creek Rd APT 6, Charlottesville, VA 22901For Sale
 MLS ID #679881, SHANN WHITED, COMPASS-Avenue. CAAR
 - $295,0003 bd2 ba1k sqft114 Hessian Hills Rdg APT 1, Charlottesville, VA 22901For SaleMLS ID #366536, Francesca San Giorgio, Four Seasons Realty I, LLC. LMLS
- $320,0003 bd3 ba1.4k sqft949 Glenwood Station Ln Unit 201, Charlottesville, VA 22901For SaleMLS ID #677972, TRISH OWENS, MONTAGUE, MILLER & CO. - WESTFIELD. CAAR
- $275,0002 bd2 ba1k sqft718 Exton Ct, Charlottesville, VA 22901For SaleMLS ID #676378, SONJA CASERO, MCLEAN FAULCONER INC., REALTOR. CAAR
- $349,0003 bd3 ba1.5k sqft1051 Glenwood Station Ln Unit 304, Charlottesville, VA 22901For SaleMLS ID #677179, IVY HAINES, NEST REALTY GROUP. CAAR
- $289,0002 bd2 ba1.1k sqft1051 Glenwood Station Ln Unit 102, Charlottesville, VA 22901For SaleMLS ID #675449, BRENTNEY KOZUCH, STORY HOUSE REAL ESTATE. CAAR
- $280,0002 bd2 ba1k sqft1212 Chatham Rdg, Charlottesville, VA 22901For SaleMLS ID #675505, MALLORY WEBB, NEST REALTY GROUP. CAAR
- $262,0002 bd2 ba973 sqft114 Turtle Creek Rd APT 1, Charlottesville, VA 22901For SaleMLS ID #675561, CAROL DAVIS, LONG & FOSTER - CHARLOTTESVILLE. CAAR
- $249,0003 bd3 ba1.3k sqft1250 Clifden Grn, Charlottesville, VA 22901For SaleMLS ID #674504, BETHANY DAVIS, KELLER WILLIAMS ALLIANCE - CHARLOTTESVILLE. CAAR
- $345,0002 bd2 ba1.1k sqft598 Pebblecreek Ct, Charlottesville, VA 22901For SaleMLS ID #678850, GERRI RUSSELL, HOWARD HANNA ROY WHEELER REALTY CO.- CHARLOTTESVILLE. CAAR
- $299,0003 bd2 ba925 sqft837 Ridge St, Charlottesville, VA 22902For SaleMLS ID #677365, MIKE BROWN, REAL ESTATE III, INC.. CAAR
- $239,5001 bd1 ba749 sqft138 Green Turtle Ln APT 12, Charlottesville, VA 22901For SaleMLS ID #679135, JEFF GAFFNEY, REAL ESTATE III, INC.. CAAR
- $369,0002 bd3 ba1.3k sqft1335 Wimbledon Way, Charlottesville, VA 22901For SaleMLS ID #678644, ANITA DUNBAR, MONTAGUE, MILLER & CO. - WESTFIELD. CAAR
- $309,0003 bd2 ba1.2k sqft2415 Whitney Ct, Charlottesville, VA 22911For SaleMLS ID #677461, PAUL McARTOR, LONG & FOSTER - CHARLOTTESVILLE. CAAR
- $250,0001 bd1 ba890 sqft138 Green Turtle Ln APT 11, Charlottesville, VA 22901For SaleMLS ID #677826, DEBBIE CASH, REAL ESTATE III, INC.. CAAR
- $335,0003 bd3 ba1.2k sqft562 Cleveland Ave, Charlottesville, VA 22903For SaleMLS ID #679395, CRAIG MASSIE, COMPASS-Avenue. CAAR
- $354,0002 bd3 ba1.3k sqft996 River Run Dr, Charlottesville, VA 22901For SaleMLS ID #678062, ANNE L. LOHR, REAL ESTATE III, INC.. CAAR
