Price Refinement on this Four Seasons End-Unit Townhome with fireplace situated by creek next to ACAC Recreation Center Near many commuting routes and near UVA 2 level, 3 bedroom, 1 & 1/2 Bathrooms (upper bath has two sinks/main bedroom with ceiling fan/light and two closets) Move-in Ready, parking space for two cars! New HVAC with warranty. Samsung Stainless Refrigerator, Whirlpool Electric Range, Stainless Kenmore Dishwasher, Full-Size Washer and Dryer with storage cabinets above. HOA covers exterior and trash removal
For sale
Price cut: $5K (7/29)
$280,000
133 Woodlake Dr, Charlottesville, VA 22901
3beds
1,428sqft
Townhouse
Built in 1973
-- sqft lot
$277,700 Zestimate®
$196/sqft
$210/mo HOA
What's special
New hvac with warrantySamsung stainless refrigeratorWhirlpool electric rangeStainless kenmore dishwasher
- 63 days |
- 942 |
- 17 |
Zillow last checked:
Listing updated:
Listed by:
Anita Hartke-Hoban 540-233-2046,
National Realty, LLC 7036755550
Source: Bright MLS,MLS#: VAAB2001252
Facts & features
Interior
Bedrooms & bathrooms
- Bedrooms: 3
- Bathrooms: 2
- Full bathrooms: 1
- 1/2 bathrooms: 1
- Main level bathrooms: 1
Rooms
- Room types: Living Room, Dining Room, Kitchen, Foyer, Laundry, Bathroom 1
Bathroom 1
- Level: Upper
Dining room
- Level: Main
Foyer
- Level: Main
Kitchen
- Level: Main
Laundry
- Level: Main
Living room
- Level: Main
Heating
- Central, Electric
Cooling
- Central Air, Electric
Appliances
- Included: Dishwasher, Dryer, Refrigerator, Oven/Range - Electric, Washer, Electric Water Heater
- Laundry: Main Level, Washer In Unit, Dryer In Unit, Laundry Room
Features
- Attic, Bathroom - Tub Shower, Combination Dining/Living, Kitchen - Table Space
- Flooring: Carpet
- Doors: French Doors
- Has basement: No
- Number of fireplaces: 1
- Fireplace features: Wood Burning
Interior area
- Total structure area: 1,428
- Total interior livable area: 1,428 sqft
- Finished area above ground: 1,428
- Finished area below ground: 0
Property
Parking
- Parking features: Parking Space Conveys, Driveway, Paved, Off Street, Other
- Has uncovered spaces: Yes
Accessibility
- Accessibility features: None
Features
- Levels: Two
- Stories: 2
- Patio & porch: Deck
- Pool features: None
- Has view: Yes
- View description: Creek/Stream, Trees/Woods, Other
- Has water view: Yes
- Water view: Creek/Stream
- Waterfront features: Shared
- Body of water: Little Creek
- Frontage length: Water Frontage Ft: 20
Lot
- Features: Rear Yard, Front Yard
Details
- Additional structures: Above Grade, Below Grade
- Parcel number: 061X2000M00700
- Zoning: PUD
- Zoning description: Planned Unit Development
- Special conditions: Standard
Construction
Type & style
- Home type: Townhouse
- Architectural style: Traditional
- Property subtype: Townhouse
Materials
- Frame, Other
- Foundation: Slab
- Roof: Shingle
Condition
- Very Good
- New construction: No
- Year built: 1973
Utilities & green energy
- Sewer: Public Sewer
- Water: Public
- Utilities for property: Electricity Available, Cable Available, Water Available, Cable, Other Internet Service
Community & HOA
Community
- Subdivision: Four Seasons
HOA
- Has HOA: Yes
- Services included: Management, Trash
- HOA fee: $210 monthly
- HOA name: FOUR SEASONS TOWNHOUSE ASSOCIATION
Location
- Region: Charlottesville
Financial & listing details
- Price per square foot: $196/sqft
- Tax assessed value: $258,100
- Annual tax amount: $2,307
- Date on market: 6/15/2026
- Listing agreement: Exclusive Right To Sell
- Ownership: Other
Estimated market value
$277,700
$264,000 - $292,000
$2,158/mo
Price history
| Date | Event | Price |
|---|---|---|
| 7/29/2026 | Price change | $280,000-1.8%$196/sqft |
Source:  Bright MLS #VAAB2001252 Report a problem Bright MLS #VAAB2001252 Report a problem | ||
| 7/17/2026 | Listing removed | $2,150$2/sqft |
Source: Bright MLS #VAAB2001248 Report a problem | ||
| 7/15/2026 | Price change | $285,000-4.7%$200/sqft |
Source: Bright MLS #VAAB2001252 Report a problem | ||
| 7/14/2026 | Price change | $299,000+7.7%$209/sqft |
Source: Bright MLS #VAAB2001252 Report a problem | ||
| 7/7/2026 | Price change | $277,500-2.6%$194/sqft |
Source: Bright MLS #VAAB2001252 Report a problem | ||
| 6/26/2026 | Price change | $285,000-1.7%$200/sqft |
Source: Bright MLS #VAAB2001252 Report a problem | ||
| 6/24/2026 | Price change | $2,150-4.4%$2/sqft |
Source: Bright MLS #VAAB2001248 Report a problem | ||
| 6/22/2026 | Price change | $289,900-3.4%$203/sqft |
Source: Bright MLS #VAAB2001252 Report a problem | ||
| 6/15/2026 | Listed for sale | $300,000+9.1%$210/sqft |
Source: Bright MLS #VAAB2001252 Report a problem | ||
| 6/13/2026 | Listed for rent | $2,250$2/sqft |
Source: Bright MLS #VAAB2001248 Report a problem | ||
| 7/31/2025 | Sold | $275,000-3.5%$193/sqft |
Source: Bright MLS #VAAB2000986 Report a problem | ||
| 7/11/2025 | Pending sale | $285,000$200/sqft |
Source: Bright MLS #VAAB2000986 Report a problem | ||
| 7/8/2025 | Price change | $285,000-1.7%$200/sqft |
Source: Bright MLS #VAAB2000986 Report a problem | ||
| 5/16/2025 | Listed for sale | $290,000+88.3%$203/sqft |
Source: Bright MLS #VAAB2000986 Report a problem | ||
| 9/26/2014 | Sold | $154,000-3.4%$108/sqft |
Source: Public Record Report a problem | ||
| 5/8/2014 | Listed for sale | $159,500$112/sqft |
Source: Roy Wheeler Realty Co. #520871 Report a problem | ||
Public tax history
| Year | Property taxes | Tax assessment |
|---|---|---|
| 2025 | $2,307 +11% | $258,100 +6% |
| 2024 | $2,079 +1.4% | $243,400 +1.4% |
| 2023 | $2,050 +13.4% | $240,100 +13.4% |
| 2022 | $1,809 +11.2% | $211,800 +11.2% |
| 2021 | $1,626 -0.8% | $190,400 -0.8% |
| 2020 | $1,639 +4.4% | $191,900 +4.4% |
| 2019 | $1,571 +128.6% | $183,900 +12.3% |
| 2018 | $687 +5.7% | $163,800 +5.7% |
| 2017 | $650 -49.6% | $154,900 +0.7% |
| 2016 | $1,290 +8.7% | $153,800 +6.1% |
| 2015 | $1,188 | $145,000 +14.2% |
| 2014 | -- | $127,000 +2.7% |
| 2013 | -- | $123,700 +2.9% |
| 2012 | -- | $120,200 -19.5% |
| 2011 | -- | $149,400 -0.8% |
| 2010 | -- | $150,600 -2.8% |
| 2009 | -- | $155,000 -8.6% |
| 2008 | -- | $169,600 -0.4% |
| 2007 | -- | $170,300 +20.4% |
| 2006 | -- | $141,500 |
| 2005 | -- | $141,500 +45.6% |
| 2004 | -- | $97,200 |
| 2003 | -- | $97,200 +28.2% |
| 2002 | -- | $75,800 |
| 2001 | -- | $75,800 |
Find assessor info on the county website
Monthly payment
Est. payment
Payment breakdown
Explore the cost of this home by adjusting the details. Changes won't be saved.Climate risks
Neighborhood: 22901
Nearby schools
GreatSchools rating
- 3/10Agnor-Hurt Elementary SchoolGrades: PK-5Distance: 0.7 mi
- 4/10Jackson P Burley Middle SchoolGrades: 6-8Distance: 2.8 mi
- 5/10Albemarle High SchoolGrades: 9-12Distance: 0.9 mi
Schools provided by the listing agent
- Elementary: Agnor-hurt
- Middle: Jackson P. Burley
- High: Albemarle
- District: Albemarle County Public Schools
Source: Bright MLS. This data may not be complete. We recommend contacting the local school district to confirm school assignments for this home.
- $272,5003 bd2 ba1.4k sqft132 Woodlake Dr, Charlottesville, VA 22901Sold

- $280,1003 bd1 ba1.4k sqft131 Woodlake Dr, Charlottesville, VA 22901Off Market
- $258,7003 bd1 ba1.4k sqft130 Woodlake Dr, Charlottesville, VA 22901Off Market
- $261,5003 bd2 ba1.4k sqft129 Woodlake Dr, Charlottesville, VA 22901Off Market
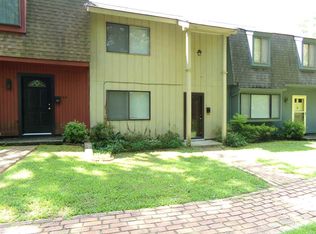
- $257,9003 bd1 ba1.4k sqft128 Woodlake Dr, Charlottesville, VA 22901Off Market
- $299,2003 bd2 ba1.4k sqft140 Woodlake Dr, Charlottesville, VA 22901Off Market
- $264,6003 bd1 ba1.4k sqft139 Woodlake Dr, Charlottesville, VA 22901Off Market
- $3,219,200-- bd-- ba25k sqft200 Four Seasons Dr, Charlottesville, VA 22901Off Market
A local agent can set up tours, give advice and negotiate with sellers.
A local lender can help you make sure your offer is ready when you are.
Similar homes
- $310,0003 bd2 ba1.4k sqft56 Woodlake Dr, Charlottesville, VA 22901For Sale

 MLS ID #680509, CATHY CROSBY, BINX PROPERTIES. CAAR
 - $280,0003 bd3 ba1.2k sqft1702 Webland Park, Charlottesville, VA 22901For Sale
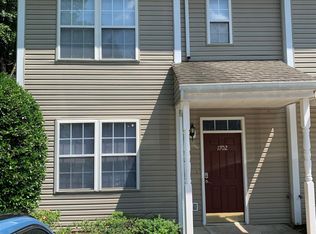 MLS ID #680261, KENNETH LAWSON, GRANDVIEW REAL ESTATE SERVICES LLC. CAAR
 - $299,0003 bd2 ba1.2k sqft1602 Townwood Ct, Charlottesville, VA 22901For Sale
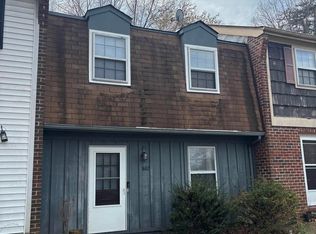 MLS ID #675140, BRITTNEY WILLS, LORING WOODRIFF REAL ESTATE ASSOCIATES. CAAR
 - $329,9003 bd3 ba1.3k sqft1625 Cool Spring Rd, Charlottesville, VA 22901For Sale
 MLS ID #679340, GARY PALMER, TOWN REALTY. CAAR
 - $289,9002 bd3 ba1.1k sqft1209 Chatham Rdg, Charlottesville, VA 22901For SaleMLS ID #673514, JEFFREY BLOXSOM, BLUESKY PM, LLC. CAAR
- $275,0002 bd2 ba1k sqft718 Exton Ct, Charlottesville, VA 22901For SaleMLS ID #676378, SONJA CASERO, MCLEAN FAULCONER INC., REALTOR. CAAR
- $290,0003 bd3 ba1.4k sqft949 Glenwood Station Ln Unit 201, Charlottesville, VA 22901For SaleMLS ID #677972, TRISH OWENS, MONTAGUE, MILLER & CO. - WESTFIELD. CAAR
- $275,0003 bd2 ba1.2k sqft141 Quince Ln, Charlottesville, VA 22902For SaleMLS ID #680387, DAVID ESCAMILLA VILLA, TOWN REALTY. CAAR
- $335,0003 bd2 ba1.2k sqft207 Greentree Park, Charlottesville, VA 22901For SaleMLS ID #680525, THOMAS ZAKIELARZ, EXP REALTY LLC, - RICHMOND. CAAR
- $349,5003 bd3 ba1.4k sqft1408 Glenside Grn, Charlottesville, VA 22901For SaleMLS ID #678202, SONJA CASERO, MCLEAN FAULCONER INC., REALTOR. CAAR
- $249,9002 bd2 ba1.1k sqft128 Turtle Creek Rd APT 6, Charlottesville, VA 22901For SaleMLS ID #679881, SHANN WHITED, COMPASS-Avenue. CAAR
- $259,0003 bd2 ba1.1k sqft405 Valley Road Ext, Charlottesville, VA 22903For SaleMLS ID #674654, CATHY CROSBY, BINX PROPERTIES. CAAR
- $295,0003 bd2 ba1k sqft114 Hessian Hills Rdg APT 1, Charlottesville, VA 22901For SaleMLS ID #366536, Francesca San Giorgio, Four Seasons Realty I, LLC. LMLS
- $310,0003 bd3 ba1.4k sqft949 Glenwood Station Ln Unit 202, Charlottesville, VA 22901For SaleMLS ID #673078, KELLY C. LINDAUER, NEST REALTY GROUP. CAAR
- $262,0002 bd2 ba973 sqft114 Turtle Creek Rd APT 1, Charlottesville, VA 22901For SaleMLS ID #675561, CAROL DAVIS, LONG & FOSTER - CHARLOTTESVILLE. CAAR
- $250,0002 bd2 ba973 sqft103 Turtle Creek Rd APT 8, Charlottesville, VA 22901For SaleMLS ID #676851, YVETTE OKROS, LAUREL OAK PROPERTY MANAGEMENT, LLC. CAAR
- $280,0002 bd2 ba1k sqft1212 Chatham Rdg, Charlottesville, VA 22901For SaleMLS ID #675505, MALLORY WEBB, NEST REALTY GROUP. CAAR
- $299,9993 bd2 ba1k sqft117 Waterbury Ct, Charlottesville, VA 22902For SaleMLS ID #680210, JAMIE ADDINGTON, 1ST DOMINION REALTY INC-CHARLOTTESVILLE. CAAR
- $349,9003 bd3 ba1.5k sqft114 Brandywine Ct #114, Charlottesville, VA 22901For SaleMLS ID #678680, JEFF GAFFNEY, REAL ESTATE III, INC.. CAAR
- $309,0003 bd2 ba1.2k sqft113 Waterbury Ct, Charlottesville, VA 22902For SaleMLS ID #679720, AARON MANIS, SLOAN MANIS REAL ESTATE. CAAR
