
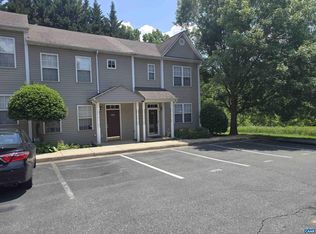
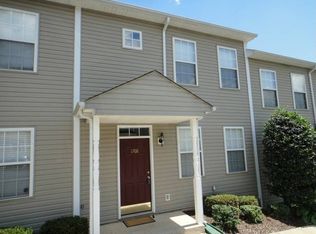
Welcome to this 3bd 2.5 bath that is ready to move into. Lots of recent updates. Refrigerator is 2yrs old, water heater is 3yrs old, HVAC is 3 years old, washer is 4 yrs old. Interior paint is in excellent condition. Floors on the main level have just been updated and look awesome. Play ground in the development. This unit boast nice size bedrooms. HOA covers all the exterior Maintenace ,snow removal, trash,yard maint. water, and sewer so you can enjoy the things you care about.
Active
Price cut: $4K (9/28)
$275,000
1702 Webland Park, Charlottesville, VA 22901
3beds
1,200sqft
Townhouse, Condominium
Built in 2002
-- sqft lot
$273,200 Zestimate®
$229/sqft
$283/mo HOA
What's special
Nice size bedrooms
- 67 days
- 229
- 9
Zillow last checked:
Listing updated:
Listed by:
KENNETH LAWSON,
GRANDVIEW REAL ESTATE SERVICES LLC 434-531-9675
Source: CAAR,MLS#: 680261 Originating MLS: Charlottesville Area Association of Realtors
Originating MLS: Charlottesville Area Association of RealtorsFacts & features
Interior
Bedrooms & bathrooms
- Bedrooms: 3
- Bathrooms: 3
- Full bathrooms: 2
- 1/2 bathrooms: 1
- Main level bathrooms: 1
Rooms
- Room types: Bathroom, Full Bath, Half Bath
Bathroom
- Level: Second
Half bath
- Level: First
Heating
- Central
Cooling
- Heat Pump
Features
- Has basement: No
- Common walls with other units/homes: End Unit
Interior area
- Total structure area: 1,200
- Total interior livable area: 1,200 sqft
- Finished area above ground: 1,200
- Finished area below ground: 0
Property
Features
- Levels: Two
- Stories: 2
Details
- Parcel number: lot unit 1
- Zoning description: R Residential
Construction
Type & style
- Home type: Condo
- Property subtype: Townhouse, Condominium
- Attached to another structure: Yes
Materials
- Stick Built
- Foundation: Slab
Condition
- New construction: No
- Year built: 2002
Utilities & green energy
- Sewer: Public Sewer
- Water: Public
- Utilities for property: Cable Available
Community & HOA
Community
- Subdivision: WEBLAND
HOA
- Has HOA: Yes
- HOA fee: $283 monthly
Location
- Region: Charlottesville
Financial & listing details
- Price per square foot: $229/sqft
- Tax assessed value: $277,000
- Annual tax amount: $2,476
- Date on market: 8/3/2026
- Cumulative days on market: 68 days
Estimated market value
$273,200
$260,000 - $287,000
$2,083/mo
Price history
| Date | Event | Price |
|---|---|---|
| 9/28/2026 | Price change | $275,000-1.4%$229/sqft |
Source:  CAAR #680261 Report a problem CAAR #680261 Report a problem | ||
| 9/2/2026 | Price change | $279,000-0.4%$233/sqft |
Source: CAAR #680261 Report a problem | ||
| 8/3/2026 | Listed for sale | $280,000-1.8%$233/sqft |
Source: CAAR #680261 Report a problem | ||
| 5/13/2026 | Listing removed | $285,000$238/sqft |
Source: CAAR #666628 Report a problem | ||
| 4/28/2026 | Price change | $285,000-1.7%$238/sqft |
Source: CAAR #666628 Report a problem | ||
| 3/24/2026 | Price change | $290,000-1.7%$242/sqft |
Source: CAAR #666628 Report a problem | ||
| 12/28/2025 | Price change | $295,000-1.3%$246/sqft |
Source: CAAR #666628 Report a problem | ||
| 9/17/2025 | Price change | $299,000-2%$249/sqft |
Source: CAAR #666628 Report a problem | ||
| 7/29/2025 | Price change | $305,000-1.6%$254/sqft |
Source: CAAR #666628 Report a problem | ||
| 7/9/2025 | Listed for sale | $310,000+89.6%$258/sqft |
Source: CAAR #666628 Report a problem | ||
| 7/24/2017 | Sold | $163,500$136/sqft |
Source: Public Record Report a problem | ||
Public tax history
| Year | Property taxes | Tax assessment |
|---|---|---|
| 2025 | $2,476 +24% | $277,000 +18.5% |
| 2024 | $1,997 -9.9% | $233,800 -9.9% |
| 2023 | $2,215 +13.1% | $259,400 +13.1% |
| 2022 | $1,958 +12.6% | $229,300 +12.6% |
| 2021 | $1,739 +8.2% | $203,600 +8.2% |
| 2020 | $1,606 +2.6% | $188,100 +2.6% |
| 2019 | $1,565 +125.6% | $183,300 +10.8% |
| 2018 | $694 +10% | $165,400 +10% |
| 2017 | $631 -48.1% | $150,400 +3.9% |
| 2016 | $1,215 +105.7% | $144,800 +0.4% |
| 2015 | $591 | $144,200 +0.7% |
| 2014 | -- | $143,200 -0.7% |
| 2013 | -- | $144,200 -0.8% |
| 2012 | -- | $145,300 -4.3% |
| 2011 | -- | $151,800 -3.6% |
| 2010 | -- | $157,500 -3.3% |
| 2009 | -- | $162,800 -15.3% |
| 2008 | -- | $192,100 -2.9% |
| 2007 | -- | $197,800 +22.9% |
| 2006 | -- | $161,000 |
| 2005 | -- | $161,000 |
Find assessor info on the county website
Monthly payment
Est. payment
Payment breakdown
Explore the cost of this home by adjusting the details. Changes won't be saved.Climate risks
Neighborhood: 22901
Nearby schools
Schools provided by the listing agent
- Elementary: Greer
- Middle: Henley
- High: Albemarle
Source: CAAR. This data may not be complete. We recommend contacting the local school district to confirm school assignments for this home.

Similar homes
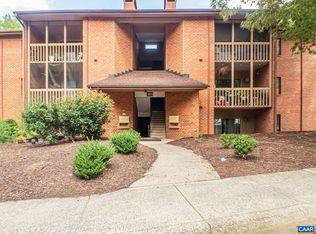
- $260,0002 bd2 ba979 sqft101 Turtle Creek Rd APT 5, Charlottesville, VA 22901For Sale
 MLS ID #682261, JEFF GAFFNEY, REAL ESTATE III, INC.. CAAR
 - $265,0002 bd2 ba979 sqft104 Turtle Creek Rd APT 9, Charlottesville, VA 22901For Sale
 MLS ID #682096, JEFF GAFFNEY, REAL ESTATE III, INC.. CAAR
 - $267,5003 bd2 ba1.4k sqft147 Woodlake Dr, Charlottesville, VA 22901For Sale
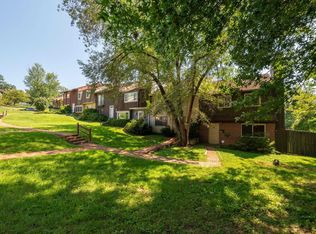 MLS ID #681684, BRADLEY PITT, KELLER WILLIAMS ALLIANCE - CHARLOTTESVILLE. CAAR
 - $305,0002 bd3 ba1.1k sqft1636 Garden Ct, Charlottesville, VA 22901For Sale
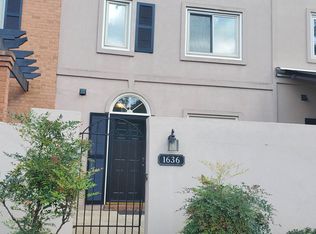 MLS ID #681304, SONJA CASERO, MCLEAN FAULCONER INC., REALTOR. CAAR
 - $295,0003 bd2 ba1.2k sqft1602 Townwood Ct, Charlottesville, VA 22901For SaleMLS ID #675140, BRITTNEY WILLS, LORING WOODRIFF REAL ESTATE ASSOCIATES. CAAR
- $299,9002 bd3 ba1.4k sqft1145 Mill Park Drive Ext, Charlottesville, VA 22901For SaleMLS ID #681580, GRIER MURPHY, NEST REALTY GROUP. CAAR
- $249,0002 bd2 ba1.1k sqft101 Turtle Creek Rd APT 11, Charlottesville, VA 22901For SaleMLS ID #681656, EMILY DOOLEY, NEST REALTY GROUP. CAAR
- $300,0003 bd3 ba1.4k sqft949 Glenwood Station Ln Unit 202, Charlottesville, VA 22901For SaleMLS ID #673078, KELLY C. LINDAUER, NEST REALTY GROUP. CAAR
- $239,5001 bd1 ba749 sqft138 Green Turtle Ln APT 12, Charlottesville, VA 22901For SaleMLS ID #679135, JEFF GAFFNEY, REAL ESTATE III, INC.. CAAR
- $319,9003 bd3 ba1.3k sqft1625 Cool Spring Rd, Charlottesville, VA 22901For SaleMLS ID #679340, GARY PALMER, TOWN REALTY. CAAR
- $248,0002 bd2 ba973 sqft103 Turtle Creek Rd APT 8, Charlottesville, VA 22901For SaleMLS ID #676851, YVETTE OKROS, LAUREL OAK PROPERTY MANAGEMENT, LLC. CAAR
- $262,0002 bd2 ba973 sqft114 Turtle Creek Rd APT 1, Charlottesville, VA 22901For SaleMLS ID #675561, CAROL DAVIS, LONG & FOSTER - CHARLOTTESVILLE. CAAR
- $239,9002 bd2 ba1.1k sqft128 Turtle Creek Rd APT 6, Charlottesville, VA 22901For SaleMLS ID #679881, SHANN WHITED, COMPASS-Avenue. CAAR
- $335,0003 bd2 ba1.2k sqft207 Greentree Park, Charlottesville, VA 22901For SaleMLS ID #680525, THOMAS ZAKIELARZ, EXP REALTY LLC, - RICHMOND. CAAR
- $349,9002 bd3 ba1.4k sqft1561 Birnam Dr, Charlottesville, VA 22901For SaleMLS ID #682302, MAZI VOGLER, TOWN REALTY. CAAR
- $240,0001 bd1 ba890 sqft138 Green Turtle Ln APT 11, Charlottesville, VA 22901For SaleMLS ID #677826, DEBBIE CASH, REAL ESTATE III, INC.. CAAR
- $265,0002 bd2 ba1.1k sqft310 Riverbend Dr APT 1E, Charlottesville, VA 22911For SaleMLS ID #678359, Gordon Cowan, Weichert Realtors Nancy Beahm Real Estate. CAAR
- $285,0003 bd2 ba1.2k sqft802 Prospect Ave, Charlottesville, VA 22903For SaleMLS ID #682603, DAVID ROY GRIFFIN, REAL ESTATE III, INC.. CAAR
- $255,0003 bd2 ba1.1k sqft1313 Villa Way Unit B, Charlottesville, VA 22903For SaleMLS ID #678421, MAGGIE MacINNIS, REAL ESTATE III, INC.. CAAR
- $239,9004 bd4 ba1.4k sqft122 Yellowstone Dr APT 208, Charlottesville, VA 22903For SaleMLS ID #678146, GARY PALMER, TOWN REALTY. CAAR
