*Back on the market, absolutely no fault of sellers. Just gone over with a fine tooth comb, and this place is in tip top shape and ready for its new owners. Consider this beauty with confidence.* Quaint and convenient, tucked back in the trees. A stone's throw from Charlotte Humphris Park, where you can enjoy the wooded creek and trails in moments. Just fully repainted throughout. Beautiful hardwood floors are bright and easy to keep clean. Updated kitchen with new gorgeous handcrafted solid maple cabinets and new tile backsplash. Brand new Bosch dishwasher keeps it all quiet as can be. Cozy living room with wood burning fireplace and built in shelving opens up to the private backyard space for morning coffee among the trees. Two bedrooms and two full baths upstairs, where windows abound and the primary en suite opens up onto your very own private balcony! Skylit atrium with vaulted ceilings lets in all the light. Grow your own herbs! New HVAC and full spray foam insulation in the attic to keep that temperature steady and consistent. Solar panels added in 2022 for super low power bills - never been a better time. EV charger in the garage. So much to offer, come see for yourself!
Active
$360,000
1561 Birnam Dr, Charlottesville, VA 22901
2beds
1,456sqft
Townhouse
Built in 1982
-- sqft lot
$354,200 Zestimate®
$247/sqft
$187/mo HOA
What's special
Beautiful hardwood floors throughoutNew tile backsplashBuilt in shelvingWindows aboundUpdated kitchenBrand new bosch dishwasher
- 22 days
- 636
- 42
Zillow last checked:
Listing updated:
Listed by:
SHANNON HARRINGTON 540-294-5005,
BLUE RIDGE FINE PROPERTIES BY SHANNON HARRINGTON 540-212-9394
Source: CAAR,MLS#: 680519 Originating MLS: Greater Augusta Association of Realtors Inc
Originating MLS: Greater Augusta Association of Realtors IncFacts & features
Interior
Bedrooms & bathrooms
- Bedrooms: 2
- Bathrooms: 3
- Full bathrooms: 2
- 1/2 bathrooms: 1
- Main level bathrooms: 1
Rooms
- Room types: Bathroom, Bedroom, Dining Room, Full Bath, Half Bath, Kitchen, Laundry, Living Room
Primary bedroom
- Level: Second
Bedroom
- Level: Second
Primary bathroom
- Level: Second
Bathroom
- Level: Second
Dining room
- Level: First
Half bath
- Level: First
Kitchen
- Level: First
Laundry
- Level: Second
Living room
- Level: First
Heating
- Central
Cooling
- Central Air
Appliances
- Included: Dishwasher, Electric Range, Microwave, Refrigerator
Features
- Vaulted Ceiling(s)
- Flooring: Ceramic Tile, Hardwood
- Has basement: No
- Has fireplace: Yes
- Fireplace features: Wood Burning
- Common walls with other units/homes: 2+ Common Walls
Interior area
- Total structure area: 1,720
- Total interior livable area: 1,456 sqft
- Finished area above ground: 1,456
- Finished area below ground: 0
Property
Parking
- Total spaces: 1
- Parking features: Attached, Garage Faces Front, Garage
- Attached garage spaces: 1
Features
- Levels: Two
- Stories: 2
- Patio & porch: Patio
Details
- Parcel number: 061W2010C00200
- Zoning description: R-10 Mulifamily Residential
Construction
Type & style
- Home type: Townhouse
- Property subtype: Townhouse
- Attached to another structure: Yes
Materials
- Stick Built
- Foundation: Slab
Condition
- New construction: No
- Year built: 1982
Utilities & green energy
- Sewer: Public Sewer
- Water: Public
- Utilities for property: Cable Available
Green energy
- Energy efficient items: Solar Panel(s)
- Energy generation: Solar
Community & HOA
Community
- Subdivision: BIRNAM WOOD
HOA
- Has HOA: Yes
- Amenities included: None
- HOA fee: $560 quarterly
Location
- Region: Charlottesville
Financial & listing details
- Price per square foot: $247/sqft
- Tax assessed value: $328,500
- Annual tax amount: $3,309
- Date on market: 8/8/2026
- Cumulative days on market: 6 days
Estimated market value
$354,200
$336,000 - $372,000
$1,991/mo
Price history
| Date | Event | Price |
|---|---|---|
| 8/28/2026 | Listed for sale | $360,000$247/sqft |
Source:  CAAR #680519 Report a problem CAAR #680519 Report a problem | ||
| 8/11/2026 | Pending sale | $360,000$247/sqft |
Source: CAAR #680519 Report a problem | ||
| 8/9/2026 | Listed for sale | $360,000+54.8%$247/sqft |
Source: CAAR #680519 Report a problem | ||
| 4/1/2025 | Listing removed | $2,100$1/sqft |
Source: Zillow Rentals Report a problem | ||
| 3/26/2025 | Listed for rent | $2,100$1/sqft |
Source: Zillow Rentals Report a problem | ||
| 12/10/2020 | Sold | $232,500$160/sqft |
Source: Public Record Report a problem | ||
| 10/23/2020 | Price change | $232,500-2.1%$160/sqft |
Source: ROY WHEELER REALTY - GREENE #606856 Report a problem | ||
| 9/25/2020 | Price change | $237,500-4.4%$163/sqft |
Source: ROY WHEELER REALTY - GREENE #606856 Report a problem | ||
| 8/29/2020 | Price change | $248,500-8%$171/sqft |
Source: ROY WHEELER REALTY - GREENE #606856 Report a problem | ||
| 8/15/2020 | Listed for sale | $270,000$185/sqft |
Source: ROY WHEELER REALTY - GREENE #606856 Report a problem | ||
| 8/15/2020 | Pending sale | $270,000$185/sqft |
Source: ROY WHEELER REALTY - GREENE #606856 Report a problem | ||
| 8/4/2020 | Listed for sale | $270,000+38.5%$185/sqft |
Source: ROY WHEELER REALTY - GREENE #606856 Report a problem | ||
| 10/7/2013 | Sold | $195,000-2.5%$134/sqft |
Source: Public Record Report a problem | ||
| 9/15/2013 | Price change | $200,000-2.4%$137/sqft |
Source: Better Homes and Gardens Real Estate III #512410 Report a problem | ||
| 8/15/2013 | Price change | $204,900-4.7%$141/sqft |
Source: Better Homes and Gardens Real Estate III #512410 Report a problem | ||
| 7/22/2013 | Listed for sale | $215,000$148/sqft |
Source: Better Homes and Gardens Real Estate III #512410 Report a problem | ||
Public tax history
| Year | Property taxes | Tax assessment |
|---|---|---|
| 2025 | $2,937 +11.8% | $328,500 +6.8% |
| 2024 | $2,626 -2.3% | $307,500 -2.3% |
| 2023 | $2,688 +21.6% | $314,800 +21.6% |
| 2022 | $2,210 +10.8% | $258,800 +10.8% |
| 2021 | $1,994 +1.6% | $233,500 +1.6% |
| 2020 | $1,963 +6.1% | $229,900 +6.1% |
| 2019 | $1,851 +10.9% | $216,700 +8.9% |
| 2018 | $1,669 +114.1% | $198,900 +7.1% |
| 2017 | $779 -52.3% | $185,800 -4.6% |
| 2016 | $1,634 +7.2% | $194,800 +4.7% |
| 2015 | $1,524 | $186,100 +1% |
| 2014 | -- | $184,300 -1% |
| 2013 | -- | $186,100 -0.9% |
| 2012 | -- | $187,800 -0.9% |
| 2011 | -- | $189,600 -0.9% |
| 2010 | -- | $191,300 -4% |
| 2009 | -- | $199,300 -11.5% |
| 2008 | -- | $225,300 +1.2% |
| 2007 | -- | $222,700 +13.7% |
| 2006 | -- | $195,900 |
| 2005 | -- | $195,900 +28.7% |
| 2004 | -- | $152,200 |
| 2003 | -- | $152,200 +34.8% |
| 2002 | -- | $112,900 |
| 2001 | -- | $112,900 |
Find assessor info on the county website
Monthly payment
Est. payment
Payment breakdown
Explore the cost of this home by adjusting the details. Changes won't be saved.Climate risks
Neighborhood: 22901
Nearby schools
Schools provided by the listing agent
- Elementary: Greer
- Middle: Journey
- High: Albemarle
Source: CAAR. This data may not be complete. We recommend contacting the local school district to confirm school assignments for this home.
- $352,9003 bd3 ba1.5k sqft1559 Birnam Dr, Charlottesville, VA 22901Off Market
- $322,1002 bd2 ba1.4k sqft1563 Birnam Dr, Charlottesville, VA 22901Off Market
- $364,9002 bd3 ba1.6k sqft1557 Birnam Dr, Charlottesville, VA 22901Off Market

- $300,3002 bd2 ba1.2k sqft1567 Birnam Dr, Charlottesville, VA 22901Off Market
Similar homes
- $305,0002 bd3 ba1.1k sqft1636 Garden Ct, Charlottesville, VA 22901For Sale
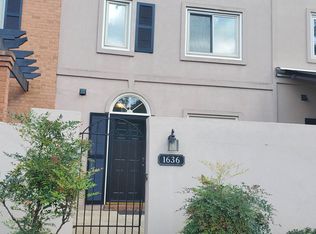
 MLS ID #681304, SONJA CASERO, MCLEAN FAULCONER INC., REALTOR. CAAR
 - $349,9003 bd3 ba1.5k sqft114 Brandywine Ct #114, Charlottesville, VA 22901For Sale
 MLS ID #678680, JEFF GAFFNEY, REAL ESTATE III, INC.. CAAR
 - $380,0003 bd3 ba1.7k sqft1118 Mill Park Drive Ext, Charlottesville, VA 22901For Sale
 MLS ID #678865, JESSICA SAMPLE, EXP REALTY LLC - STAFFORD. CAAR
 - $393,5004 bd4 ba2k sqft15 Georgetown Grn, Charlottesville, VA 22901For Sale
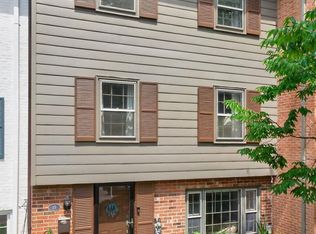 MLS ID #678300, ANGUS ARRINGTON, IV, REAL ESTATE III, INC.. CAAR
 - $295,0003 bd2 ba1k sqft1226 Clifden Greene, Charlottesville, VA 22901For SaleMLS ID #681204, KATIE MULLINS, KEETON & CO REAL ESTATE. CAAR
- $440,0003 bd3 ba1.4k sqft807 Watson Ave, Charlottesville, VA 22901For SaleMLS ID #681135, HARRY RINDLER, LONG & FOSTER - CHARLOTTESVILLE. CAAR
- $351,0002 bd3 ba1.3k sqft996 River Run Dr, Charlottesville, VA 22901For SaleMLS ID #678062, ANNE L. LOHR, REAL ESTATE III, INC.. CAAR
- $399,9003 bd4 ba1.8k sqft1402 Allister Grn, Charlottesville, VA 22901For SaleMLS ID #680209, JAY HURDLE, RE/MAX REALTY SPECIALISTS-CHARLOTTESVILLE. CAAR
- $339,0002 bd2 ba1.2k sqft2320 Ravenswood Ct, Charlottesville, VA 22911For SaleMLS ID #680446, SALLY DU BOSE, SALLY DU BOSE REAL ESTATE PARTNERS. CAAR
- $389,0002 bd3 ba1.7k sqft111 Melbourne Park #B, Charlottesville, VA 22901For SaleMLS ID #676161, JORDAN SUMMERS, FRANK HARDY SOTHEBY'S INTERNATIONAL REALTY. CAAR
- $350,0002 bd3 ba1.3k sqft1121 Somer Chase Ct, Charlottesville, VA 22911For SaleMLS ID #679281, DENISE RAMEY TEAM, LONG & FOSTER - CHARLOTTESVILLE WEST. CAAR
- $239,5001 bd1 ba749 sqft138 Green Turtle Ln APT 12, Charlottesville, VA 22901For SaleMLS ID #679135, JEFF GAFFNEY, REAL ESTATE III, INC.. CAAR
- $249,9002 bd2 ba1.1k sqft128 Turtle Creek Rd APT 6, Charlottesville, VA 22901For SaleMLS ID #679881, SHANN WHITED, COMPASS-Avenue. CAAR
- $365,0002 bd2 ba1.2k sqft1208 Cherry Ave, Charlottesville, VA 22903For SaleMLS ID #679165, GEORGIA LINDSEY, NEST REALTY GROUP. CAAR
- $250,0002 bd2 ba973 sqft103 Turtle Creek Rd APT 8, Charlottesville, VA 22901For SaleMLS ID #676851, YVETTE OKROS, LAUREL OAK PROPERTY MANAGEMENT, LLC. CAAR
- $310,0003 bd3 ba1.4k sqft949 Glenwood Station Ln Unit 202, Charlottesville, VA 22901For SaleMLS ID #673078, KELLY C. LINDAUER, NEST REALTY GROUP. CAAR
- $329,0002 bd1 ba854 sqft1800 Jefferson Park Ave APT 58, Charlottesville, VA 22903For SaleMLS ID #681183, DENISE RAMEY TEAM, LONG & FOSTER - CHARLOTTESVILLE WEST. CAAR
- $275,0002 bd2 ba1k sqft718 Exton Ct, Charlottesville, VA 22901For SaleMLS ID #676378, SONJA CASERO, MCLEAN FAULCONER INC., REALTOR. CAAR
- $350,0003 bd3 ba1.4k sqft1013 Linden Ave APT O, Charlottesville, VA 22902For SaleMLS ID #680600, IVY HAINES, NEST REALTY GROUP. CAAR
- $377,0003 bd3 ba1.4k sqft1048 5th St SW, Charlottesville, VA 22902For SaleMLS ID #675413, MAZI VOGLER, TOWN REALTY. CAAR
