This lovely townhome is a must see! This 2 bedroom/2.5 bath home has had many upgrades including HVAC & handler (2022), hot water tank (2024), installation of propane tank (2025), and more recent upgrades (2026) to include painting throughout, remodel downstairs bath, new ceiling fans w/lighting and new kitchen counter and sink. On the first floor you will find the kitchen with stainless steel appliances and breakfast nook, dining area, and living room area with fireplace and half bath. Walkout to the enclosed private patio where you can enjoy your morning coffee or afternoon relaxation. Upstairs you will find 2 bedrooms with their own separate full bath and spacious closets. Summer is coming so you can enjoy the community pool, take a hike on the various hiking trails or enjoy the other amenities that the community has to offer! Great located just minutes from downtown, dining, shopping, Pen Park amenities, and the Rt 29 corridor.
Active
Price cut: $5K (7/12)
$354,000
996 River Run Dr, Charlottesville, VA 22901
2beds
1,372sqft
:
Get pre-qualified$2,412/mo
Duplex, Multi Family
Built in 1999
-- sqft lot
$349,900 Zestimate®
$258/sqft
$181/mo HOA
What's special
Enclosed private patioBreakfast nookDining areaSpacious closetsRemodel downstairs bathCommunity pool
- 49 days |
- 332 |
- 11 |
Zillow last checked:
Listing updated:
Listed by:
ANNE L. LOHR 434-987-2740,
REAL ESTATE III, INC. 434-817-9300
Source: CAAR,MLS#: 678062 Originating MLS: Charlottesville Area Association of Realtors
Originating MLS: Charlottesville Area Association of RealtorsFacts & features
Interior
Bedrooms & bathrooms
- Bedrooms: 2
- Bathrooms: 3
- Full bathrooms: 2
- 1/2 bathrooms: 1
- Main level bathrooms: 1
Rooms
- Room types: Bathroom, Bedroom, Dining Room, Full Bath, Foyer, Half Bath, Kitchen, Laundry, Living Room
Bedroom
- Level: Second
Bathroom
- Level: Second
Dining room
- Level: First
Foyer
- Level: First
Half bath
- Level: First
Kitchen
- Level: First
Laundry
- Level: First
Living room
- Level: First
Heating
- Central, Propane
Cooling
- Central Air, Heat Pump
Appliances
- Included: Convection Oven, Dishwasher, Electric Range, Microwave, Dryer, Washer
Features
- Entrance Foyer
- Flooring: Carpet, Ceramic Tile, Wood
- Windows: Screens, Storm Window(s)
- Has basement: No
- Has fireplace: Yes
- Fireplace features: Gas Log
- Common walls with other units/homes: 1 Common Wall
Interior area
- Total structure area: 1,372
- Total interior livable area: 1,372 sqft
- Finished area above ground: 1,372
- Finished area below ground: 0
Video & virtual tour
Property
Parking
- Total spaces: 2
- Parking features: Assigned, Two Spaces
Features
- Levels: Two
- Stories: 2
- Patio & porch: Patio
- Exterior features: Propane Tank - Leased
- Pool features: Association
- Fencing: Privacy
Lot
- Size: 1,742 Square Feet
Details
- Parcel number: 062D10300G00400
- Zoning description: R Residential
Construction
Type & style
- Home type: MultiFamily
- Architectural style: Contemporary
- Property subtype: Duplex, Multi Family
- Attached to another structure: Yes
Materials
- Stick Built
- Foundation: Poured
Condition
- New construction: No
- Year built: 1999
Utilities & green energy
- Sewer: Public Sewer
- Water: Public
- Utilities for property: Cable Available, Propane, Satellite Internet Available
Community & HOA
Community
- Subdivision: RIVER RUN
HOA
- Has HOA: Yes
- Amenities included: Pool, Trail(s)
- Services included: Common Area Maintenance, Insurance, Maintenance Grounds, Pool(s), Reserve Fund, Snow Removal, Trash
- HOA fee: $181 monthly
Location
- Region: Charlottesville
Financial & listing details
- Price per square foot: $258/sqft
- Annual tax amount: $2,996
- Date on market: 6/5/2026
- Cumulative days on market: 49 days
Estimated market value
$349,900
$332,000 - $367,000
$2,083/mo
Price history
| Date | Event | Price |
|---|---|---|
| 7/12/2026 | Price change | $354,000-1.4%$258/sqft |
Source:  CAAR #678062 Report a problem CAAR #678062 Report a problem | ||
| 6/18/2026 | Price change | $359,000-1.6%$262/sqft |
Source: CAAR #678062 Report a problem | ||
| 6/5/2026 | Listed for sale | $365,000$266/sqft |
Source: CAAR #678062 Report a problem | ||
Public tax history
Tax history is unavailable.
Monthly payment
Est. payment
Payment breakdown
Explore the cost of this home by adjusting the details. Changes won't be saved.Climate risks
Neighborhood: 22901
Nearby schools
GreatSchools rating
- 3/10Agnor-Hurt Elementary SchoolGrades: PK-5Distance: 2.5 mi
- 4/10Jackson P Burley Middle SchoolGrades: 6-8Distance: 2.3 mi
- 5/10Albemarle High SchoolGrades: 9-12Distance: 3 mi
Schools provided by the listing agent
- Elementary: Agnor
- Middle: Burley
- High: Albemarle
Source: CAAR. This data may not be complete. We recommend contacting the local school district to confirm school assignments for this home.
- $342,7002 bd3 ba1.3k sqft996 Riverrun Dr, Charlottesville, VA 22901Off Market

- $350,0003 bd3 ba1.4k sqft998 River Run Dr, Charlottesville, VA 22901Sold

- $321,1002 bd2 ba1.2k sqft994 Riverrun Dr, Charlottesville, VA 22901Off Market

- $350,0003 bd3 ba1.4k sqft998 Riverrun Dr, Charlottesville, VA 22901Sold
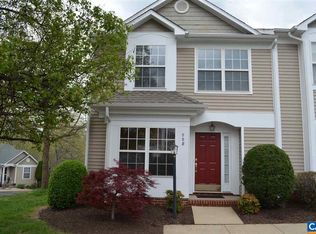
- $365,3003 bd3 ba1.4k sqft992 Riverrun Dr, Charlottesville, VA 22901Off Market
- $345,9002 bd2 ba1k sqft990 Riverrun Dr, Charlottesville, VA 22901Off Market
- $325,0002 bd3 ba1.3k sqft999 River Run Dr, Charlottesville, VA 22901Sold
- $345,9002 bd2 ba1k sqft980 Riverrun Dr, Charlottesville, VA 22901Off Market
A local agent can set up tours, give advice and negotiate with sellers.
A local lender can help you make sure your offer is ready when you are.
Similar homes
- $369,0002 bd3 ba1.3k sqft1335 Wimbledon Way, Charlottesville, VA 22901For Sale

 MLS ID #678644, ANITA DUNBAR, MONTAGUE, MILLER & CO. - WESTFIELD. CAAR
 - $345,0002 bd2 ba1.1k sqft598 Pebblecreek Ct, Charlottesville, VA 22901For Sale
 MLS ID #678850, GERRI RUSSELL, HOWARD HANNA ROY WHEELER REALTY CO.- CHARLOTTESVILLE. CAAR
 - $349,0003 bd3 ba1.5k sqft1051 Glenwood Station Ln Unit 304, Charlottesville, VA 22901For Sale
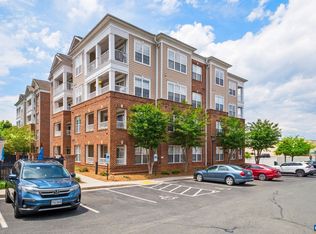 MLS ID #677179, IVY HAINES, NEST REALTY GROUP. CAAR
 - $335,0003 bd3 ba1.2k sqft562 Cleveland Ave, Charlottesville, VA 22903For Sale
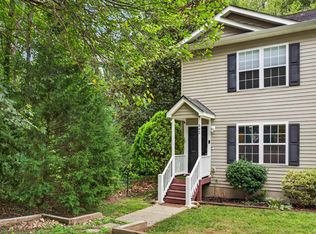 MLS ID #679395, CRAIG MASSIE, COMPASS-Avenue. CAAR
 - $280,0002 bd2 ba1k sqft1212 Chatham Rdg, Charlottesville, VA 22901For SaleMLS ID #675505, MALLORY WEBB, NEST REALTY GROUP. CAAR
- $350,0002 bd3 ba1.3k sqft1121 Somer Chase Ct, Charlottesville, VA 22911For SaleMLS ID #679281, DENISE RAMEY TEAM, LONG & FOSTER - CHARLOTTESVILLE WEST. CAAR
- $329,9003 bd3 ba1.3k sqft1625 Cool Spring Rd, Charlottesville, VA 22901For SaleMLS ID #679340, GARY PALMER, TOWN REALTY. CAAR
- $320,0003 bd3 ba1.4k sqft949 Glenwood Station Ln Unit 202, Charlottesville, VA 22901For SaleMLS ID #673078, KELLY C. LINDAUER, NEST REALTY GROUP. CAAR
- $399,0002 bd3 ba1.7k sqft111 Melbourne Park #B, Charlottesville, VA 22901For SaleMLS ID #676161, JORDAN SUMMERS, FRANK HARDY SOTHEBY'S INTERNATIONAL REALTY. CAAR
- $379,0003 bd4 ba1.7k sqft1991 Asheville Dr, Charlottesville, VA 22911For SaleMLS ID #679296, H. JORDAN HAGUE, Equity Saver USA. CAAR
- $289,0002 bd2 ba1.1k sqft1051 Glenwood Station Ln Unit 102, Charlottesville, VA 22901For SaleMLS ID #675449, BRENTNEY KOZUCH, STORY HOUSE REAL ESTATE. CAAR
- $375,0002 bd2 ba1.2k sqft1208 Cherry Ave, Charlottesville, VA 22903For SaleMLS ID #679165, GEORGIA LINDSEY, NEST REALTY GROUP. CAAR
- $389,9903 bd3 ba1.6k sqft161 Brookwood Dr, Charlottesville, VA 22902For SaleMLS ID #678355, REBECCA WHITE, LORING WOODRIFF REAL ESTATE ASSOCIATES. CAAR
- $429,0003 bd3 ba1.9k sqft108 Melbourne Park #E, Charlottesville, VA 22901For SaleMLS ID #676440, LANCE HOOVER, BETTER HOMES & GARDENS R.E.-PATHWAYS. CAAR
- $399,9003 bd3 ba2k sqft1997 Asheville Dr, Charlottesville, VA 22911For SaleMLS ID #677945, HELEN ASCOLI, NEST REALTY GROUP. CAAR
- $377,0003 bd3 ba1.4k sqft1048 5th St SW, Charlottesville, VA 22902For SaleMLS ID #675413, MAZI VOGLER, TOWN REALTY. CAAR
- $320,0003 bd3 ba1.3k sqft1915 Beechcrest Ct Unit 101, Charlottesville, VA 22903For SaleMLS ID #679423, ERIN HALL, NEST REALTY GROUP. CAAR
- $379,9003 bd4 ba1.9k sqft1103 Druid Ave Unit E, Charlottesville, VA 22902For SaleMLS ID #677773, GARY PALMER, TOWN REALTY. CAAR
- $499,9003 bd3 ba1.8k sqft327 Brentwood Rd, Charlottesville, VA 22901For SaleMLS ID #678628, CHRISTINE PORCO, KELLER WILLIAMS ALLIANCE - CHARLOTTESVILLE. CAAR
- $325,0002 bd1 ba850 sqft419 Quarry Rd, Charlottesville, VA 22902For SaleMLS ID #678884, SASHA TRIPP, STORY HOUSE REAL ESTATE. CAAR
