Opportunity awaits in Hollymead in this 2BR/2.5BA townhome offering a rare dual-primary suite layout, ideal for roommates, guests, or multigenerational living. Bright, open-concept main level centers on a gas fireplace flanked by built-in shelving, with French doors leading to a private, tree-lined patio. Updated kitchen boasts granite countertops, stainless steel appliances (gas range, French-door refrigerator), maple cabinetry, and a pass-through breakfast bar to the living/dining area. Powder room on main level; upstairs laundry closet for convenience. HOA covers roof, gutters, and yard maintenance. Unbeatable location just minutes from Hollymead Town Center shopping and dining, and an easy commute to NGIC, Rivanna Station, and the future AstraZeneca campus. Convenient to UVA, UVA Health, Charlottesville-Albemarle Airport, and the Blue Ridge Mountains. The HOA handles the roof, gutters, yard, and trash. Hollymead HOA fee is $215 per month, and the Somer Chase townhome fee is $210 quarterly.
Active
$350,000
1121 Somer Chase Ct, Charlottesville, VA 22911
2beds
1,347sqft
Townhouse
Built in 2002
2,178 Square Feet Lot
$342,600 Zestimate®
$260/sqft
$285/mo HOA
What's special
- 62 days
- 314
- 13
Zillow last checked:
Listing updated:
Listed by:
DENISE RAMEY TEAM 434-960-4333,
LONG & FOSTER - CHARLOTTESVILLE WEST 434-812-2388
Source: CAAR,MLS#: 679281 Originating MLS: Charlottesville Area Association of Realtors
Originating MLS: Charlottesville Area Association of RealtorsFacts & features
Interior
Bedrooms & bathrooms
- Bedrooms: 2
- Bathrooms: 3
- Full bathrooms: 2
- 1/2 bathrooms: 1
- Main level bathrooms: 1
Rooms
- Room types: Bathroom, Bedroom, Dining Room, Full Bath, Foyer, Half Bath, Kitchen, Laundry, Living Room
Primary bedroom
- Level: Second
Bedroom
- Level: Second
Primary bathroom
- Level: Second
Bathroom
- Level: Second
Dining room
- Level: First
Foyer
- Level: First
Half bath
- Level: First
Kitchen
- Level: First
Laundry
- Level: Second
Living room
- Level: First
Heating
- Central, Natural Gas
Cooling
- Central Air
Appliances
- Included: Dishwasher, Disposal, Gas Range, Microwave, Refrigerator, Dryer, Washer
Features
- Multiple Primary Suites, Walk-In Closet(s), Entrance Foyer, Programmable Thermostat
- Flooring: Carpet, Ceramic Tile, Hardwood
- Has basement: No
- Number of fireplaces: 1
- Fireplace features: One, Gas, Gas Log
- Common walls with other units/homes: 2+ Common Walls
Interior area
- Total structure area: 1,347
- Total interior livable area: 1,347 sqft
- Finished area above ground: 1,347
- Finished area below ground: 0
Property
Features
- Levels: Two
- Stories: 2
- Patio & porch: Patio
Lot
- Size: 2,178 Square Feet
- Features: Level
Details
- Parcel number: 046B20111000C0
- Zoning description: PUD Planned Unit Development
Construction
Type & style
- Home type: Townhouse
- Property subtype: Townhouse
- Attached to another structure: Yes
Materials
- Stick Built, Vinyl Siding
- Foundation: Slab
- Roof: Composition,Shingle
Condition
- New construction: No
- Year built: 2002
Utilities & green energy
- Sewer: Public Sewer
- Water: Public
- Utilities for property: Cable Available, High Speed Internet Available
Community & HOA
Community
- Security: Smoke Detector(s)
- Subdivision: HOLLYMEAD
HOA
- Has HOA: Yes
- Amenities included: Playground
- Services included: Association Management, Common Area Maintenance, Insurance, Maintenance Grounds, Maintenance Structure, Playground, Trash
- HOA fee: $285 monthly
Location
- Region: Charlottesville
Financial & listing details
- Price per square foot: $260/sqft
- Tax assessed value: $290,900
- Annual tax amount: $2,625
- Date on market: 7/8/2026
- Cumulative days on market: 61 days
Estimated market value
$342,600
$325,000 - $360,000
$2,071/mo
Price history
| Date | Event | Price |
|---|---|---|
| 7/9/2026 | Listed for sale | $350,000+126.5%$260/sqft |
Source:  CAAR #679281 Report a problem CAAR #679281 Report a problem | ||
| 11/18/2002 | Sold | $154,500$115/sqft |
Source: Agent Provided Report a problem | ||
Public tax history
| Year | Property taxes | Tax assessment |
|---|---|---|
| 2025 | $2,601 +4.8% | $290,900 +0.1% |
| 2024 | $2,483 +2.9% | $290,700 +2.9% |
| 2023 | $2,413 +13% | $282,500 +13% |
| 2022 | $2,134 +3% | $249,900 +3% |
| 2021 | $2,072 +6.6% | $242,600 +6.6% |
| 2020 | $1,943 +1.4% | $227,500 +1.4% |
| 2019 | $1,916 +5.6% | $224,400 +3.7% |
| 2018 | $1,815 +99.4% | $216,300 -0.3% |
| 2017 | $910 -46.1% | $216,900 +7.9% |
| 2016 | $1,687 +4.5% | $201,100 +2% |
| 2015 | $1,614 | $197,100 +0.8% |
| 2014 | -- | $195,500 +6.3% |
| 2013 | -- | $183,900 -0.8% |
| 2012 | -- | $185,400 -4.2% |
| 2011 | -- | $193,500 -4.2% |
| 2010 | -- | $201,900 -3.8% |
| 2009 | -- | $209,900 -3.9% |
| 2008 | -- | $218,500 -3.1% |
| 2007 | -- | $225,400 +16.7% |
| 2006 | -- | $193,100 |
| 2005 | -- | $193,100 +27.7% |
| 2004 | -- | $151,200 +6.2% |
| 2003 | -- | $142,400 |
Find assessor info on the county website
Monthly payment
Est. payment
Payment breakdown
Explore the cost of this home by adjusting the details. Changes won't be saved.Climate risks
Neighborhood: 22911
Nearby schools
Schools provided by the listing agent
- Elementary: Hollymead
- Middle: Lakeside
- High: Albemarle
Source: CAAR. This data may not be complete. We recommend contacting the local school district to confirm school assignments for this home.
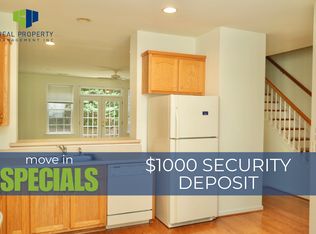
- $2,1753 bd3 ba1.5k sqft1119 Somer Chase Ct, Charlottesville, VA 22911For Rent
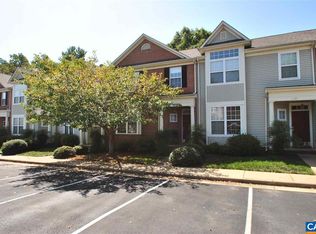
- $378,3003 bd3 ba1.7k sqft1123 Somer Chase Ct, Charlottesville, VA 22911Off Market
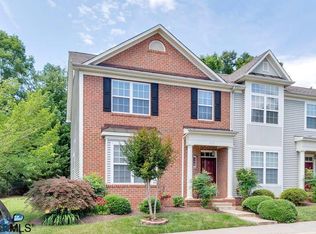
- $383,6003 bd3 ba1.7k sqft1117 Somer Chase Ct, Charlottesville, VA 22911Off Market
- $352,1003 bd2 ba1.5k sqft1125 Somer Chase Ct, Charlottesville, VA 22911Off Market
Similar homes
- $339,0002 bd2 ba1.2k sqft2320 Ravenswood Ct, Charlottesville, VA 22911For Sale

 MLS ID #680446, SALLY DU BOSE, SALLY DU BOSE REAL ESTATE PARTNERS. CAAR
 - $462,5003 bd3 ba1.7k sqft1037 Somer Chase Ct, Charlottesville, VA 22911For Sale
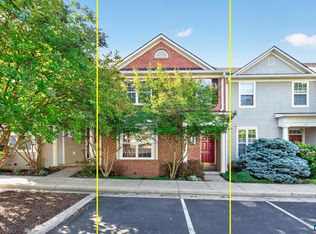 MLS ID #680645, JANET BRADLEY, HOMESELL REALTY. CAAR
 - $379,5002 bd3 ba1.5k sqft642 Noush Ct Unit A, Charlottesville, VA 22911For Sale
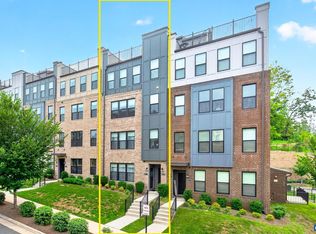 MLS ID #681181, JANET BRADLEY, HOMESELL REALTY. CAAR
 - $389,0003 bd2 ba1.1k sqft3408 Moubry Ln, Charlottesville, VA 22911For Sale
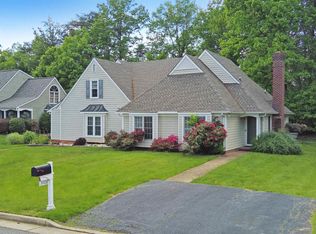 MLS ID #678948, H. JORDAN HAGUE, Equity Saver USA. CAAR
 - $359,0003 bd3 ba1.6k sqft2089 Elm Tree Ct, Charlottesville, VA 22911For SaleMLS ID #678647, JOHAN TORRES, TOWN REALTY. CAAR
- $416,0003 bd3 ba1.7k sqft2309 Ravenswood Ct, Charlottesville, VA 22911For SaleMLS ID #680380, TODD MCGEE, NEST REALTY GROUP. CAAR
- $465,0004 bd3 ba1.8k sqft1727 Jumpers Run, Charlottesville, VA 22911For SaleMLS ID #681207, TODD MCGEE, NEST REALTY GROUP. CAAR
- $400,0003 bd3 ba1.5k sqft2444 Winthrop Dr, Charlottesville, VA 22911For SaleMLS ID #680421, STEVEN BRADEN, BRADEN PROPERTY MANAGEMENT. CAAR
- $399,9693 bd3 ba1.9k sqft2115 Elm Tree Ct, Charlottesville, VA 22911For SaleMLS ID #678705, SANDRA MORRIS, KELLER WILLIAMS ALLIANCE - CHARLOTTESVILLE. CAAR
- $435,0003 bd2 ba1.5k sqft1635 Poes Ln, Charlottesville, VA 22911For SaleMLS ID #673740, CLAUDIA TROY, REAL BROKER, LLC. CAAR
- $349,9003 bd3 ba1.5k sqft114 Brandywine Ct #114, Charlottesville, VA 22901For SaleMLS ID #678680, JEFF GAFFNEY, REAL ESTATE III, INC.. CAAR
- $395,0003 bd3 ba2k sqft1997 Asheville Dr, Charlottesville, VA 22911For SaleMLS ID #677945, HELEN ASCOLI, NEST REALTY GROUP. CAAR
- $410,0003 bd3 ba1.8k sqft2306 Whittington Dr, Charlottesville, VA 22911For SaleMLS ID #679859, BOBBY CRICKENBERGER, AKARION REALTY. CAAR
- $395,0003 bd3 ba1.5k sqft103 Longwood Dr #B, Charlottesville, VA 22911For SaleMLS ID #678304, HELEN ASCOLI, NEST REALTY GROUP. CAAR
- $399,9003 bd4 ba1.8k sqft1402 Allister Grn, Charlottesville, VA 22901For SaleMLS ID #680209, JAY HURDLE, RE/MAX REALTY SPECIALISTS-CHARLOTTESVILLE. CAAR
- $429,0003 bd4 ba2k sqft1565 Newcastle Ct, Charlottesville, VA 22911For SaleMLS ID #678935, SHANN WHITED, COMPASS-Avenue. CAAR
- $324,9003 bd3 ba1.3k sqft1625 Cool Spring Rd, Charlottesville, VA 22901For SaleMLS ID #679340, GARY PALMER, TOWN REALTY. CAAR
- $319,0003 bd3 ba1.4k sqft1051 Glenwood Station Ln Unit 104, Charlottesville, VA 22901For SaleMLS ID #677340, MIKE GAFFNEY, MONTAGUE, MILLER & CO. - WESTFIELD. CAAR
- $335,0002 bd3 ba1.4k sqft1140 Mill Park Drive Ext, Charlottesville, VA 22901For SaleMLS ID #680115, MARJORIE ADAM, BETTER HOMES & GARDENS R.E.-PATHWAYS. CAAR
- $322,0004 bd4 ba1.8k sqft103 Hartford Ct, Charlottesville, VA 22902For SaleMLS ID #679737, JACKIE CALLO, JAMIE WHITE REAL ESTATE. CAAR
