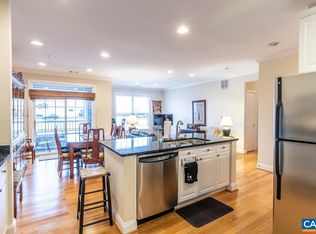
Welcome to 1140 Mill Park Drive Ext, an exceptional value offering an unbeatable combination of price, space, and rare outdoor privacy in Albemarle County. Aggressively priced at $300,000 for an immediate sale, this beautifully maintained condo features 1,427 finished square feet with 2 bedrooms and 2.5 bathrooms. The main level boasts an updated kitchen complete with hardwood floors, a gas range, and premium granite countertops. The open living area centers around a cozy gas fireplace, flowing seamlessly into the dining room alongside a main-level half bath and energy-efficient updated windows throughout. What truly sets this home apart is its premier lot positioning. The ultra-private rear patio backs directly to mature woods and a quiet stream, offering an unmatched outdoor retreat. Upstairs features two spacious bedroom suites, each with a dedicated full bath, plus a private elevated deck off the second bedroom. Enjoy effortless, maintenance-free condo living with exterior storage and quick access to US-29, shopping, dining, and everything Charlottesville has to offer!
Active
Price cut: $35K (9/10)
$300,000
1140 Mill Park Drive Ext, Charlottesville, VA 22901
2beds
1,427sqft
Condominium
Built in 1990
-- sqft lot
$297,000 Zestimate®
$210/sqft
$356/mo HOA
What's special
Gas fireplaceExceptional ultra-private rear patioPeaceful outdoor retreatGranite countertopsQuiet streamConvenient exterior storageTwo spacious bedrooms
- 71 days
- 251
- 21
Zillow last checked:
Listing updated:
Listed by:
MARJORIE ADAM 434-882-0983,
BETTER HOMES & GARDENS R.E.-PATHWAYS 434-370-9500
Source: CAAR,MLS#: 680115 Originating MLS: Charlottesville Area Association of Realtors
Originating MLS: Charlottesville Area Association of RealtorsFacts & features
Interior
Bedrooms & bathrooms
- Bedrooms: 2
- Bathrooms: 3
- Full bathrooms: 2
- 1/2 bathrooms: 1
- Main level bathrooms: 1
Rooms
- Room types: Bathroom, Breakfast Room/Nook, Bedroom, Dining Room, Full Bath, Foyer, Half Bath, Kitchen, Living Room
Primary bedroom
- Level: Second
Bedroom
- Level: Second
Primary bathroom
- Level: Second
Bathroom
- Level: Second
Breakfast room nook
- Level: First
Dining room
- Level: First
Foyer
- Level: First
Half bath
- Level: First
Kitchen
- Level: First
Living room
- Level: First
Heating
- Natural Gas
Cooling
- Central Air
Appliances
- Included: Dishwasher, Disposal, Gas Range, Microwave, Refrigerator, Dryer, Washer
Features
- Double Vanity, Walk-In Closet(s), Breakfast Area, Entrance Foyer, Eat-in Kitchen, Recessed Lighting, Vaulted Ceiling(s)
- Flooring: Carpet, Ceramic Tile, Hardwood, Parquet
- Windows: Vinyl
- Has basement: No
- Number of fireplaces: 1
- Fireplace features: One, Gas, Gas Log
Interior area
- Total structure area: 1,427
- Total interior livable area: 1,427 sqft
- Finished area above ground: 1,427
- Finished area below ground: 0
Video & virtual tour
Property
Parking
- Parking features: On Street
- Has uncovered spaces: Yes
Features
- Levels: Two
- Stories: 2
- Patio & porch: Deck, Front Porch, Patio, Porch
- Exterior features: Mature Trees/Landscape
- Pool features: None
- Has view: Yes
- View description: Residential, Trees/Woods
Lot
- Size: 4,356 Square Feet
- Features: Landscaped, Level, Private
Details
- Parcel number: 061Z0050005500
- Zoning description: PUD Planned Unit Development
Construction
Type & style
- Home type: Condo
- Architectural style: Contemporary
- Property subtype: Condominium
Materials
- Stick Built, Stucco
- Foundation: Slab
- Roof: Architectural
Condition
- New construction: No
- Year built: 1990
Utilities & green energy
- Sewer: Public Sewer
- Water: Public
- Utilities for property: Cable Available, Natural Gas Available, High Speed Internet Available
Community & HOA
Community
- Features: None
- Security: Dead Bolt(s)
- Subdivision: BROOKMILL
HOA
- Has HOA: Yes
- Services included: Common Area Maintenance, Insurance, Maintenance Grounds, Maintenance Structure, Trash
- HOA fee: $356 monthly
Location
- Region: Charlottesville
Financial & listing details
- Price per square foot: $210/sqft
- Tax assessed value: $309,700
- Annual tax amount: $2,639
- Date on market: 7/30/2026
- Cumulative days on market: 72 days
Estimated market value
$297,000
$282,000 - $312,000
$2,089/mo
Price history
| Date | Event | Price |
|---|---|---|
| 9/10/2026 | Price change | $300,000-10.4%$210/sqft |
Source:  CAAR #680115 Report a problem CAAR #680115 Report a problem | ||
| 8/26/2026 | Price change | $335,000-4.3%$235/sqft |
Source: CAAR #680115 Report a problem | ||
| 7/30/2026 | Listed for sale | $350,000+270.4%$245/sqft |
Source: CAAR #680115 Report a problem | ||
| 5/21/1996 | Sold | $94,500$66/sqft |
Source: Agent Provided Report a problem | ||
Public tax history
| Year | Property taxes | Tax assessment |
|---|---|---|
| 2025 | $2,769 +10.9% | $309,700 +5.9% |
| 2024 | $2,497 +3.2% | $292,400 +3.2% |
| 2023 | $2,419 +15.2% | $283,200 +15.2% |
| 2022 | $2,100 +16.7% | $245,900 +16.7% |
| 2021 | $1,800 +6.9% | $210,800 +6.9% |
| 2020 | $1,684 +3.7% | $197,200 +3.7% |
| 2019 | $1,623 +11.7% | $190,100 +9.7% |
| 2018 | $1,454 +100.3% | $173,300 +0.2% |
| 2017 | $726 -44.7% | $173,000 +10.5% |
| 2016 | $1,313 +4.9% | $156,500 +2.4% |
| 2015 | $1,252 | $152,900 +1% |
| 2014 | -- | $151,400 -1% |
| 2013 | -- | $152,900 -1% |
| 2012 | -- | $154,500 -0.9% |
| 2011 | -- | $155,900 -9.9% |
| 2010 | -- | $173,000 -3.9% |
| 2009 | -- | $180,100 -2.6% |
| 2008 | -- | $185,000 +0.6% |
| 2007 | -- | $183,900 +5% |
| 2006 | -- | $175,100 |
| 2005 | -- | $175,100 +26.1% |
| 2004 | -- | $138,900 |
| 2003 | -- | $138,900 +24.2% |
| 2002 | -- | $111,800 |
| 2001 | -- | $111,800 |
Find assessor info on the county website
Monthly payment
Est. payment
Payment breakdown
Explore the cost of this home by adjusting the details. Changes won't be saved.Climate risks
Neighborhood: 22901
Nearby schools
Schools provided by the listing agent
- Elementary: Agnor
- Middle: Journey
- High: Albemarle
Source: CAAR. This data may not be complete. We recommend contacting the local school district to confirm school assignments for this home.
- $316,7003 bd2 ba1.7k sqft1142 Mill Park Drive Ext, Charlottesville, VA 22901Off Market
- $305,7002 bd2 ba1.1k sqft1138 Mill Park Drive Ext, Charlottesville, VA 22901Off Market
- $292,7002 bd3 ba1.4k sqft1144 Mill Park Drive Ext, Charlottesville, VA 22901Off Market

- $320,9002 bd2 ba1.3k sqft1146 Mill Park Drive Ext, Charlottesville, VA 22901Off Market

Similar homes
- $319,0003 bd3 ba1.4k sqft1051 Glenwood Station Ln Unit 104, Charlottesville, VA 22901For Sale
 MLS ID #677340, MIKE GAFFNEY, MONTAGUE, MILLER & CO. - WESTFIELD. CAAR
 - $249,0002 bd2 ba1.1k sqft101 Turtle Creek Rd APT 11, Charlottesville, VA 22901For Sale
 MLS ID #681656, EMILY DOOLEY, NEST REALTY GROUP. CAAR
 - $275,0002 bd2 ba1.1k sqft1051 Glenwood Station Ln Unit 102, Charlottesville, VA 22901For Sale
 MLS ID #675449, BRENTNEY KOZUCH, STORY HOUSE REAL ESTATE. CAAR
 - $289,9003 bd2 ba1k sqft1226 Clifden Greene, Charlottesville, VA 22901For Sale
 MLS ID #681204, KATIE MULLINS, KEETON & CO REAL ESTATE. CAAR
 - $355,0003 bd3 ba1.5k sqft1259 Branchlands Dr, Charlottesville, VA 22901For SaleMLS ID #681550, TELE JENIFER, REAL ESTATE III, INC.. CAAR
- $319,9003 bd3 ba1.3k sqft1625 Cool Spring Rd, Charlottesville, VA 22901For SaleMLS ID #679340, GARY PALMER, TOWN REALTY. CAAR
- $339,0002 bd3 ba1.2k sqft718 Merion Grn, Charlottesville, VA 22901For SaleMLS ID #681573, KATELYN MANCINI, HOWARD HANNA ROY WHEELER REALTY CO.- CHARLOTTESVILLE. CAAR
- $269,0003 bd2 ba1k sqft2404 Barracks Ct APT 1, Charlottesville, VA 22901For SaleMLS ID #681362, AARON HOWELL, STORY HOUSE REAL ESTATE. CAAR
- $267,5003 bd2 ba1.4k sqft147 Woodlake Dr, Charlottesville, VA 22901For SaleMLS ID #681684, BRADLEY PITT, KELLER WILLIAMS ALLIANCE - CHARLOTTESVILLE. CAAR
- $369,0002 bd3 ba1.7k sqft111 Melbourne Park #B, Charlottesville, VA 22901For SaleMLS ID #676161, JORDAN SUMMERS, FRANK HARDY SOTHEBY'S INTERNATIONAL REALTY. CAAR
- $240,0001 bd1 ba890 sqft138 Green Turtle Ln APT 11, Charlottesville, VA 22901For SaleMLS ID #677826, DEBBIE CASH, REAL ESTATE III, INC.. CAAR
- $339,9002 bd2 ba1.4k sqft107 Birdwood Ct, Charlottesville, VA 22903For SaleMLS ID #681755, EDDIE KAROLIUSSEN, FOUR CORNERS REAL ESTATE SOLUTIONS, LLC. CAAR
- $315,0004 bd4 ba1.8k sqft103 Hartford Ct, Charlottesville, VA 22902For SaleMLS ID #679737, JACKIE CALLO, JAMIE WHITE REAL ESTATE. CAAR
- $214,9001 bd1 ba890 sqft139 Green Turtle Ln APT 6, Charlottesville, VA 22901For SaleMLS ID #680559, CHRISTINE PORCO, KELLER WILLIAMS ALLIANCE - CHARLOTTESVILLE. CAAR
- $363,0003 bd4 ba2k sqft107 Georgetown Grn, Charlottesville, VA 22901For SaleMLS ID #681867, KELLY C. LINDAUER, NEST REALTY GROUP. CAAR
- $299,0003 bd3 ba1.3k sqft1915 Beechcrest Ct Unit 101, Charlottesville, VA 22903For SaleMLS ID #679423, ERIN HALL, NEST REALTY GROUP. CAAR
- $325,0002 bd2 ba1.2k sqft2320 Ravenswood Ct, Charlottesville, VA 22911For SaleMLS ID #680446, SALLY DU BOSE, SALLY DU BOSE REAL ESTATE PARTNERS. CAAR
- $415,0003 bd2 ba1.5k sqft262 Lakeview Dr, Charlottesville, VA 22901For SaleMLS ID #681893, MACON GUNTER, NEST REALTY GROUP. CAAR
- $285,0002 bd3 ba1k sqft1855 Candlewood Ct Unit 201, Charlottesville, VA 22903For SaleMLS ID #680416, PAULA JOHNSON, RE/MAX COMMONWEALTH. CAAR
- $434,9003 bd3 ba1.7k sqft1508 Westfield Ct, Charlottesville, VA 22901For SaleMLS ID #681627, SAL MILIONE, TARGET THE MARKET REAL ESTATE. CAAR
