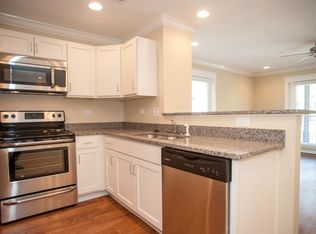
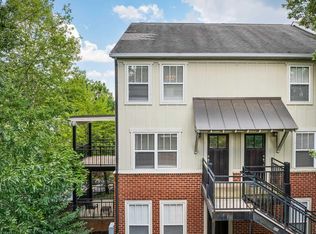
One level end unit condo located in a highly desirable gated community just minutes to 5th Street Station shopping, Azalea Park, interstate 64 access, UVA medical center and downtown Charlottesville. The condo's floorplan includes a well sized living room that opens to the kitchen/dining space plus 3 bedrooms each with an ensuite full bath. New luxury vinyl plank in bedrooms (No carpet in the entire condo), full size washer/dryer less than 3 years old, new water heater (2024) and an outside patio space off the dining area. This condo is ideal for someone that wants easy living, no exterior maintenance and potentially has roommates or frequent house guests! The Woodlands community has a variety of amenities for residents including a clubhouse, 3-tiered resort style pool, fitness center, tennis court, volleyball court and outdoor fireplace. Quick closing Available!
Active
Price cut: $21K (9/10)
$299,000
1915 Beechcrest Ct Unit 101, Charlottesville, VA 22903
3beds
1,350sqft
Townhouse, Condominium
Built in 2007
-- sqft lot
$296,000 Zestimate®
$221/sqft
$269/mo HOA
What's special
- 99 days
- 191
- 10
Zillow last checked:
Listing updated:
Listed by:
ERIN HALL 434-249-4919,
NEST REALTY GROUP 434-566-0121
Source: CAAR,MLS#: 679423 Originating MLS: Charlottesville Area Association of Realtors
Originating MLS: Charlottesville Area Association of RealtorsFacts & features
Interior
Bedrooms & bathrooms
- Bedrooms: 3
- Bathrooms: 3
- Full bathrooms: 3
- Main level bathrooms: 3
- Main level bedrooms: 3
Rooms
- Room types: Bathroom, Bedroom, Dining Room, Full Bath, Kitchen, Laundry, Living Room
Bedroom
- Level: First
Bathroom
- Level: First
Dining room
- Level: First
Kitchen
- Level: First
Laundry
- Level: First
Living room
- Level: First
Heating
- Central, Heat Pump
Cooling
- Central Air, Heat Pump
Appliances
- Included: Dishwasher, Electric Range, Disposal, Microwave, Refrigerator, Dryer, Washer
Features
- Primary Downstairs, Multiple Primary Suites, Recessed Lighting
- Flooring: Luxury Vinyl Plank
- Windows: Low-Emissivity Windows, Screens, Tilt-In Windows
- Has basement: No
- Common walls with other units/homes: End Unit
Interior area
- Total structure area: 1,350
- Total interior livable area: 1,350 sqft
- Finished area above ground: 1,350
- Finished area below ground: 0
Property
Features
- Levels: One
- Stories: 1
- Patio & porch: Patio
- Pool features: Community, Pool, Association
- Has view: Yes
- View description: Residential
Details
- Additional structures: None
- Parcel number: 076P1000012101
- Zoning description: R Residential
Construction
Type & style
- Home type: Condo
- Property subtype: Townhouse, Condominium
- Attached to another structure: Yes
Materials
- Brick, Stick Built
- Foundation: Slab
Condition
- New construction: No
- Year built: 2007
Utilities & green energy
- Sewer: Public Sewer
- Water: Public
- Utilities for property: Cable Available, None
Community & HOA
Community
- Features: Pool
- Security: Security System, Dead Bolt(s), Smoke Detector(s), Security Guard
- Subdivision: WOODLANDS OF CHARLOTTESVILLE
HOA
- Has HOA: Yes
- Amenities included: Basketball Court, Clubhouse, Fitness Center, Picnic Area, Pool
- Services included: Common Area Maintenance, Clubhouse, Fitness Facility, Maintenance Grounds, Maintenance Structure, Pool(s), Trash
- HOA fee: $269 monthly
Location
- Region: Charlottesville
Financial & listing details
- Price per square foot: $221/sqft
- Tax assessed value: $332,400
- Annual tax amount: $2,863
- Date on market: 7/11/2026
- Cumulative days on market: 97 days
Estimated market value
$296,000
$281,000 - $311,000
$2,113/mo
Price history
| Date | Event | Price |
|---|---|---|
| 9/10/2026 | Price change | $299,000-6.6%$221/sqft |
Source:  CAAR #679423 Report a problem CAAR #679423 Report a problem | ||
| 7/13/2026 | Listing removed | $2,370$2/sqft |
Source: Zillow Rentals Report a problem | ||
| 7/13/2026 | Listed for sale | $320,000+33.3%$237/sqft |
Source: CAAR #679423 Report a problem | ||
| 6/26/2026 | Listed for rent | $2,370$2/sqft |
Source: Zillow Rentals Report a problem | ||
| 6/17/2026 | Listing removed | $2,370$2/sqft |
Source: Zillow Rentals Report a problem | ||
| 5/12/2026 | Price change | $2,370-3.7%$2/sqft |
Source: Zillow Rentals Report a problem | ||
| 4/25/2026 | Listed for rent | $2,460+10.8%$2/sqft |
Source: Zillow Rentals Report a problem | ||
| 4/17/2024 | Listing removed | -- |
Source: Zillow Rentals Report a problem | ||
| 4/11/2024 | Listed for rent | $2,220+13.8%$2/sqft |
Source: Zillow Rentals Report a problem | ||
| 6/7/2022 | Listing removed | -- |
Source: Zillow Rental Manager Report a problem | ||
| 5/24/2022 | Listed for rent | $1,950$1/sqft |
Source: Zillow Rental Manager Report a problem | ||
| 12/22/2020 | Sold | $240,000$178/sqft |
Source: Public Record Report a problem | ||
| 11/13/2020 | Listed for sale | $240,000+36.1%$178/sqft |
Source: REAL PROPERTY SALES INC. #610886 Report a problem | ||
| 8/16/2012 | Sold | $176,300$131/sqft |
Source: Public Record Report a problem | ||
Public tax history
| Year | Property taxes | Tax assessment |
|---|---|---|
| 2025 | $2,972 +8.4% | $332,400 +3.6% |
| 2024 | $2,741 +15.3% | $321,000 +15.3% |
| 2023 | $2,377 +2.3% | $278,300 +2.3% |
| 2022 | $2,324 +13.4% | $272,100 +13.4% |
| 2021 | $2,050 +0.2% | $240,000 +0.2% |
| 2020 | $2,046 +3.4% | $239,600 +3.4% |
| 2019 | $1,980 +113.1% | $231,800 +4.7% |
| 2018 | $929 +5.5% | $221,400 +5.5% |
| 2017 | $880 -43.8% | $209,800 +12.5% |
| 2016 | $1,565 +108.9% | $186,500 +2% |
| 2015 | $749 | $182,900 +0.8% |
| 2014 | -- | $181,400 +3.8% |
| 2013 | -- | $174,800 -0.9% |
| 2012 | -- | $176,300 -5.1% |
| 2011 | -- | $185,800 -18.5% |
| 2010 | -- | $228,100 -3.3% |
| 2009 | -- | $235,900 -3.4% |
| 2008 | -- | $244,100 |
Find assessor info on the county website
Monthly payment
Est. payment
Payment breakdown
Explore the cost of this home by adjusting the details. Changes won't be saved.Climate risks
Neighborhood: 22903
Nearby schools
Schools provided by the listing agent
- Elementary: Mountain View
- Middle: Burley
- High: Monticello
Source: CAAR. This data may not be complete. We recommend contacting the local school district to confirm school assignments for this home.
- $309,4003 bd3 ba1.3k sqft1915 Beechcrest Ct UNIT 201, Charlottesville, VA 22903Off Market
- $322,4003 bd3 ba1.3k sqft1915 Beechcrest Ct UNIT 102, Charlottesville, VA 22903Off Market

- $317,0003 bd3 ba1.3k sqft1915 Beechcrest Ct UNIT 103, Charlottesville, VA 22903Off Market

- $309,4003 bd3 ba1.2k sqft1915 Beechcrest Ct UNIT 202, Charlottesville, VA 22903Off Market

Similar homes
- $285,0002 bd3 ba1k sqft1855 Candlewood Ct Unit 201, Charlottesville, VA 22903For Sale
 MLS ID #680416, PAULA JOHNSON, RE/MAX COMMONWEALTH. CAAR
 - $255,0003 bd2 ba1.1k sqft1313 Villa Way Unit B, Charlottesville, VA 22903For Sale
 MLS ID #678421, MAGGIE MacINNIS, REAL ESTATE III, INC.. CAAR
 - $257,5003 bd2 ba1.2k sqft1311 Villa Way Unit F, Charlottesville, VA 22903For Sale
 MLS ID #681764, KRISTIAN JENSEN, REAL ESTATE III, INC.. CAAR
 - $257,5003 bd2 ba1.2k sqft1358 Villa Way Unit F, Charlottesville, VA 22903For Sale
 MLS ID #681765, KRISTIAN JENSEN, REAL ESTATE III, INC.. CAAR
 - $295,0003 bd2 ba1.4k sqft118 Scarborough Pl, Charlottesville, VA 22903For SaleMLS ID #681644, SYDNEY ROBERTSON, LORING WOODRIFF REAL ESTATE ASSOCIATES. CAAR
- $239,0003 bd2 ba1.1k sqft1354 Villa Way Unit D, Charlottesville, VA 22903For SaleMLS ID #682088, H. JORDAN HAGUE, Equity Saver USA. CAAR
- $335,0003 bd3 ba1.2k sqft562 Cleveland Ave, Charlottesville, VA 22903For SaleMLS ID #679395, CRAIG MASSIE, COMPASS-Avenue. CAAR
- $309,5003 bd3 ba1.3k sqft904 Rock Creek Rd, Charlottesville, VA 22903For SaleMLS ID #671475, DIMTRY SHAPOVALOV, THE RIGHT MOVE REAL ESTATE, INC.. CAAR
- $220,0002 bd2 ba799 sqft237 Yellowstone Dr APT 6, Charlottesville, VA 22903For SaleMLS ID #678904, MATT WHITE, REDFIN CORPORATION. CAAR
- $300,0003 bd3 ba1.4k sqft949 Glenwood Station Ln Unit 202, Charlottesville, VA 22901For SaleMLS ID #673078, KELLY C. LINDAUER, NEST REALTY GROUP. CAAR
- $327,5001 bd1 ba900 sqft720 Walker Sq APT 3B, Charlottesville, VA 22903For SaleMLS ID #678941, JAMIE WHITE, JAMIE WHITE REAL ESTATE. CAAR
- $295,0003 bd2 ba1.2k sqft113 Waterbury Ct, Charlottesville, VA 22902For SaleMLS ID #679720, AARON MANIS, SLOAN MANIS REAL ESTATE. CAAR
- $338,0003 bd3 ba1.4k sqft1013 Linden Ave APT O, Charlottesville, VA 22902For SaleMLS ID #680600, IVY HAINES, NEST REALTY GROUP. CAAR
- $319,0003 bd3 ba1.4k sqft1051 Glenwood Station Ln Unit 104, Charlottesville, VA 22901For SaleMLS ID #677340, MIKE GAFFNEY, MONTAGUE, MILLER & CO. - WESTFIELD. CAAR
- $269,0003 bd2 ba1k sqft2404 Barracks Ct APT 1, Charlottesville, VA 22901For SaleMLS ID #681362, AARON HOWELL, STORY HOUSE REAL ESTATE. CAAR
- $300,0002 bd3 ba1.4k sqft1140 Mill Park Drive Ext, Charlottesville, VA 22901For SaleMLS ID #680115, MARJORIE ADAM, BETTER HOMES & GARDENS R.E.-PATHWAYS. CAAR
- $315,0004 bd4 ba1.8k sqft103 Hartford Ct, Charlottesville, VA 22902For SaleMLS ID #679737, JACKIE CALLO, JAMIE WHITE REAL ESTATE. CAAR
- $360,0002 bd1 ba783 sqft2302 Center Ave, Charlottesville, VA 22903For SaleMLS ID #681745, GEORGIA LINDSEY, NEST REALTY GROUP. CAAR
- $275,0002 bd3 ba1.4k sqft1145 Mill Park Drive Ext, Charlottesville, VA 22901For SaleMLS ID #681580, GRIER MURPHY, NEST REALTY GROUP. CAAR
