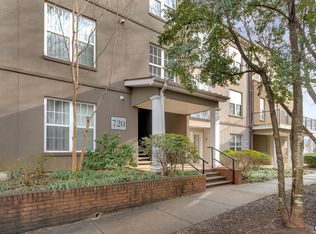
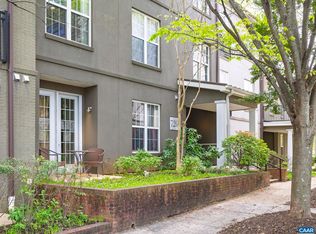
Stylish & Spacious 900 Sq. Ft. Condo – Largest 1-Bedroom Floor Plan in Walker Square! Don't miss this rare opportunity to own the largest 1-bedroom floor plan available in highly sought-after Walker Square. Offering 900 finished square feet, soaring 9-foot ceilings, and abundant natural light, this beautifully maintained condo combines comfort, style, and an unbeatable location. The spacious bedroom features a huge walk-in closet, while the open-concept living and dining area provides the perfect space for relaxing or entertaining. Enjoy outstanding community amenities, including a resort-style pool, fitness center, clubhouse, dog park, and secure Amazon Hub package lockers. The HOA also covers high-speed TING internet, exterior maintenance, trash service, snow removal, and access to all community amenities. Located just steps from UVA Medical Center and on the City Trolley line, you'll enjoy exceptional walkability to Charlottesville's best restaurants, cafés, bakeries, markets, shopping, and entertainment. Currently leased for the 2026–2027 academic year, this property provides immediate rental income and is an excellent opportunity for future owner-occupants looking to secure housing for the 2027–2028 academic year!
Active
$327,500
720 Walker Sq APT 3B, Charlottesville, VA 22903
1beds
900sqft
Condominium
Built in 2004
-- sqft lot
$314,400 Zestimate®
$364/sqft
$210/mo HOA
What's special
Resort-style poolBeautifully maintained condoDog parkSpacious bedroomAbundant natural lightHuge walk-in closet
- 111 days
- 170
- 5
Zillow last checked:
Listing updated:
Listed by:
JAMIE WHITE 434-953-0956,
JAMIE WHITE REAL ESTATE 434-953-0956
Source: CAAR,MLS#: 678941 Originating MLS: Charlottesville Area Association of Realtors
Originating MLS: Charlottesville Area Association of RealtorsFacts & features
Interior
Bedrooms & bathrooms
- Bedrooms: 1
- Bathrooms: 1
- Full bathrooms: 1
- Main level bathrooms: 1
- Main level bedrooms: 1
Rooms
- Room types: Bathroom, Bedroom, Full Bath
Bedroom
- Level: First
Bathroom
- Level: First
Heating
- Heat Pump
Cooling
- Heat Pump
Appliances
- Included: Dishwasher, Electric Range, Disposal, Microwave, Refrigerator, Dryer, Washer
Features
- Breakfast Bar, Recessed Lighting
- Has basement: No
Interior area
- Total structure area: 900
- Total interior livable area: 900 sqft
- Finished area above ground: 900
- Finished area below ground: 0
Video & virtual tour
Property
Features
- Levels: Three Or More,Multi/Split,Quad-Level
- Stories: 3
- Pool features: Community, Pool, Association
Details
- Parcel number: 300019E3B
- Zoning description: R-1 Residential
Construction
Type & style
- Home type: Condo
- Property subtype: Condominium
Materials
- Stick Built
- Foundation: Poured
Condition
- New construction: No
- Year built: 2004
Utilities & green energy
- Sewer: Public Sewer
- Water: Public
- Utilities for property: Fiber Optic Available
Community & HOA
Community
- Features: Pool
- Subdivision: WALKER SQUARE CONDOS
HOA
- Has HOA: Yes
- Amenities included: Clubhouse, Fitness Center, Pool
- Services included: Association Management, Clubhouse, Fitness Facility, Insurance, Maintenance Structure, Pool(s), Reserve Fund, Trash
- HOA fee: $210 monthly
Location
- Region: Charlottesville
Financial & listing details
- Price per square foot: $364/sqft
- Tax assessed value: $346,400
- Annual tax amount: $3,429
- Date on market: 6/29/2026
Estimated market value
$314,400
$299,000 - $330,000
$1,853/mo
Price history
| Date | Event | Price |
|---|---|---|
| 6/28/2026 | Listed for sale | $327,500+45.6%$364/sqft |
Source:  CAAR #678941 Report a problem CAAR #678941 Report a problem | ||
| 5/9/2018 | Sold | $225,000-99.3%$250/sqft |
Source: Agent Provided Report a problem | ||
| 9/16/2005 | Sold | $33,000,000$36,667/sqft |
Source: Agent Provided Report a problem | ||
Public tax history
| Year | Property taxes | Tax assessment |
|---|---|---|
| 2025 | $3,420 +9.6% | $346,400 +9.7% |
| 2024 | $3,120 +9% | $315,800 +6.9% |
| 2023 | $2,862 +133.3% | $295,500 +15.6% |
| 2022 | $1,227 -49.5% | $255,600 |
| 2021 | $2,428 | $255,600 +6.9% |
| 2020 | -- | $239,000 +8% |
| 2019 | $2,102 +2.2% | $221,300 +3.4% |
| 2018 | $2,058 | $214,000 +9.8% |
| 2017 | -- | $194,900 |
| 2016 | $1,631 | $194,900 |
| 2015 | $1,631 | $194,900 |
| 2014 | $1,631 | $194,900 +32.3% |
| 2013 | $1,631 | $147,300 |
| 2012 | $1,631 -14.6% | -- |
| 2011 | $1,910 | -- |
| 2010 | -- | -- |
| 2009 | $1,969 | -- |
| 2008 | -- | $213,700 -4.3% |
| 2007 | -- | $223,400 |
| 2006 | -- | -- |
Find assessor info on the county website
Monthly payment
Est. payment
Payment breakdown
Explore the cost of this home by adjusting the details. Changes won't be saved.Climate risks
Neighborhood: Fifeville
Nearby schools
Schools provided by the listing agent
- Elementary: Summit
- Middle: Charlottesville Middle
- High: Charlottesville
Source: CAAR. This data may not be complete. We recommend contacting the local school district to confirm school assignments for this home.
Similar homes
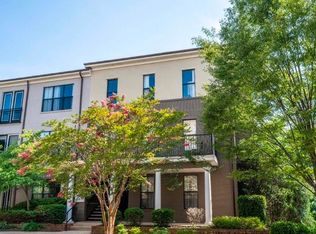
- $329,0002 bd1 ba854 sqft1800 Jefferson Park Ave APT 58, Charlottesville, VA 22903For Sale

 MLS ID #681183, DENISE RAMEY TEAM, LONG & FOSTER - CHARLOTTESVILLE WEST. CAAR
 - $325,0003 bd1 ba966 sqft1215 Wertland St APT A23, Charlottesville, VA 22903For Sale
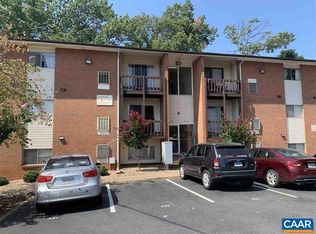 MLS ID #681997, VOE MONTGOMERY, NEST REALTY GROUP. CAAR
 - $300,0002 bd1 ba909 sqft1215 Wertland St APT C31, Charlottesville, VA 22903For Sale
 MLS ID #681896, VOE MONTGOMERY, NEST REALTY GROUP. CAAR
 - $299,0003 bd3 ba1.3k sqft1915 Beechcrest Ct Unit 101, Charlottesville, VA 22903For Sale
 MLS ID #679423, ERIN HALL, NEST REALTY GROUP. CAAR
 - $335,0003 bd3 ba1.2k sqft562 Cleveland Ave, Charlottesville, VA 22903For SaleMLS ID #679395, CRAIG MASSIE, COMPASS-Avenue. CAAR
- $449,9002 bd2 ba1.2k sqft211 Cream St APT 201, Charlottesville, VA 22903For SaleMLS ID #681198, ROBERT HEADRICK, NEST REALTY GROUP. CAAR
- $285,0002 bd3 ba1k sqft1855 Candlewood Ct Unit 201, Charlottesville, VA 22903For SaleMLS ID #680416, PAULA JOHNSON, RE/MAX COMMONWEALTH. CAAR
- $309,5003 bd3 ba1.3k sqft904 Rock Creek Rd, Charlottesville, VA 22903For SaleMLS ID #671475, DIMTRY SHAPOVALOV, THE RIGHT MOVE REAL ESTATE, INC.. CAAR
- $360,0002 bd1 ba783 sqft2302 Center Ave, Charlottesville, VA 22903For SaleMLS ID #681745, GEORGIA LINDSEY, NEST REALTY GROUP. CAAR
- $255,0003 bd2 ba1.1k sqft1313 Villa Way Unit B, Charlottesville, VA 22903For SaleMLS ID #678421, MAGGIE MacINNIS, REAL ESTATE III, INC.. CAAR
- $295,0001 bd1 ba557 sqft500 Court Sq APT 706, Charlottesville, VA 22902For SaleMLS ID #682687, JAMIE WHITE, JAMIE WHITE REAL ESTATE. CAAR
- $265,0002 bd2 ba979 sqft104 Turtle Creek Rd APT 9, Charlottesville, VA 22901For SaleMLS ID #682096, JEFF GAFFNEY, REAL ESTATE III, INC.. CAAR
- $260,0002 bd2 ba979 sqft101 Turtle Creek Rd APT 5, Charlottesville, VA 22901For SaleMLS ID #682261, JEFF GAFFNEY, REAL ESTATE III, INC.. CAAR
- $325,0002 bd1 ba850 sqft419 Quarry Rd, Charlottesville, VA 22902For SaleMLS ID #678884, SASHA TRIPP, STORY HOUSE REAL ESTATE. CAAR
- $239,5001 bd1 ba749 sqft138 Green Turtle Ln APT 12, Charlottesville, VA 22901For SaleMLS ID #679135, JEFF GAFFNEY, REAL ESTATE III, INC.. CAAR
- $257,5003 bd2 ba1.2k sqft1311 Villa Way Unit F, Charlottesville, VA 22903For SaleMLS ID #681764, KRISTIAN JENSEN, REAL ESTATE III, INC.. CAAR
- $257,5003 bd2 ba1.2k sqft1358 Villa Way Unit F, Charlottesville, VA 22903For SaleMLS ID #681765, KRISTIAN JENSEN, REAL ESTATE III, INC.. CAAR
- $220,0002 bd2 ba799 sqft237 Yellowstone Dr APT 6, Charlottesville, VA 22903For SaleMLS ID #678904, MATT WHITE, REDFIN CORPORATION. CAAR
- $285,0003 bd2 ba1.2k sqft802 Prospect Ave, Charlottesville, VA 22903For SaleMLS ID #682603, DAVID ROY GRIFFIN, REAL ESTATE III, INC.. CAAR
