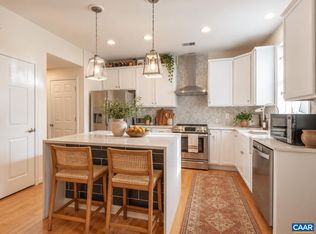
The Perfect Charlottesville Property to Build Wealth. This three-bedroom, three-bathroom townhome on Cleveland Avenue is the ultimate real estate strategy for a student or a local professional looking to get ahead financially. By living in one bedroom and renting out the other two, you create an immediate stream of income. Because every single bedroom in this home has its own dedicated bathroom, your roommates get the total privacy they want, and you get the seamless house hacking experience you need to live with minimal out-of-pocket expenses. Positioned right in Charlottesville City, this location keeps you connected to everything that matters. The close proximity to campus makes for an effortless commute for students, healthcare workers, or university staff. You are also just minutes away from the area's best dining and shopping, making it an incredibly easy place to attract reliable, high-quality renters who want to be near the action. Charlottesville is a consistently strong, growing market, and buying a property like this is about securing a serious foothold in a growing market, build long-term wealth, and let your roommates pay your mortgage.
Active
$335,000
562 Cleveland Ave, Charlottesville, VA 22903
3beds
1,296sqft
Duplex, Multi Family
Built in 2008
-- sqft lot
$332,600 Zestimate®
$258/sqft
$-- HOA
What's special
Three-bedroom three-bathroom townhome
- 90 days
- 368
- 22
Zillow last checked:
Listing updated:
Listed by:
CRAIG MASSIE 434-227-6917,
COMPASS-Avenue 434-270-8839
Source: CAAR,MLS#: 679395 Originating MLS: Charlottesville Area Association of Realtors
Originating MLS: Charlottesville Area Association of RealtorsFacts & features
Interior
Bedrooms & bathrooms
- Bedrooms: 3
- Bathrooms: 3
- Full bathrooms: 3
- Main level bathrooms: 1
- Main level bedrooms: 1
Rooms
- Room types: Bathroom, Bedroom, Dining Room, Full Bath, Kitchen, Laundry, Living Room, Primary Bathroom, Primary Bedroom
Primary bedroom
- Level: Second
Bedroom
- Level: First
Bedroom
- Level: Second
Primary bathroom
- Level: Second
Bathroom
- Level: First
Bathroom
- Level: Second
Dining room
- Level: First
Kitchen
- Level: First
Laundry
- Level: Second
Living room
- Level: First
Heating
- Heat Pump
Cooling
- Heat Pump
Appliances
- Included: Dishwasher, Electric Cooktop, Electric Range, Disposal, Microwave, Refrigerator
- Laundry: Stacked
Features
- Breakfast Bar
- Flooring: Carpet, Hardwood
- Has basement: No
- Common walls with other units/homes: 1 Common Wall
Interior area
- Total structure area: 1,296
- Total interior livable area: 1,296 sqft
- Finished area above ground: 1,296
- Finished area below ground: 0
Video & virtual tour
Property
Features
- Levels: Two
- Stories: 2
- Patio & porch: Deck, Front Porch, Porch, Wood
- Exterior features: Fence
- Fencing: Partial
- Has view: Yes
- View description: Trees/Woods
Lot
- Size: 4,791 Square Feet
- Features: Dead End, Garden
Details
- Additional structures: Shed(s)
- Parcel number: 22B161200
- Zoning description: R-A Low-Density Residentail District
Construction
Type & style
- Home type: MultiFamily
- Property subtype: Duplex, Multi Family
- Attached to another structure: Yes
Materials
- Stick Built, Vinyl Siding
- Foundation: Poured
- Roof: Composition,Shingle
Condition
- New construction: No
- Year built: 2008
Utilities & green energy
- Sewer: Public Sewer
- Water: Public
- Utilities for property: Cable Available
Community & HOA
Community
- Security: Surveillance System
- Subdivision: CLEVELAND HEIGHTS
HOA
- Has HOA: No
Location
- Region: Charlottesville
Financial & listing details
- Price per square foot: $258/sqft
- Tax assessed value: $317,500
- Annual tax amount: $3,095
- Date on market: 7/10/2026
- Cumulative days on market: 78 days
Estimated market value
$332,600
$316,000 - $349,000
$2,359/mo
Price history
| Date | Event | Price |
|---|---|---|
| 8/11/2026 | Listed for sale | $335,000$258/sqft |
Source:  CAAR #679395 Report a problem CAAR #679395 Report a problem | ||
| 7/29/2026 | Pending sale | $335,000$258/sqft |
Source: CAAR #679395 Report a problem | ||
| 7/10/2026 | Listed for sale | $335,000+8.1%$258/sqft |
Source: CAAR #679395 Report a problem | ||
| 12/1/2025 | Sold | $310,000-4.6%$239/sqft |
Source: CAAR #668721 Report a problem | ||
| 10/8/2025 | Pending sale | $325,000$251/sqft |
Source: CAAR #668721 Report a problem | ||
| 9/30/2025 | Price change | $325,000-7.1%$251/sqft |
Source: CAAR #668721 Report a problem | ||
| 9/5/2025 | Listed for sale | $350,000+106%$270/sqft |
Source: CAAR #668721 Report a problem | ||
| 6/20/2014 | Sold | $169,900-2.9%$131/sqft |
Source: Agent Provided Report a problem | ||
| 5/7/2014 | Listed for sale | $174,900$135/sqft |
Source: Loring Woodriff Real Estate Associates #520512 Report a problem | ||
| 6/12/2012 | Listing removed | $174,900$135/sqft |
Source: Re/Max Assured Properties - Glenwood Stn #496359 Report a problem | ||
| 4/23/2012 | Price change | $174,900-5.4%$135/sqft |
Source: Re/Max Assured Properties - Glenwood Stn #496359 Report a problem | ||
| 3/3/2012 | Listed for sale | $184,900+2.7%$143/sqft |
Source: Re/Max Assured Properties #496359 Report a problem | ||
| 8/5/2008 | Sold | $180,000$139/sqft |
Source: Agent Provided Report a problem | ||
Public tax history
| Year | Property taxes | Tax assessment |
|---|---|---|
| 2025 | $3,155 +8.3% | $317,500 +8.5% |
| 2024 | $2,912 +9.6% | $292,700 +7.5% |
| 2023 | $2,657 +126.1% | $272,300 +11.2% |
| 2022 | $1,176 -44.4% | $244,900 +10% |
| 2021 | $2,115 | $222,600 +3.6% |
| 2020 | -- | $214,900 +7.8% |
| 2019 | $1,893 +8.8% | $199,300 +11.6% |
| 2018 | $1,740 | $178,600 +6.5% |
| 2017 | -- | $167,700 |
| 2016 | $1,498 | $167,700 |
| 2015 | $1,498 | $167,700 +6.3% |
| 2014 | $1,498 | $157,700 |
| 2013 | $1,498 | $157,700 |
| 2012 | $1,498 -13.8% | -- |
| 2011 | $1,738 | -- |
| 2010 | -- | -- |
| 2009 | $1,722 | -- |
Find assessor info on the county website
Monthly payment
Est. payment
Payment breakdown
Explore the cost of this home by adjusting the details. Changes won't be saved.Climate risks
Neighborhood: Johnson Village
Nearby schools
Schools provided by the listing agent
- Elementary: Jackson-Via
- Middle: Charlottesville Middle
- High: Charlottesville
Source: CAAR. This data may not be complete. We recommend contacting the local school district to confirm school assignments for this home.
- $327,5003 bd3 ba-- sqft554 Cleveland Ave, Charlottesville, VA 22903Off Market
- $321,1003 bd3 ba1.2k sqft564 Cleveland Ave, Charlottesville, VA 22903Off Market

- $--0.52 acres552 Cleveland Avenue, Charlottesville, VA 22903Off Market

- $354,0003 bd3 ba1.3k sqft568 Cleveland Ave, Charlottesville, VA 22903Off Market

Similar homes
- $299,0003 bd3 ba1.3k sqft1915 Beechcrest Ct Unit 101, Charlottesville, VA 22903For Sale

 MLS ID #679423, ERIN HALL, NEST REALTY GROUP. CAAR
 - $339,9002 bd2 ba1.4k sqft107 Birdwood Ct, Charlottesville, VA 22903For Sale
 MLS ID #681755, EDDIE KAROLIUSSEN, FOUR CORNERS REAL ESTATE SOLUTIONS, LLC. CAAR
 - $369,9993 bd3 ba1.4k sqft1048 5th St SW, Charlottesville, VA 22902For Sale
 MLS ID #675413, MAZI VOGLER, TOWN REALTY. CAAR
 - $360,0002 bd1 ba783 sqft2302 Center Ave, Charlottesville, VA 22903For Sale
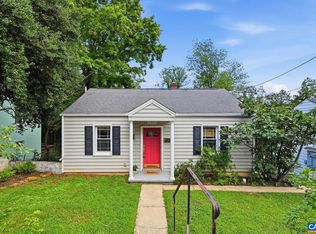 MLS ID #681745, GEORGIA LINDSEY, NEST REALTY GROUP. CAAR
 - $345,0003 bd3 ba1.4k sqft1013 Linden Ave APT O, Charlottesville, VA 22902For SaleMLS ID #680600, IVY HAINES, NEST REALTY GROUP. CAAR
- $295,0003 bd2 ba1.4k sqft118 Scarborough Pl, Charlottesville, VA 22903For SaleMLS ID #681644, SYDNEY ROBERTSON, LORING WOODRIFF REAL ESTATE ASSOCIATES. CAAR
- $315,0004 bd4 ba1.8k sqft103 Hartford Ct, Charlottesville, VA 22902For SaleMLS ID #679737, JACKIE CALLO, JAMIE WHITE REAL ESTATE. CAAR
- $255,0003 bd2 ba1.1k sqft1313 Villa Way Unit B, Charlottesville, VA 22903For SaleMLS ID #678421, MAGGIE MacINNIS, REAL ESTATE III, INC.. CAAR
- $425,0003 bd3 ba1.8k sqft1525 Primrose Ln, Charlottesville, VA 22902For SaleMLS ID #681642, JOSHUA WHITE, STORY HOUSE REAL ESTATE. CAAR
- $285,0002 bd3 ba1k sqft1855 Candlewood Ct Unit 201, Charlottesville, VA 22903For SaleMLS ID #680416, PAULA JOHNSON, RE/MAX COMMONWEALTH. CAAR
- $327,5001 bd1 ba900 sqft720 Walker Sq APT 3B, Charlottesville, VA 22903For SaleMLS ID #678941, JAMIE WHITE, JAMIE WHITE REAL ESTATE. CAAR
- $257,5003 bd2 ba1.2k sqft1311 Villa Way Unit F, Charlottesville, VA 22903For SaleMLS ID #681764, KRISTIAN JENSEN, REAL ESTATE III, INC.. CAAR
- $295,0003 bd2 ba1.2k sqft113 Waterbury Ct, Charlottesville, VA 22902For SaleMLS ID #679720, AARON MANIS, SLOAN MANIS REAL ESTATE. CAAR
- $349,9003 bd3 ba1.5k sqft114 Brandywine Ct #114, Charlottesville, VA 22901For SaleMLS ID #678680, JEFF GAFFNEY, REAL ESTATE III, INC.. CAAR
- $257,5003 bd2 ba1.2k sqft1358 Villa Way Unit F, Charlottesville, VA 22903For SaleMLS ID #681765, KRISTIAN JENSEN, REAL ESTATE III, INC.. CAAR
- $469,0003 bd1 ba1.3k sqft335 Camellia Dr, Charlottesville, VA 22903For SaleMLS ID #680534, JANET BRADLEY, HOMESELL REALTY. CAAR
- $325,0002 bd1 ba850 sqft419 Quarry Rd, Charlottesville, VA 22902For SaleMLS ID #678884, SASHA TRIPP, STORY HOUSE REAL ESTATE. CAAR
- $339,0002 bd3 ba1.2k sqft718 Merion Grn, Charlottesville, VA 22901For SaleMLS ID #681573, KATELYN MANCINI, HOWARD HANNA ROY WHEELER REALTY CO.- CHARLOTTESVILLE. CAAR
- $355,0003 bd3 ba1.5k sqft1259 Branchlands Dr, Charlottesville, VA 22901For SaleMLS ID #681550, TELE JENIFER, REAL ESTATE III, INC.. CAAR
- $469,0003 bd2 ba1.2k sqft118 Summit St, Charlottesville, VA 22903For SaleMLS ID #681169, CHRISTOPHER KETCHAM, YES REALTY PARTNERS. CAAR
