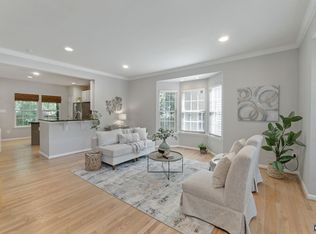
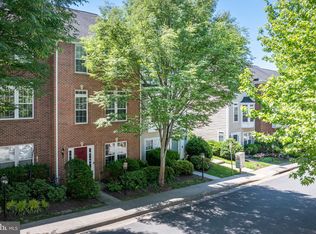
Beautiful brick, 3br 3.5-bathroom, end-unit townhouse on a quiet cul-de-sac just one mile from UVA! The living room is light filled with a front bay window and 2 side windows; the kitchen is bright with French doors and 2 windows. The kitchen is enhanced by granite counters, an island with room for stools, dining area, updated appliances, a pantry, and a bar on the living room side of the granite counter. Step outside through the French doors to enjoy the private deck which backs to trees. The lower level offers flexible space for a large family room, office, rec room, guest suite or multi-generational living: including, a full bathroom and large walk-in closet. Upstairs there are 3 bedrooms with generous closets and 2 full bathrooms. Short walk to Forest Hills Park and just a walk or bus to nearby UVA hospital, University and Downtown.
For sale
$435,000
844 Rock Creek Rd, Charlottesville, VA 22903
3beds
1,855sqft
Townhouse
Built in 2010
-- sqft lot
$-- Zestimate®
$235/sqft
$155/mo HOA
What's special
Granite countersQuiet cul-de-sacEnd-unit townhouseKitchen is brightBeautiful brickUpdated appliancesDining area
- --
- on Zillow
- 185
- views
- 7
- saves
Likely to sell faster than
Zillow last checked:
Listing updated:
Listed by:
Christine Lambdin 540-878-9271,
CENTURY 21 New Millennium 5408251613
Source: Bright MLS,MLS#: VACO2000268
Facts & features
Interior
Bedrooms & bathrooms
- Bedrooms: 3
- Bathrooms: 4
- Full bathrooms: 3
- 1/2 bathrooms: 1
- Main level bathrooms: 1
Rooms
- Room types: Living Room, Bedroom 2, Bedroom 3, Kitchen, Family Room, Bedroom 1, Laundry, Storage Room, Bathroom 1, Bathroom 2, Bathroom 3, Half Bath
Bedroom 1
- Level: Upper
Bedroom 2
- Level: Upper
Bedroom 3
- Level: Upper
Bathroom 1
- Level: Upper
Bathroom 2
- Level: Upper
Bathroom 3
- Level: Lower
Family room
- Level: Lower
Half bath
- Level: Main
Kitchen
- Level: Main
Laundry
- Level: Lower
Living room
- Level: Main
Storage room
- Level: Lower
Heating
- Central, Natural Gas
Cooling
- Central Air, Electric
Appliances
- Included: Refrigerator, Oven/Range - Gas, Dishwasher, Microwave, Ice Maker, Electric Water Heater
- Laundry: In Basement, Laundry Room
Features
- Breakfast Area, Combination Kitchen/Dining, Family Room Off Kitchen, Open Floorplan, Eat-in Kitchen, Recessed Lighting, Bathroom - Tub Shower, Walk-In Closet(s), Dry Wall, High Ceilings
- Flooring: Carpet, Tile/Brick, Hardwood
- Windows: Double Pane Windows
- Basement: Partial,Finished,Walk-Out Access
- Has fireplace: No
Interior area
- Total structure area: 1,972
- Total interior livable area: 1,855 sqft
- Finished area above ground: 1,332
- Finished area below ground: 523
Property
Parking
- Parking features: Assigned, Other
- Details: Assigned Parking
Accessibility
- Accessibility features: None
Features
- Levels: Three
- Stories: 3
- Patio & porch: Deck
- Exterior features: Lighting, Rain Gutters, Sidewalks, Street Lights
- Pool features: None
- Has view: Yes
- View description: Trees/Woods, Street
Lot
- Features: Suburban
Details
- Additional structures: Above Grade, Below Grade
- Parcel number: 240120180
- Zoning: PUD
- Special conditions: Standard
Construction
Type & style
- Home type: Townhouse
- Architectural style: Colonial
- Property subtype: Townhouse
Materials
- Brick Front, Combination, Shingle Siding
- Foundation: Slab
- Roof: Shingle
Condition
- Excellent
- New construction: No
- Year built: 2010
Utilities & green energy
- Sewer: Public Septic, Public Sewer
- Water: Public
- Utilities for property: Natural Gas Available, Electricity Available, Sewer Available, Cable, Fiber Optic
Community & HOA
Community
- Condo and coop fee: $50 one time
- Subdivision: None Available
HOA
- Has HOA: Yes
- Amenities included: None
- Services included: Common Area Maintenance, Maintenance Structure, Snow Removal, Trash, Reserve Funds
- HOA fee: $465 quarterly
- HOA name: ROCK CREEK OWNERS ASSOCIATION
Location
- Region: Charlottesville
Financial & listing details
- Price per square foot: $235/sqft
- Tax assessed value: $401,600
- Annual tax amount: $3,976
- Date on market: 11/2/2026
- Listing agreement: Exclusive Right To Sell
- Listing terms: Cash,Conventional,FHA,VA Loan
- Ownership: Condominium
Estimated market value
Not available
Estimated sales range
Not available
Not available
Price history
| Date | Event | Price |
|---|---|---|
| 1/1/2026 | Listing removed | $449,900$243/sqft |
Source:  Bright MLS #VACO2000196 Report a problem | ||
| 11/22/2025 | Price change | $449,9000%$243/sqft |
Source: Bright MLS #VACO2000196 Report a problem | ||
| 9/20/2025 | Price change | $450,000-5.3%$243/sqft |
Source: Bright MLS #VACO2000196 Report a problem | ||
| 9/1/2025 | Listed for sale | $475,000+26.7%$256/sqft |
Source: Bright MLS #VACO2000196 Report a problem | ||
| 10/12/2022 | Listing removed | -- |
Source:  NextHome Report a problem | ||
| 10/12/2022 | Listed for sale | $374,900$202/sqft |
Source: NextHome #VACO2000036 Report a problem | ||
| 9/28/2022 | Pending sale | $374,900$202/sqft |
Source: NextHome #VACO2000036 Report a problem | ||
| 9/28/2022 | Contingent | $374,900$202/sqft |
Source: Bright MLS #VACO2000036 Report a problem | ||
| 9/22/2022 | Listed for sale | $374,900+49%$202/sqft |
Source: Bright MLS #VACO2000036 Report a problem | ||
| 5/6/2010 | Sold | $251,607$136/sqft |
Source: Agent Provided Report a problem | ||
Public tax history
| Year | Property taxes | Tax assessment |
|---|---|---|
| 2025 | $3,803 +5.2% | $383,300 +5.3% |
| 2024 | $3,613 +5.7% | $364,000 +3.6% |
| 2023 | $3,420 +258.1% | $351,400 +6% |
| 2022 | $955 -66.5% | $331,600 +10.6% |
| 2021 | $2,848 | $299,800 +3.8% |
| 2020 | -- | $288,800 -0.6% |
| 2019 | $2,761 +18.3% | $290,600 +20.7% |
| 2018 | $2,333 | $240,700 |
| 2017 | -- | $240,700 +7.9% |
| 2016 | $2,119 | $223,100 |
| 2015 | $2,119 | $223,100 |
| 2014 | $2,119 | $223,100 |
| 2013 | $2,119 | $223,100 |
| 2012 | $2,119 -1.8% | -- |
| 2011 | $2,157 | -- |
Find assessor info on the county website
Monthly payment
Est. payment
Payment breakdown
Explore the cost of this home by adjusting the details. Changes won't be saved.Climate risks
Neighborhood: Fifeville
Nearby schools
Schools provided by the listing agent
- Elementary: Johnson
- Middle: Buford
- High: Charlottesville
- District: Charlottesville City Public Schools
Source: Bright MLS. This data may not be complete. We recommend contacting the local school district to confirm school assignments for this home.
- $450,0003 bd4 ba2.4k sqft838 Rock Creek Rd, Charlottesville, VA 22903Sold
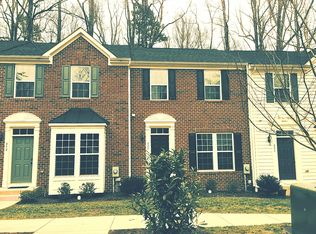
- $434,5003 bd4 ba1.9k sqft834 Rock Creek Rd, Charlottesville, VA 22903Sold
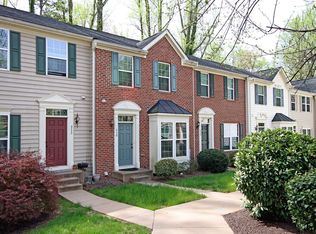
- $426,2004 bd3 ba1.9k sqft828 Rock Creek Rd, Charlottesville, VA 22903Off Market
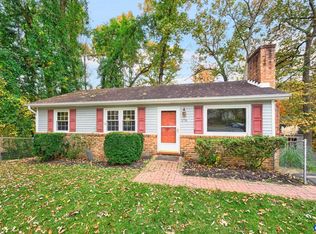
- $398,0003 bd4 ba1.8k sqft830 Rock Creek Rd, Charlottesville, VA 22903Off Market
Similar homes
- $395,0003 bd3 ba1.4k sqft917 Rock Creek Rd, Charlottesville, VA 22903For Sale

 MLS ID #683836, CANDICE VAN DER LINDE, YES REALTY PARTNERS. CAAR
- $445,0004 bd2 ba1.5k sqft278 Windfield Cir, Charlottesville, VA 22902For Sale
 MLS ID #683741, THOMAS WARREN, KEETON & CO REAL ESTATE. CAAR
- $529,0003 bd3 ba2.5k sqft920 Bing Ln, Charlottesville, VA 22903For Sale
 MLS ID #VACO2000236, WAQAR QURAISHI, Taylor Properties. Bright MLS
- $425,0003 bd4 ba1.9k sqft168 Buttercup Ln, Charlottesville, VA 22902For Sale
 MLS ID #681047, ANNE BIASIOLLI, LONG & FOSTER - CHARLOTTESVILLE. CAAR
- $525,0003 bd2 ba1.5k sqft713 Rock Creek Rd, Charlottesville, VA 22903For SaleMLS ID #680408, MARJORIE ADAM, BETTER HOMES & GARDENS R.E.-PATHWAYS. CAAR
- $399,0003 bd3 ba1.7k sqft1332 Stoney Ridge Rd, Charlottesville, VA 22902For SaleMLS ID #681651, KEVIN HOLT, NEST REALTY GROUP. CAAR
- $489,0003 bd4 ba2.1k sqft992 Belvedere Way, Charlottesville, VA 22903For SaleMLS ID #681166, ERIN GARCIA, NEST REALTY GROUP. CAAR
- $470,0003 bd4 ba2.2k sqft2057 Avinity Loop, Charlottesville, VA 22902For SaleMLS ID #678721, KATELYN MANCINI, HOWARD HANNA ROY WHEELER REALTY CO.- CHARLOTTESVILLE. CAAR
- $459,9003 bd1 ba1.3k sqft335 Camellia Dr, Charlottesville, VA 22903For SaleMLS ID #680534, JANET BRADLEY, HOMESELL REALTY. CAAR
- $465,0003 bd4 ba1.8k sqft107 Westwood Cir, Charlottesville, VA 22903For SaleMLS ID #680458, LAUREL SMITH, MONTAGUE, MILLER & CO. - WESTFIELD. CAAR
- $335,0003 bd3 ba1.2k sqft562 Cleveland Ave, Charlottesville, VA 22903For SaleMLS ID #679395, CRAIG MASSIE, COMPASS-Avenue. CAAR
- $399,9904 bd4 ba2k sqft321 Rolkin Rd, Charlottesville, VA 22911For SaleMLS ID #683623, ANNE L. LOHR, HOWARD HANNA ROY WHEELER REALTY CO.- CHARLOTTESVILLE. CAAR
- $419,9003 bd3 ba1.7k sqft1508 Westfield Ct, Charlottesville, VA 22901For SaleMLS ID #681627, SAL MILIONE, TARGET THE MARKET REAL ESTATE. CAAR
- $455,0004 bd4 ba2.2k sqft229 Pebble Beach Ct, Charlottesville, VA 22901For SaleMLS ID #681648, JOSHUA WHITE, STORY HOUSE REAL ESTATE. CAAR
- $454,0003 bd4 ba2.2k sqft1731 Treesdale Way, Charlottesville, VA 22901For SaleMLS ID #678016, MATT KNEECE, REAL BROKER, LLC. CAAR
- $329,9002 bd2 ba1.2k sqft723 Orangedale Ave, Charlottesville, VA 22903For SaleMLS ID #683626, SETH BATTON, FIND HOMES REALTY LLC. CAAR
- $410,0003 bd4 ba2.3k sqft2032 Bethpage Ct, Charlottesville, VA 22901For SaleMLS ID #682016, ANNE MCINTYRE, LONG & FOSTER - CHARLOTTESVILLE. CAAR
- $410,0003 bd3 ba2k sqft2054 Bethpage Ct, Charlottesville, VA 22901For SaleMLS ID #683068, SUSAN WATTS, FRANK HARDY SOTHEBY'S INTERNATIONAL REALTY. CAAR
- $399,0003 bd3 ba1.9k sqft214 Colony Dr, Charlottesville, VA 22903For SaleMLS ID #683597, MARY BETH HARRIS, JAMES RIVER REALTY. CAAR
- $395,0004 bd2 ba1.6k sqft1685 Royal Oak Ct, Charlottesville, VA 22902For SaleMLS ID #682066, HEATHER GRIFFITH, NEST REALTY GROUP. CAAR
