This spacious and airy townhome features 3 stories of living space! The main floor offers a bright open floorplan with a large kitchen and living space. Upstairs features a spacious primary bedroom with ensuite bath and massive walk-in closet as well as two bedrooms and a full bath. The cozy basement den is equally as light-filled and has an adjacent half bath. The cavernous two car basement garage was just epoxied and allows ample storage for toys of both the automotive variety and the toddler set. This move-in ready property offers quick access to 64 and is just minutes away from Charlottesville or Waynesboro while offering a little less day-to-day hustle with it's sweet location in Western Albemarle.
Active
$399,000
214 Colony Dr, Charlottesville, VA 22903
3beds
1,951sqft
Townhouse
Built in 2010
871 Square Feet Lot
$392,500 Zestimate®
$205/sqft
$98/mo HOA
What's special
Bright open floorplanSpacious and airy townhomeLarge kitchenMassive walk-in closet
- 9 days
- 253
- 15
Likely to sell faster than
Zillow last checked:
Listing updated:
Listed by:
MARY BETH HARRIS 540-460-0753,
JAMES RIVER REALTY 540-460-0753
Source: CAAR,MLS#: 683597 Originating MLS: Greater Augusta Association of Realtors Inc
Facts & features
Interior
Bedrooms & bathrooms
- Bedrooms: 3
- Bathrooms: 3
- Full bathrooms: 2
- 1/2 bathrooms: 1
Rooms
- Room types: Bathroom, Bedroom, Den, Dining Room, Full Bath, Half Bath, Kitchen, Living Room
Primary bedroom
- Level: Second
Bedroom
- Level: Second
Primary bathroom
- Level: Second
Bathroom
- Level: Second
Den
- Level: Basement
Dining room
- Level: First
Half bath
- Level: Basement
Kitchen
- Level: First
Living room
- Level: First
Heating
- Central, Heat Pump
Cooling
- Central Air, Heat Pump
Appliances
- Included: Dishwasher, Electric Range, Microwave, Refrigerator
- Laundry: Washer Hookup, Dryer Hookup
Features
- Basement: Full,Heated,Partially Finished
- Common walls with other units/homes: 2+ Common Walls
Interior area
- Total structure area: 2,353
- Total interior livable area: 1,951 sqft
- Finished area above ground: 1,673
- Finished area below ground: 278
Property
Parking
- Total spaces: 2
- Parking features: Attached, Basement, Electricity, Garage, Garage Faces Rear
- Attached garage spaces: 2
Features
- Levels: Three Or More
- Stories: 3
- Patio & porch: Front Porch, Porch
Lot
- Size: 871 Square Feet
Details
- Parcel number: 56F20129
- Zoning description: R Residential
Construction
Type & style
- Home type: Townhouse
- Architectural style: Colonial
- Property subtype: Townhouse
- Attached to another structure: Yes
Materials
- HardiPlank Type, Stick Built
- Foundation: Poured
- Roof: Composition,Shingle
Condition
- New construction: No
- Year built: 2010
Utilities & green energy
- Sewer: Public Sewer
- Water: Public
- Utilities for property: Cable Available
Community & HOA
Community
- Security: Surveillance System
- Subdivision: LIBERTY HALL
HOA
- Has HOA: Yes
- Amenities included: None
- HOA fee: $295 quarterly
Location
- Region: Charlottesville
Financial & listing details
- Price per square foot: $205/sqft
- Tax assessed value: $336,500
- Annual tax amount: $3,222
- Date on market: 10/30/2026
- Cumulative days on market: 10 days
Estimated market value
$392,500
$373,000 - $412,000
$2,472/mo
Price history
| Date | Event | Price |
|---|---|---|
| 10/30/2026 | Listed for sale | $399,000+239.1%$205/sqft |
Source:  CAAR #683597 Report a problem | ||
| 12/30/2010 | Sold | $117,670$60/sqft |
Source: Public Record Report a problem | ||
Public tax history
| Year | Property taxes | Tax assessment |
|---|---|---|
| 2025 | $3,008 +8.2% | $336,500 +3.4% |
| 2024 | $2,780 +3.3% | $325,500 +3.3% |
| 2023 | $2,690 +10.7% | $315,000 +10.7% |
| 2022 | $2,430 +14.9% | $284,500 +14.9% |
| 2021 | $2,114 -0.2% | $247,500 -0.2% |
| 2020 | $2,119 +8.8% | $248,100 +8.8% |
| 2019 | $1,948 +3.3% | $228,100 +1.5% |
| 2018 | $1,886 +129% | $224,800 +14.5% |
| 2017 | $823 -49% | $196,300 +2% |
| 2016 | $1,614 +109% | $192,400 +2% |
| 2015 | $772 | $188,600 +0.8% |
| 2014 | -- | $187,100 -0.8% |
| 2013 | -- | $188,600 -0.7% |
| 2012 | -- | $190,000 +7.3% |
| 2011 | -- | $177,000 |
Find assessor info on the county website
Monthly payment
Est. payment
Payment breakdown
Explore the cost of this home by adjusting the details. Changes won't be saved.Climate risks
Neighborhood: 22903
Nearby schools
Schools provided by the listing agent
- Elementary: Brownsville
- Middle: Henley
- High: Western Albemarle
Source: CAAR. This data may not be complete. We recommend contacting the local school district to confirm school assignments for this home.
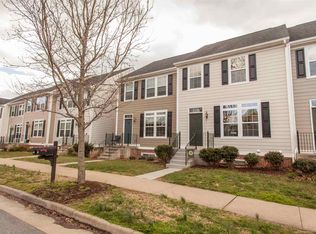
- $341,0003 bd3 ba1.7k sqft216 Colony Dr, Charlottesville, VA 22903Off Market
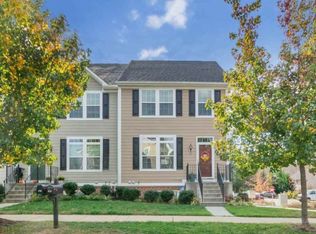
- $369,1003 bd3 ba1.7k sqft212 Colony Dr, Charlottesville, VA 22903Off Market
- $366,2003 bd2 ba1.4k sqft218 Colony Dr, Charlottesville, VA 22903Off Market
- $359,8003 bd2 ba1.4k sqft222 Colony Dr, Charlottesville, VA 22903Off Market

Similar homes
- $399,0003 bd3 ba2k sqft1731 Painted Sky Ter, Charlottesville, VA 22901For Sale
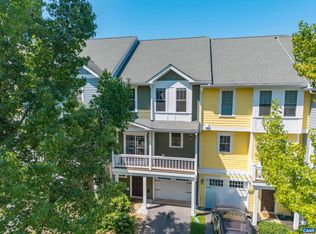
 MLS ID #681650, AARON HOWELL, STORY HOUSE REAL ESTATE. CAAR
- $399,0003 bd4 ba2.1k sqft6027 McComb St, Crozet, VA 22932For Sale
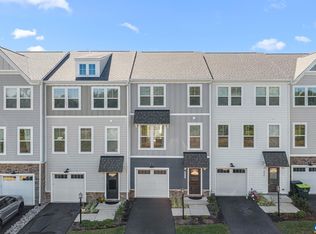 MLS ID #682801, JUSTINE BECKHAM, THE HOGAN GROUP-CHARLOTTESVILLE. CAAR
- $435,0003 bd4 ba1.8k sqft844 Rock Creek Rd, Charlottesville, VA 22903For Sale
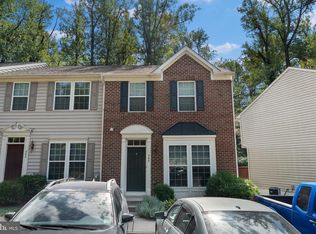
 MLS ID #VACO2000268, Christine Lambdin, CENTURY 21 New Millennium. Bright MLS
- $440,0003 bd3 ba1.7k sqft1285 Amber Ridge Rd, Charlottesville, VA 22901For Sale
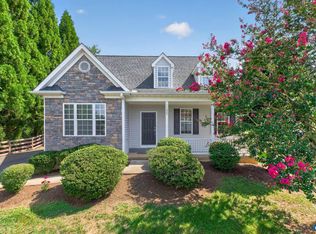 MLS ID #681632, THE CROMER TEAM, NEST REALTY GROUP. CAAR
- $430,0005 bd3 ba2.4k sqft4733 Amber Ridge Ct, Charlottesville, VA 22901For SaleMLS ID #679109, JAN SHIFLETT, MONTAGUE, MILLER & CO.- MADISON. CAAR
- $399,9904 bd4 ba2k sqft321 Rolkin Rd, Charlottesville, VA 22911For SaleMLS ID #683623, ANNE L. LOHR, HOWARD HANNA ROY WHEELER REALTY CO.- CHARLOTTESVILLE. CAAR
- $399,0003 bd3 ba1.7k sqft1332 Stoney Ridge Rd, Charlottesville, VA 22902For SaleMLS ID #681651, KEVIN HOLT, NEST REALTY GROUP. CAAR
- $499,9994 bd4 ba1.9k sqft2054 Meyers Way, Crozet, VA 22932For SaleMLS ID #683730, BETHANY DAVIS, KELLER WILLIAMS ALLIANCE - CHARLOTTESVILLE. CAAR
- $415,0003 bd3 ba2k sqft2054 Bethpage Ct, Charlottesville, VA 22901For SaleMLS ID #683068, SUSAN WATTS, FRANK HARDY SOTHEBY'S INTERNATIONAL REALTY. CAAR
- $375,0003 bd3 ba1.7k sqft1461 Minor Ridge Ct, Charlottesville, VA 22901For SaleMLS ID #683421, DAVID ROY GRIFFIN, REAL ESTATE III, INC.. CAAR
- $494,3003 bd2 ba1.6k sqft668 Miller School Rd, Charlottesville, VA 22903For SaleMLS ID #679186, BEVERLY STERMER, REAL BROKER LLC. CAAR
- $410,0003 bd4 ba2.3k sqft2032 Bethpage Ct, Charlottesville, VA 22901For SaleMLS ID #682016, ANNE MCINTYRE, LONG & FOSTER - CHARLOTTESVILLE. CAAR
- $389,9003 bd4 ba1.8k sqft1402 Allister Grn, Charlottesville, VA 22901For SaleMLS ID #680209, JAY HURDLE, RE/MAX REALTY SPECIALISTS-CHARLOTTESVILLE. CAAR
- $349,0003 bd3 ba1.4k sqft1350 Wimbledon Way, Charlottesville, VA 22901For SaleMLS ID #683616, LINDSAY MILBY, LORING WOODRIFF REAL ESTATE ASSOCIATES. CAAR
- $419,9003 bd3 ba1.7k sqft1508 Westfield Ct, Charlottesville, VA 22901For SaleMLS ID #681627, SAL MILIONE, TARGET THE MARKET REAL ESTATE. CAAR
- $399,9003 bd4 ba2.1k sqft2298 Whittington Dr, Charlottesville, VA 22911For SaleMLS ID #680158, GREG SLATER, NEST REALTY GROUP. CAAR
- $429,5003 bd3 ba1.8k sqft1176 Rustic Willow Ln, Charlottesville, VA 22911For SaleMLS ID #683280, GINNY BAREFOOT, EXP REALTY LLC - STAFFORD. CAAR
- $395,0004 bd2 ba1.6k sqft1685 Royal Oak Ct, Charlottesville, VA 22902For SaleMLS ID #682066, HEATHER GRIFFITH, NEST REALTY GROUP. CAAR
- $425,0003 bd4 ba1.9k sqft168 Buttercup Ln, Charlottesville, VA 22902For SaleMLS ID #681047, ANNE BIASIOLLI, LONG & FOSTER - CHARLOTTESVILLE. CAAR
- $455,0003 bd4 ba2.4k sqft329 Quarry Rd, Charlottesville, VA 22902For SaleMLS ID #683236, JAY REEVES, HOWARD HANNA ROY WHEELER REALTY CO.- CHARLOTTESVILLE. CAAR
