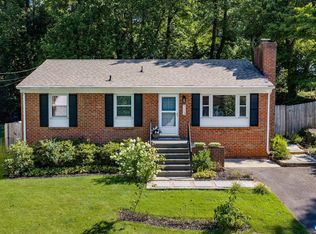
Charming brick ranch on a peaceful, wooded lot just outside Crozet! This well-maintained 1-level home offers 3 bedrooms, 2 full baths, and generously sized rooms throughout. The bright living room flows into a formal dining area, and the eat-in kitchen offers ample cabinet storage. Cozy up in the separate den featuring a gas fireplace, all complemented by original wood trim and doors that add timeless character. The full, unfinished basement provides great potential for storage, workshop space, or future finished living area. Major updates offer peace of mind: new HVAC in 2023, new roof in 2018 and full basement waterproofing system with a transferable lifetime warranty just completed. Set amid mature trees for privacy, yet just minutes to the shops and restaurants of downtown Crozet. A rare find — schedule your showing today!
Active
Price cut: $15K (8/7)
$509,000
668 Miller School Rd, Charlottesville, VA 22903
3beds
1,680sqft
Single Family Residence
Built in 1971
0.95 Acres Lot
$495,500 Zestimate®
$303/sqft
$-- HOA
What's special
Charming brick ranchPeaceful wooded lotEat-in kitchenAmple cabinet storageGenerously sized rooms throughoutFormal dining area
- 77 days
- 1,076
- 48
Likely to sell faster than
Zillow last checked:
Listing updated:
Listed by:
BEVERLY STERMER 540-294-3145,
REAL BROKER LLC 855-450-0442
Source: CAAR,MLS#: 679186 Originating MLS: Greater Augusta Association of Realtors Inc
Originating MLS: Greater Augusta Association of Realtors IncFacts & features
Interior
Bedrooms & bathrooms
- Bedrooms: 3
- Bathrooms: 2
- Full bathrooms: 2
- Main level bathrooms: 2
- Main level bedrooms: 3
Rooms
- Room types: Bathroom, Bedroom, Dining Room, Family Room, Full Bath, Kitchen, Living Room
Primary bedroom
- Level: First
Bedroom
- Level: First
Bedroom
- Level: First
Primary bathroom
- Level: First
Bathroom
- Level: First
Dining room
- Level: First
Family room
- Level: First
Kitchen
- Level: First
Living room
- Level: First
Heating
- Central, Forced Air
Cooling
- Central Air
Appliances
- Included: Dishwasher, Electric Range, Microwave, Refrigerator, Dryer, Washer
Features
- Primary Downstairs
- Flooring: Hardwood, Vinyl
- Basement: Exterior Entry,Full,Interior Entry
- Has fireplace: Yes
- Fireplace features: Gas Log
Interior area
- Total structure area: 3,360
- Total interior livable area: 1,680 sqft
- Finished area above ground: 1,680
- Finished area below ground: 0
Property
Parking
- Parking features: Asphalt
Features
- Levels: One
- Stories: 1
Lot
- Size: 0.95 Acres
- Features: Level
Details
- Parcel number: 7214A2
- Zoning description: R-1 Residential
Construction
Type & style
- Home type: SingleFamily
- Architectural style: Ranch
- Property subtype: Single Family Residence
Materials
- Brick, Stick Built
- Foundation: Block
- Roof: Architectural
Condition
- New construction: No
- Year built: 1971
Utilities & green energy
- Sewer: Septic Tank
- Water: Private, Well
- Utilities for property: Fiber Optic Available
Community & HOA
Community
- Subdivision: NONE
HOA
- Has HOA: No
Location
- Region: Charlottesville
Financial & listing details
- Price per square foot: $303/sqft
- Tax assessed value: $382,200
- Annual tax amount: $1,708
- Date on market: 7/6/2026
- Cumulative days on market: 78 days
Estimated market value
$495,500
$471,000 - $520,000
$2,700/mo
Price history
| Date | Event | Price |
|---|---|---|
| 8/7/2026 | Price change | $509,000-2.9%$303/sqft |
Source:  CAAR #679186 Report a problem CAAR #679186 Report a problem | ||
| 7/6/2026 | Listed for sale | $524,000$312/sqft |
Source: CAAR #679186 Report a problem | ||
Public tax history
| Year | Property taxes | Tax assessment |
|---|---|---|
| 2025 | $3,417 +12.8% | $382,200 +7.8% |
| 2024 | $3,029 +0.4% | $354,700 +0.4% |
| 2023 | $3,018 +9.9% | $353,400 +9.9% |
| 2022 | $2,746 +9.8% | $321,600 +9.8% |
| 2021 | $2,501 -1.9% | $292,900 -1.9% |
| 2020 | $2,550 +2.4% | $298,600 +2.4% |
| 2019 | $2,489 +5.7% | $291,500 +3.8% |
| 2018 | $2,355 +104.8% | $280,700 +2.4% |
| 2017 | $1,150 -45.5% | $274,100 +9% |
| 2016 | $2,110 +6.6% | $251,500 +4.1% |
| 2015 | $1,979 | $241,600 +4% |
| 2014 | -- | $232,300 +1.5% |
| 2013 | -- | $228,800 -3.7% |
| 2012 | -- | $237,700 -3.6% |
| 2011 | -- | $246,500 -4.6% |
| 2010 | -- | $258,300 -4.4% |
| 2009 | -- | $270,200 -2.9% |
| 2008 | -- | $278,400 -1.1% |
| 2007 | -- | $281,600 +36.6% |
| 2006 | -- | $206,200 |
| 2005 | -- | $206,200 +22.4% |
| 2004 | -- | $168,500 |
| 2003 | -- | $168,500 +12.2% |
| 2002 | -- | $150,200 |
| 2001 | -- | $150,200 |
Find assessor info on the county website
Monthly payment
Est. payment
Payment breakdown
Explore the cost of this home by adjusting the details. Changes won't be saved.Climate risks
Neighborhood: 22903
Nearby schools
Schools provided by the listing agent
- Elementary: Brownsville
- Middle: Henley
- High: Western Albemarle
Source: CAAR. This data may not be complete. We recommend contacting the local school district to confirm school assignments for this home.
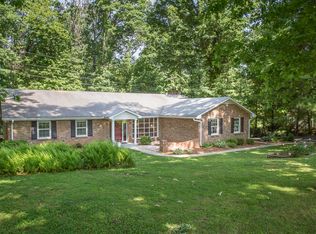
- $642,6005 bd3 ba3.6k sqft660 Miller School Rd, Charlottesville, VA 22903Off Market

- $548,4003 bd3 ba2.8k sqft654 Miller School Rd, Charlottesville, VA 22903Off Market
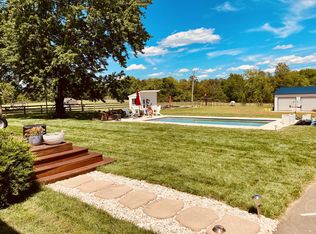
- $175,6003 bd2 ba3.4k sqft665 Miller School Rd, Charlottesville, VA 22903Off Market
- $639,0003 bd2 ba2k sqft665 Miller School Rd, Charlottesville, VA 22903Off Market
Similar homes
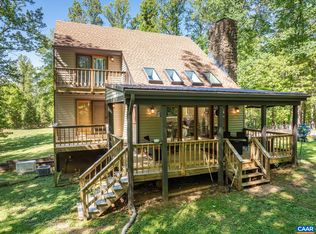
- $490,0003 bd2 ba1.5k sqft2530 Gillums Ridge Ln, Charlottesville, VA 22903For Sale
 MLS ID #679193, MARJORIE ADAM, BETTER HOMES & GARDENS R.E.-PATHWAYS. CAAR
 - $535,0002 bd2 ba1.7k sqft2073 Arrowhead Valley Rd, Charlottesville, VA 22903For Sale
 MLS ID #681915, DOUG MCGOWAN, RE/MAX REALTY SPECIALISTS-CHARLOTTESVILLE. CAAR
 - $499,0004 bd3 ba2k sqft2751 McElroy Dr, Charlottesville, VA 22903For Sale
 MLS ID #680398, GRIFFEN HILTON, HOWARD HANNA ROY WHEELER REALTY CO.- CHARLOTTESVILLE. CAAR
 - $525,0003 bd2 ba1.5k sqft713 Rock Creek Rd, Charlottesville, VA 22903For Sale
 MLS ID #680408, MARJORIE ADAM, BETTER HOMES & GARDENS R.E.-PATHWAYS. CAAR
 - $575,0003 bd1 ba944 sqft4362 Ivy Rd, Charlottesville, VA 22903For SaleMLS ID #677235, KELLY CEPPA, NEST REALTY GROUP. CAAR
- $469,0003 bd2 ba1.2k sqft118 Summit St, Charlottesville, VA 22903For SaleMLS ID #681169, CHRISTOPHER KETCHAM, YES REALTY PARTNERS. CAAR
- $475,0003 bd1 ba1.3k sqft335 Camellia Dr, Charlottesville, VA 22903For SaleMLS ID #680534, JANET BRADLEY, HOMESELL REALTY. CAAR
- $499,9003 bd4 ba1.8k sqft107 Westwood Cir, Charlottesville, VA 22903For SaleMLS ID #680458, LAUREL SMITH, MONTAGUE, MILLER & CO. - WESTFIELD. CAAR
- $495,0003 bd3 ba1.9k sqft218 Pineridge Ln, Charlottesville, VA 22911For SaleMLS ID #681752, HEATHER GRIFFITH, NEST REALTY GROUP. CAAR
- $439,9003 bd2 ba1.1k sqft331 Camellia Dr, Charlottesville, VA 22903For SaleMLS ID #680629, GARY PALMER, TOWN REALTY. CAAR
- $495,0004 bd2 ba1.6k sqft80 Mill Creek Ct, Charlottesville, VA 22902For SaleMLS ID #681290, EDDIE KAROLIUSSEN, FOUR CORNERS REAL ESTATE SOLUTIONS, LLC. CAAR
- $485,0004 bd2 ba1.5k sqft1249 Gristmill Dr, Charlottesville, VA 22902For SaleMLS ID #679546, CHRIS SAXON, NEST REALTY GROUP. CAAR
- $649,9003 bd3 ba2.1k sqft5860 Bearwood Rd, Crozet, VA 22932For SaleMLS ID #682055, LYNSIE MCKEOWN, THE HOGAN GROUP-CHARLOTTESVILLE. CAAR
- $475,0003 bd2 ba1.5k sqft1238 Timberbranch Ct, Charlottesville, VA 22902For SaleMLS ID #677859, KARYN TRUMBULL, NEST REALTY GROUP. CAAR
- $599,0003 bd2 ba1.8k sqft1614 Rose Hill Dr, Charlottesville, VA 22903For SaleMLS ID #678906, KYLE OLSON, MONTAGUE, MILLER & CO. - WESTFIELD. CAAR
- $549,0004 bd3 ba1.7k sqft1479 Gray Stone Ct, Charlottesville, VA 22902For SaleMLS ID #681543, KELLY FAILLACE, MONTAGUE, MILLER & CO. - WESTFIELD. CAAR
- $475,0004 bd2 ba2.3k sqft2200 Brandywine Dr, Charlottesville, VA 22901For SaleMLS ID #677509, LINDA WILLER, RE/MAX REALTY SPECIALISTS-CHARLOTTESVILLE. CAAR
- $499,9003 bd3 ba1.8k sqft327 Brentwood Rd, Charlottesville, VA 22901For SaleMLS ID #678628, CHRISTINE PORCO, KELLER WILLIAMS ALLIANCE - CHARLOTTESVILLE. CAAR
- $440,0003 bd3 ba1.4k sqft807 Watson Ave, Charlottesville, VA 22901For SaleMLS ID #681135, HARRY RINDLER, LONG & FOSTER - CHARLOTTESVILLE. CAAR
- $549,9004 bd3 ba2.1k sqft1703 Vermira Pl, Charlottesville, VA 22901For SaleMLS ID #680679, ADAM AUCOIN, OLD DOMINION REALTY INC - AUGUSTA. CAAR
