You'll want to take your time with this view! Set on 2.97 acres with the Blue Ridge Mountains in the distance, this three-bedroom, two bath home has plenty of character of its own. Wood ceilings, exposed beams, and large windows bring warmth and light to the living spaces, while the vaulted ceiling and open staircase give the home a personality all its own. The kitchen has an island and plenty of cabinet space, with the dining area nearby. A main-floor bedroom has an attached full bath, and two upstairs bedrooms share a full bath between them. Outside, mature trees and open lawn leave room to garden, spread out, or simply enjoy the setting. The detached shop has electricity, a concrete floor, and a garage bay door, plus two additional storage buildings for tools and equipment. The roof was replaced in 2026. Come for the mountain views and take a little time to explore everything else this property offers.
Accepting back-up offers
$439,900
336 George Home Rd, Waynesboro, VA 22980
3beds
2,075sqft
Single Family Residence
Built in 1983
2.96 Acres Lot
$431,200 Zestimate®
$212/sqft
$-- HOA
What's special
Mountain viewsOpen lawnTwo additional storage buildingsMature treesOpen staircasePlenty of cabinet spaceWood ceilings
- 7 days
- 1,659
- 201
Likely to sell faster than
Zillow last checked:
Listing updated:
Listed by:
JESSICA SMITH 540-649-0077,
WESTHILLS LTD. REALTORS 540-943-9700
Source: CAAR,MLS#: 683591 Originating MLS: Greater Augusta Association of Realtors Inc
Facts & features
Interior
Bedrooms & bathrooms
- Bedrooms: 3
- Bathrooms: 2
- Full bathrooms: 2
- Main level bathrooms: 1
- Main level bedrooms: 1
Rooms
- Room types: Bathroom, Bedroom, Den, Family Room, Full Bath, Kitchen, Mud Room
Primary bedroom
- Level: First
Bedroom
- Level: Second
Bedroom
- Level: Second
Primary bathroom
- Level: First
Bathroom
- Level: Second
Den
- Level: First
Family room
- Level: First
Kitchen
- Level: First
Mud room
- Level: First
Heating
- Heat Pump
Cooling
- Heat Pump
Appliances
- Included: Dishwasher, Electric Cooktop
- Laundry: Washer Hookup, Dryer Hookup
Features
- Primary Downstairs, Skylights, Mud Room, Vaulted Ceiling(s)
- Flooring: Wood
- Windows: Skylight(s)
- Basement: Crawl Space
- Number of fireplaces: 1
- Fireplace features: One
Interior area
- Total structure area: 2,075
- Total interior livable area: 2,075 sqft
- Finished area above ground: 2,075
- Finished area below ground: 0
Property
Parking
- Parking features: Asphalt, Off Street
Features
- Levels: Two
- Stories: 2
- Patio & porch: Deck, Patio
- Pool features: None
- Has view: Yes
- View description: Mountain(s)
Lot
- Size: 2.96 Acres
- Topography: Rolling
Details
- Parcel number: 068/ / /59 P/
- Zoning description: GA General Agricultural
Construction
Type & style
- Home type: SingleFamily
- Architectural style: Contemporary
- Property subtype: Single Family Residence
Materials
- Stick Built, Vinyl Siding
- Foundation: Block
- Roof: Composition,Shingle
Condition
- New construction: No
- Year built: 1983
Utilities & green energy
- Sewer: Conventional Sewer
- Water: Private, Well
- Utilities for property: Cable Available, Fiber Optic Available
Community & HOA
Community
- Subdivision: NONE
HOA
- Has HOA: No
Location
- Region: Waynesboro
Financial & listing details
- Price per square foot: $212/sqft
- Tax assessed value: $329,900
- Annual tax amount: $1,716
- Date on market: 10/30/2026
- Cumulative days on market: 8 days
Estimated market value
$431,200
$410,000 - $453,000
$1,788/mo
Price history
| Date | Event | Price |
|---|---|---|
| 10/30/2026 | Listed for sale | $439,900$212/sqft |
Source:  CAAR #683591 Report a problem | ||
Public tax history
| Year | Property taxes | Tax assessment |
|---|---|---|
| 2025 | $1,715 -0.8% | $329,900 -0.8% |
| 2024 | $1,730 +13.2% | $332,700 +37.1% |
| 2023 | $1,528 | $242,600 |
| 2022 | $1,528 | $242,600 |
| 2021 | $1,528 | $242,600 |
| 2020 | $1,528 | $242,600 |
| 2019 | $1,528 -32.2% | $242,600 +7.6% |
| 2018 | $2,254 +72.4% | $225,441 |
| 2017 | $1,307 +27.1% | $225,441 |
| 2016 | $1,029 | $225,441 |
| 2015 | $1,029 | $225,441 |
| 2014 | $1,029 | $225,441 +5.2% |
| 2013 | $1,029 | $214,300 |
| 2012 | -- | $214,300 |
| 2010 | -- | $214,300 |
| 2009 | -- | $214,300 |
Find assessor info on the county website
Monthly payment
Est. payment
Payment breakdown
Explore the cost of this home by adjusting the details. Changes won't be saved.Climate risks
Neighborhood: 22980
Nearby schools
Schools provided by the listing agent
- Elementary: Hugh K. Cassell
- Middle: Wilson
- High: Wilson Memorial
Source: CAAR. This data may not be complete. We recommend contacting the local school district to confirm school assignments for this home.


Similar homes
- $500,0003 bd2 ba1.7k sqft1904 W Main St, Waynesboro, VA 22980For Sale
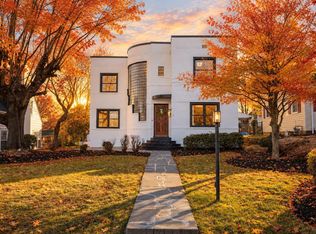
 MLS ID #683700, DUANE TURNER, OLD DOMINION REALTY INC - AUGUSTA. CAAR
- $459,9003 bd2 ba2.5k sqft1217 Meadowbrook Rd, Waynesboro, VA 22980For Sale
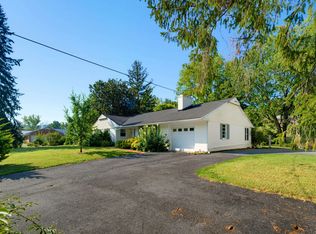 MLS ID #681865, HEATHER BROGDEN, KLINE & CO. REAL ESTATE. CAAR
- $329,9003 bd2 ba1.5k sqft2424 Monroe St, Waynesboro, VA 22980For Sale
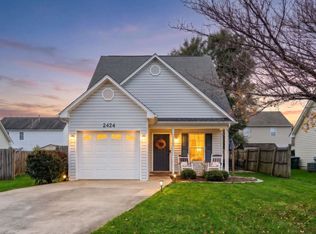 MLS ID #683713, KRISTA FIELDS, REAL BROKER LLC. CAAR
- $459,9004 bd2 ba2.9k sqft1817 Cherokee Rd, Waynesboro, VA 22980For Sale
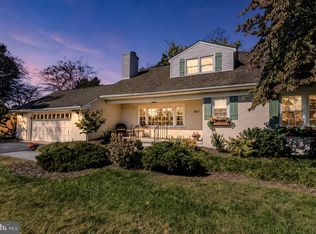
 MLS ID #VAWB2000282, Kathleen Kellett-Ward, Paul Wesley Real Estate. Bright MLS
- $339,5003 bd2 ba1.8k sqft304 N Oak Ln, Waynesboro, VA 22980For SaleMLS ID #681202, KK HOMES TEAM, PAUL WESLEY REAL ESTATE. CAAR
- $464,9004 bd3 ba2k sqft240 Claybrook Dr, Waynesboro, VA 22980For SaleMLS ID #678607, MATTHEW FALLS, RE/MAX ADVANTAGE-WAYNESBORO. CAAR
- $459,0003 bd4 ba2.6k sqft1075 Fairway Dr, Waynesboro, VA 22980For SaleMLS ID #680908, JEFF FIFE, WESTHILLS LTD. REALTORS. CAAR
- $255,0004 bd2 ba1.9k sqft413 Dinwiddie Ave, Waynesboro, VA 22980For SaleMLS ID #683633, GRACE BELLOWS, SAMSON PROPERTIES. CAAR
- $399,9005 bd3 ba3k sqft1010 Glenwood Blvd, Waynesboro, VA 22980For SaleMLS ID #682069, HEATHER BROGDEN, KLINE & CO. REAL ESTATE. CAAR
- $249,9003 bd2 ba2.1k sqft168 Lambert Ln, Waynesboro, VA 22980For SaleMLS ID #VAAG2002916, John Bowman, Old Dominion Realty. Bright MLS
- $395,0003 bd2 ba1.9k sqft54 Lea Dr, Fishersville, VA 22939For SaleMLS ID #683531, BEVERLY HAWKINS, NEXTHOME REALTY SELECT. CAAR
- $345,0004 bd2 ba2.2k sqft924 Washington Ave, Waynesboro, VA 22980For SaleMLS ID #681931, JO WALLING, NEST REALTY GROUP STAUNTON. CAAR
- $340,0004 bd2 ba2k sqft3396 Stuarts Draft Hwy, Waynesboro, VA 22980For SaleMLS ID #680169, MARY BETH MORAN, THE HOGAN GROUP-CHARLOTTESVILLE. CAAR
- $299,9004 bd2 ba1.7k sqft331 Link Rd, Waynesboro, VA 22980For SaleMLS ID #683141, CHEYENNE COCKRELL, KELLER WILLIAMS ALLIANCE - CHARLOTTESVILLE. CAAR
- $429,9003 bd2 ba2.3k sqft43 Virginia Mills Rd, Weyers Cave, VA 24486For SaleMLS ID #682722, CHERYL TSAKIS, OLD DOMINION REALTY INC - AUGUSTA. CAAR
- $395,9003 bd2 ba1.6k sqft30 Lost Pond Ct, Fishersville, VA 22939For SaleMLS ID #681914, TAYLOR COLLIER, FREEDOM REALTY GROUP LLC. CAAR
- $485,0004 bd3 ba2.4k sqft15 Marie Ct, Fishersville, VA 22939For SaleMLS ID #682667, SHANNON HARRINGTON, BLUE RIDGE FINE PROPERTIES BY SHANNON HARRINGTON. CAAR
- $310,0003 bd2 ba1.2k sqft1433 Harding Ave, Waynesboro, VA 22980For SaleMLS ID #680888, KELLY MORRISON, COMPASS - AVENUE. CAAR
- $545,0003 bd3 ba2.7k sqft28 Little Chestnut Ln, Lyndhurst, VA 22952For SaleMLS ID #682209, DANNY MORRIS, REAL ESTATE PLUS. CAAR
