If you’ve been asking the market for affordable charm, room to grow and an acre to enjoy, 304 N Oak Ln may be your answer! This super cute brick Cape Cod offers 3 bedrooms with the flexibility to easily live like 4. A huge main-level room creates endless possibilities—bedroom, family room, home office, playroom or whatever fits your lifestyle. Upstairs you’ll find the bedrooms and a full bath, while the basement adds even more usable space with two finished rooms and a full bath featuring a walk-in shower. Outside is where this property really shines! The super-deep, 1-acre lot is ready for gardens, fruit trees, backyard sports, a pool, playground, pets and plenty of room to simply spread out. Convenient access to I-64 makes Charlottesville commuting a breeze, while grocery shopping, restaurants and the charm of downtown Waynesboro are all within easy reach. Affordable, adorable and an acre of possibilities!
Active
$342,500
304 N Oak Ln, Waynesboro, VA 22980
3beds
1,839sqft
Single Family Residence
Built in 1953
1 Acres Lot
$339,800 Zestimate®
$186/sqft
$-- HOA
What's special
- 8 days
- 722
- 28
Zillow last checked:
Listing updated:
Listed by:
KK HOMES TEAM 540-836-5897,
PAUL WESLEY REAL ESTATE 540-470-3334
Source: CAAR,MLS#: 681202 Originating MLS: Greater Augusta Association of Realtors Inc
Originating MLS: Greater Augusta Association of Realtors IncFacts & features
Interior
Bedrooms & bathrooms
- Bedrooms: 3
- Bathrooms: 2
- Full bathrooms: 2
- Main level bedrooms: 2
Rooms
- Room types: Bathroom, Bonus Room, Bedroom, Dining Room, Full Bath, Kitchen, Living Room, Primary Bedroom, Mud Room, Utility Room
Primary bedroom
- Level: Second
Bedroom
- Level: First
Bedroom
- Level: First
Bathroom
- Level: Basement
Bathroom
- Level: Second
Bonus room
- Level: Basement
Bonus room
- Level: Basement
Dining room
- Level: First
Kitchen
- Level: First
Living room
- Level: First
Mud room
- Level: First
Utility room
- Level: Basement
Heating
- Electric, Heat Pump, Propane
Cooling
- Central Air
Appliances
- Included: Dishwasher, Electric Range, Microwave, Refrigerator
- Laundry: Washer Hookup, Dryer Hookup, Sink
Features
- Mud Room, Utility Room
- Flooring: Carpet, Ceramic Tile, Hardwood, Laminate, Vinyl
- Basement: Exterior Entry,Interior Entry,Unfinished
- Has fireplace: Yes
- Fireplace features: Gas Log, Masonry
Interior area
- Total structure area: 2,570
- Total interior livable area: 1,839 sqft
- Finished area above ground: 1,599
- Finished area below ground: 240
Video & virtual tour
Property
Parking
- Total spaces: 1
- Parking features: Detached, Garage Faces Front, Garage
- Garage spaces: 1
Features
- Patio & porch: Deck
- Exterior features: Fully Fenced
- Fencing: Fenced,Full
Lot
- Size: 1 Acres
Details
- Parcel number: 709000
- Zoning description: RS-12 Single Family Residential
Construction
Type & style
- Home type: SingleFamily
- Property subtype: Single Family Residence
Materials
- Brick, Stick Built, Vinyl Siding
- Foundation: Block
- Roof: Composition,Shingle
Condition
- New construction: No
- Year built: 1953
Utilities & green energy
- Sewer: Conventional Sewer
- Water: Public
- Utilities for property: Other
Community & HOA
Community
- Subdivision: NONE
HOA
- Has HOA: No
Location
- Region: Waynesboro
Financial & listing details
- Price per square foot: $186/sqft
- Tax assessed value: $228,400
- Annual tax amount: $1,987
- Date on market: 8/27/2026
- Cumulative days on market: 44 days
Estimated market value
$339,800
$323,000 - $357,000
$2,004/mo
Price history
| Date | Event | Price |
|---|---|---|
| 10/13/2026 | Listed for sale | $342,500$186/sqft |
Source:  CAAR #681202 Report a problem CAAR #681202 Report a problem | ||
| 10/3/2026 | Listing removed | $342,500$186/sqft |
Source: CAAR #681202 Report a problem | ||
| 8/27/2026 | Listed for sale | $342,500$186/sqft |
Source: CAAR #681202 Report a problem | ||
Public tax history
| Year | Property taxes | Tax assessment |
|---|---|---|
| 2025 | $1,759 +17% | $228,400 +17% |
| 2024 | $1,503 | $195,200 |
| 2023 | $1,503 +10% | $195,200 +28.6% |
| 2022 | $1,366 | $151,800 |
| 2021 | $1,366 +23% | $151,800 +23% |
| 2020 | $1,111 +10% | $123,400 +10% |
| 2018 | $1,010 +3.4% | $112,200 |
| 2017 | $976 +6.4% | $112,200 -2.2% |
| 2016 | $918 | $114,700 |
| 2015 | $918 | $114,700 -1.1% |
| 2014 | -- | $116,000 |
| 2013 | -- | -- |
| 2012 | -- | -- |
| 2010 | -- | -- |
Find assessor info on the county website
Monthly payment
Est. payment
Payment breakdown
Explore the cost of this home by adjusting the details. Changes won't be saved.Climate risks
Neighborhood: 22980
Nearby schools
Schools provided by the listing agent
- Elementary: Berkeley Glenn
- Middle: Kate Collins
- High: Waynesboro
Source: CAAR. This data may not be complete. We recommend contacting the local school district to confirm school assignments for this home.

Similar homes
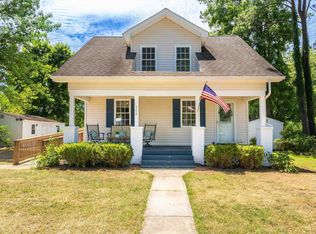
- $349,9004 bd3 ba1.8k sqft912 Lyndhurst Rd, Waynesboro, VA 22980For Sale
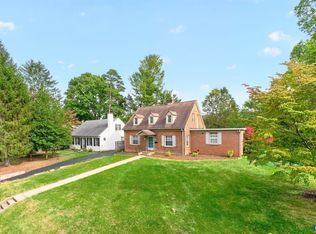
 MLS ID #683100, HEGARTY_PEERY REALTORS, KELLER WILLIAMS ALLIANCE - CHARLOTTESVILLE. CAAR
 - $299,9004 bd2 ba1.7k sqft331 Link Rd, Waynesboro, VA 22980For Sale
 MLS ID #683141, CHEYENNE COCKRELL, KELLER WILLIAMS ALLIANCE - CHARLOTTESVILLE. CAAR
 - $299,5003 bd2 ba1.3k sqft174 N Winchester Ave, Waynesboro, VA 22980For Sale
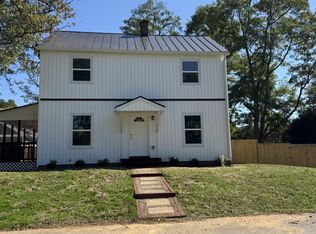 MLS ID #683137, Charles Will, Heritage Real Estate Co. CAAR
 - $365,0004 bd2 ba2.2k sqft924 Washington Ave, Waynesboro, VA 22980For Sale
 MLS ID #681931, JO WALLING, NEST REALTY GROUP STAUNTON. CAAR
 - $294,0003 bd2 ba1.2k sqft141 Iris Dr, Waynesboro, VA 22980For SaleMLS ID #683123, SHARON HENDERSON, RE/MAX ADVANTAGE-WAYNESBORO. CAAR
- $345,0003 bd3 ba1.8k sqft525 Edwardian Ln, Waynesboro, VA 22980For SaleMLS ID #681850, JENNIFER CLINE, OLD DOMINION REALTY INC - AUGUSTA. CAAR
- $300,0005 bd2 ba1.9k sqft407 13th St, Waynesboro, VA 22980For SaleMLS ID #683112, ELLEN O'HANLON, REAL ESTATE PLUS. CAAR
- $299,0003 bd2 ba1.5k sqft355 Florence Ave, Waynesboro, VA 22980For SaleMLS ID #682362, SHARON HENDERSON, RE/MAX ADVANTAGE-WAYNESBORO. CAAR
- $459,9003 bd2 ba2.5k sqft1217 Meadowbrook Rd, Waynesboro, VA 22980For SaleMLS ID #681865, HEATHER BROGDEN, KLINE & CO. REAL ESTATE. CAAR
- $299,9004 bd2 ba2.6k sqft409 8th St, Waynesboro, VA 22980For Sale
 MLS ID #VAWB2000276, Zach Koops, Real Broker, LLC. Bright MLS
 - $369,9003 bd3 ba1.7k sqft1096 Pendleton Dr, Waynesboro, VA 22980For SaleMLS ID #682091, JULIAN WELLS, REAL ESTATE PLUS. CAAR
- $325,0003 bd2 ba1.3k sqft214 Adventure Trl, Waynesboro, VA 22980For SaleMLS ID #679045, KAMERON LEWIS, NEST REALTY GROUP STAUNTON. CAAR
- $260,0003 bd1 ba1.3k sqft280 Port Republic Rd, Waynesboro, VA 22980For SaleMLS ID #683228, KIM IRVING, LONG & FOSTER REAL ESTATE INC STAUNTON/WAYNESBORO. CAAR
- $359,9003 bd3 ba1.7k sqft601 Brandon Cir, Waynesboro, VA 22980For SaleMLS ID #682585, RICHARD CLARK, WESTHILLS LTD. REALTORS. CAAR
- $305,0003 bd2 ba2k sqft504 Walnut Ave, Waynesboro, VA 22980For SaleMLS ID #681861, MONICA WHITE, KW COMMONWEALTH. CAAR
- $265,5003 bd2 ba1.1k sqft817 Sherwood Ave, Waynesboro, VA 22980For SaleMLS ID #683134, LILLIAN BOUTROS, BOUTIQUE REAL ESTATE INC. CAAR
- $219,9004 bd1 ba1.3k sqft556 Sherwood Ave, Waynesboro, VA 22980For SaleMLS ID #VAWB2000284, Nolan Rigg, EXP Realty, LLC. Bright MLS
- $459,0003 bd4 ba2.6k sqft1075 Fairway Dr, Waynesboro, VA 22980For SaleMLS ID #680908, JEFF FIFE, WESTHILLS LTD. REALTORS. CAAR
- $365,0004 bd3 ba2k sqft129 Forever Ct, Waynesboro, VA 22980For SaleMLS ID #679056, ROBERT THOMAS III, TERRAMARK REALTY LLC. CAAR
- $405,0004 bd3 ba2.1k sqft156 Pheasant Run, Waynesboro, VA 22980For SaleMLS ID #677822, JOHAN TORRES, TOWN REALTY. CAAR
