Welcome home to 924 Washington Avenue, ideally located in the heart of Waynesboro! Looking for room to spread out, work from home, and give everyone their own space? This ample, light-filled home offers a flexible layout designed to fit the way you live. Large windows bring abundant natural light throughout, creating a bright and welcoming feel from the moment you walk in. The main level features three bedrooms, a full bathroom, a comfortable living room, and a dedicated dining area that opens onto a spacious back deck. Downstairs, the walkout basement expands the living space with a second large living room, full bathroom, a fourth bedroom, and a versatile fifth room a large closet that could serve as a fifth bedroom, home office, homeschool room, hobby space, or other flex space. Whether you need room for guests, work, recreation, or simply room to spread out, this home offers plenty of possibilities. Outside, enjoy a spacious backyard bordered by mature trees for added privacy, along with the convenience of a private driveway for off-street parking. And when you're ready to explore, you're just minutes from the YMCA, South River, Greenway trails, and downtown Waynesboro's restaurants, shops, the Wayne Theatre, and more.
Active
Price cut: $14K (10/9)
$365,000
924 Washington Ave, Waynesboro, VA 22980
4beds
2,230sqft
Single Family Residence
Built in 1962
0.28 Acres Lot
$362,700 Zestimate®
$164/sqft
$-- HOA
What's special
Fourth bedroomVersatile fifth roomAmple light-filled homeFlexible layoutDedicated dining areaLarge closetSpacious back deck
- 28 days
- 961
- 39
Zillow last checked:
Listing updated:
Listed by:
JO WALLING 540-447-6972,
NEST REALTY GROUP STAUNTON 540-712-2733
Source: CAAR,MLS#: 681931 Originating MLS: Greater Augusta Association of Realtors Inc
Originating MLS: Greater Augusta Association of Realtors IncFacts & features
Interior
Bedrooms & bathrooms
- Bedrooms: 4
- Bathrooms: 2
- Full bathrooms: 2
- Main level bathrooms: 1
- Main level bedrooms: 3
Rooms
- Room types: Bathroom, Bedroom, Dining Room, Family Room, Full Bath, Kitchen, Recreation
Bedroom
- Level: First
Bedroom
- Level: First
Bedroom
- Level: First
Bedroom
- Level: Basement
Bedroom
- Level: Basement
Bathroom
- Level: Basement
Bathroom
- Level: First
Dining room
- Level: First
Family room
- Level: First
Kitchen
- Level: First
Recreation
- Level: Basement
Heating
- Forced Air, Natural Gas
Cooling
- Central Air
Appliances
- Included: Dishwasher, Electric Range, Microwave, Refrigerator
- Laundry: Washer Hookup, Dryer Hookup
Features
- Primary Downstairs, Breakfast Bar
- Basement: Walk-Out Access
Interior area
- Total structure area: 2,430
- Total interior livable area: 2,230 sqft
- Finished area above ground: 1,215
- Finished area below ground: 1,015
Property
Features
- Levels: Multi/Split
- Patio & porch: Deck
Lot
- Size: 0.28 Acres
Details
- Parcel number: 64/ 3 6/ 16/ /
- Zoning description: RS-7 Single-Family Residential-7
Construction
Type & style
- Home type: SingleFamily
- Property subtype: Single Family Residence
Materials
- Brick, Stick Built
- Foundation: Block
Condition
- New construction: No
- Year built: 1962
Utilities & green energy
- Sewer: Public Sewer
- Water: Public
- Utilities for property: Cable Available, Fiber Optic Available
Community & HOA
Community
- Subdivision: KENMORE
HOA
- Has HOA: No
Location
- Region: Waynesboro
Financial & listing details
- Price per square foot: $164/sqft
- Tax assessed value: $312,200
- Annual tax amount: $2,716
- Date on market: 9/14/2026
- Cumulative days on market: 176 days
Estimated market value
$362,700
$345,000 - $381,000
$1,964/mo
Price history
| Date | Event | Price |
|---|---|---|
| 10/9/2026 | Price change | $365,000-3.7%$164/sqft |
Source:  CAAR #681931 Report a problem CAAR #681931 Report a problem | ||
| 9/15/2026 | Listed for sale | $379,000$170/sqft |
Source: CAAR #681931 Report a problem | ||
| 9/4/2026 | Listing removed | $379,000$170/sqft |
Source: CAAR #675415 Report a problem | ||
| 7/27/2026 | Price change | $379,000-4.8%$170/sqft |
Source: CAAR #675415 Report a problem | ||
| 7/1/2026 | Price change | $398,000-1.7%$178/sqft |
Source: CAAR #675415 Report a problem | ||
| 6/8/2026 | Price change | $405,000-2.4%$182/sqft |
Source: CAAR #675415 Report a problem | ||
| 5/12/2026 | Price change | $415,000-2.3%$186/sqft |
Source: CAAR #675415 Report a problem | ||
| 4/22/2026 | Price change | $424,900-2.8%$191/sqft |
Source: CAAR #675415 Report a problem | ||
| 4/7/2026 | Listed for sale | $437,000+162.5%$196/sqft |
Source: CAAR #675415 Report a problem | ||
| 10/15/2023 | Listing removed | -- |
Source: Zillow Rentals Report a problem | ||
| 10/3/2023 | Listed for rent | $2,250+18.4%$1/sqft |
Source: Zillow Rentals Report a problem | ||
| 7/28/2022 | Listing removed | -- |
Source: Zillow Rental Manager Report a problem | ||
| 7/4/2022 | Listed for rent | $1,900$1/sqft |
Source: Zillow Rental Manager Report a problem | ||
| 9/3/2010 | Sold | $166,500+61.7%$75/sqft |
Source: Public Record Report a problem | ||
| 1/15/2010 | Sold | $103,000-51.3%$46/sqft |
Source: Public Record Report a problem | ||
| 11/4/2009 | Sold | $211,296$95/sqft |
Source: Public Record Report a problem | ||
Public tax history
| Year | Property taxes | Tax assessment |
|---|---|---|
| 2025 | $2,404 +21.8% | $312,200 +21.8% |
| 2024 | $1,974 | $256,400 |
| 2023 | $1,974 +16.3% | $256,400 +35.9% |
| 2022 | $1,697 | $188,600 |
| 2021 | $1,697 +12% | $188,600 +12% |
| 2020 | $1,516 +9.3% | $168,400 +9.3% |
| 2018 | $1,387 +3.4% | $154,100 |
| 2017 | $1,341 +9.9% | $154,100 +1% |
| 2016 | $1,220 | $152,500 |
| 2015 | $1,220 | $152,500 +3.8% |
| 2014 | -- | $146,900 |
| 2013 | -- | -- |
| 2012 | -- | -- |
| 2010 | -- | -- |
Find assessor info on the county website
Monthly payment
Est. payment
Payment breakdown
Explore the cost of this home by adjusting the details. Changes won't be saved.Climate risks
Neighborhood: 22980
Nearby schools
Schools provided by the listing agent
- Elementary: Berkeley Glenn
- Middle: Kate Collins
- High: Waynesboro
Source: CAAR. This data may not be complete. We recommend contacting the local school district to confirm school assignments for this home.
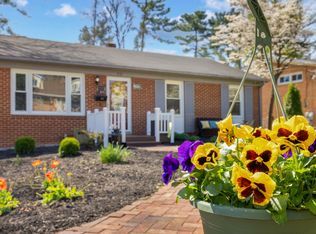

Similar homes
- $459,9003 bd2 ba2.5k sqft1217 Meadowbrook Rd, Waynesboro, VA 22980For Sale
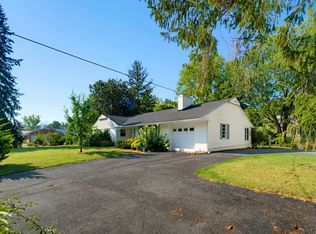
 MLS ID #681865, HEATHER BROGDEN, KLINE & CO. REAL ESTATE. CAAR
 - $299,9004 bd2 ba2.6k sqft409 8th St, Waynesboro, VA 22980For Sale
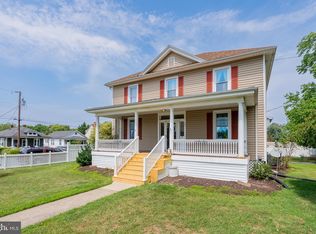
 MLS ID #VAWB2000276, Zach Koops, Real Broker, LLC. Bright MLS
 - $420,0005 bd3 ba3k sqft1010 Glenwood Blvd, Waynesboro, VA 22980For Sale
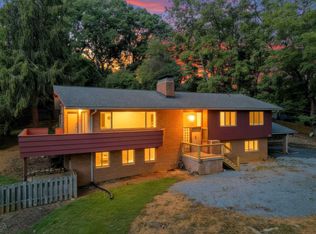 MLS ID #682069, HEATHER BROGDEN, KLINE & CO. REAL ESTATE. CAAR
 - $405,0004 bd3 ba2.1k sqft156 Pheasant Run, Waynesboro, VA 22980For Sale
 MLS ID #677822, JOHAN TORRES, TOWN REALTY. CAAR
 - $409,9003 bd3 ba2.1k sqft21 Amelia Dr, Waynesboro, VA 22980For SaleMLS ID #679832, KERI WILFONG, NEST REALTY GROUP STAUNTON. CAAR
- $395,0003 bd2 ba1.9k sqft54 Lea Dr, Fishersville, VA 22939For SaleMLS ID #665542, BEVERLY HAWKINS, NEXTHOME REALTY SELECT. CAAR
- $369,9003 bd2 ba1.5k sqft241 Vine St, Waynesboro, VA 22980For SaleMLS ID #676513, JOHAN TORRES, TOWN REALTY. CAAR
- $310,0003 bd2 ba1.2k sqft1433 Harding Ave, Waynesboro, VA 22980For SaleMLS ID #680888, KELLY MORRISON, COMPASS - AVENUE. CAAR
- $325,0003 bd2 ba1.3k sqft214 Adventure Trl, Waynesboro, VA 22980For SaleMLS ID #679045, KAMERON LEWIS, NEST REALTY GROUP STAUNTON. CAAR
- $474,0004 bd3 ba2k sqft240 Claybrook Dr, Waynesboro, VA 22980For SaleMLS ID #678607, MATTHEW FALLS, RE/MAX ADVANTAGE-WAYNESBORO. CAAR
- $264,9004 bd2 ba1.3k sqft1412 C St, Waynesboro, VA 22980For SaleMLS ID #681348, CAROLYN BOOK, EXP REALTY LLC. CAAR
- $399,9004 bd3 ba1.9k sqft100 Vine St, Waynesboro, VA 22980For SaleMLS ID #677016, MICHAEL PLECKER, YES REALTY PARTNERS. CAAR
- $499,9004 bd2 ba2.2k sqft168 Tomasville Dr, Waynesboro, VA 22980For SaleMLS ID #681291, LILLIAN BOUTROS, BOUTIQUE REAL ESTATE INC. CAAR
- $349,9003 bd2 ba1.5k sqft517 Old White Hill Rd, Stuarts Draft, VA 24477For SaleMLS ID #682688, CATHY WARD, OLD DOMINION REALTY INC - AUGUSTA. CAAR
- $347,7003 bd2 ba1.9k sqft248 Stuart Ave, Stuarts Draft, VA 24477For SaleMLS ID #681709, MELISSA SHEETS, EXP REALTY LLC. CAAR
- $395,9003 bd2 ba1.6k sqft30 Lost Pond Ct, Fishersville, VA 22939For SaleMLS ID #681914, TAYLOR COLLIER, FREEDOM REALTY GROUP LLC. CAAR
- $230,0003 bd2 ba2.4k sqft1515 Mulberry St, Waynesboro, VA 22980For SaleMLS ID #679784, SHANN WHITED, COMPASS-Avenue. CAAR
- $349,0003 bd2 ba1.6k sqft108 Canton Ln, Stuarts Draft, VA 24477For SaleMLS ID #681782, MARK SNYDER, FIRST RATE REALTY-STAUNTON, INC.. CAAR
- $474,9003 bd3 ba2k sqft152 Langley Dr, Waynesboro, VA 22980For SaleMLS ID #680620, MATTHEW PETTWAY, NEST REALTY GROUP STAUNTON. CAAR
- $259,0003 bd1 ba1.2k sqft1808 Shenandoah Ave, Waynesboro, VA 22980For SaleMLS ID #681805, ADAM AUCOIN, OLD DOMINION REALTY INC - AUGUSTA. CAAR
