MODERN ONE-LEVEL LIVING WITH OPEN CONCEPT DESIGN AND NEW FENCED BACKYARD! Enjoy easy, low-maintenance living in this beautifully designed 3-bedroom, 2-bath home. Offering a desirable open-concept floor plan, this single-level residence seamlessly connects the spacious living room, dining area, and kitchen, creating an inviting space for both everyday living and entertaining. The well-appointed kitchen provides ample cabinetry, generous counter space, and a functional layout perfect for gathering with family and friends. The private primary suite features an en suite bath, while two additional bedrooms offer flexibility for guests, a home office, or hobbies. Step outside to the fully fenced backyard, ideal for pets, play, gardening, or relaxing outdoors. A two-car garage provides abundant storage and convenience. Conveniently located near shopping, dining, parks, and major commuter routes, this move-in ready home combines comfort, style, and practicality in an excellent Waynesboro location.
Active
Price cut: $5.1K (8/11)
$369,900
241 Vine St, Waynesboro, VA 22980
3beds
1,544sqft
Single Family Residence
Built in 2021
6,098 Square Feet Lot
$368,800 Zestimate®
$240/sqft
$10/mo HOA
What's special
New fenced backyardFully fenced backyardOpen concept designOpen-concept floor planModern one-level livingDining areaGenerous counter space
- 166 days
- 337
- 36
Zillow last checked:
Listing updated:
Listed by:
JOHAN TORRES 434-465-1271,
TOWN REALTY 434-260-8222
Source: CAAR,MLS#: 676513 Originating MLS: Charlottesville Area Association of Realtors
Originating MLS: Charlottesville Area Association of RealtorsFacts & features
Interior
Bedrooms & bathrooms
- Bedrooms: 3
- Bathrooms: 2
- Full bathrooms: 2
- Main level bathrooms: 2
- Main level bedrooms: 3
Rooms
- Room types: Bathroom, Bedroom, Full Bath, Foyer, Laundry
Primary bedroom
- Level: First
Bedroom
- Level: First
Primary bathroom
- Level: First
Bathroom
- Level: First
Other
- Level: First
Foyer
- Level: First
Laundry
- Level: First
Heating
- Central, Electric, Heat Pump
Cooling
- Central Air, Heat Pump
Appliances
- Included: Dishwasher, Electric Range, Microwave, Refrigerator
- Laundry: Washer Hookup, Dryer Hookup
Features
- Primary Downstairs, Tray Ceiling(s), Entrance Foyer
- Flooring: Carpet, Ceramic Tile, Luxury Vinyl Plank
- Windows: Insulated Windows, Low-Emissivity Windows, Screens, Vinyl
- Has basement: No
Interior area
- Total structure area: 1,985
- Total interior livable area: 1,544 sqft
- Finished area above ground: 1,544
- Finished area below ground: 0
Video & virtual tour
Property
Parking
- Total spaces: 2
- Parking features: Attached, Garage Faces Front, Garage, Garage Door Opener
- Attached garage spaces: 2
Features
- Levels: One
- Stories: 1
- Patio & porch: Front Porch, Patio, Porch
Lot
- Size: 6,098 Square Feet
Details
- Parcel number: 2417119
- Zoning description: RG-5 General Residential
Construction
Type & style
- Home type: SingleFamily
- Architectural style: Ranch
- Property subtype: Single Family Residence
Materials
- Stick Built, Vinyl Siding
- Foundation: Slab
- Roof: Architectural
Condition
- New construction: No
- Year built: 2021
Utilities & green energy
- Sewer: Public Sewer
- Water: Public
- Utilities for property: Cable Available, Fiber Optic Available
Community & HOA
Community
- Subdivision: EVERSHIRE
HOA
- Has HOA: Yes
- Amenities included: None
- HOA fee: $125 annually
Location
- Region: Waynesboro
Financial & listing details
- Price per square foot: $240/sqft
- Annual tax amount: $2,813
- Date on market: 4/30/2026
- Cumulative days on market: 167 days
Estimated market value
$368,800
$350,000 - $387,000
$2,187/mo
Price history
| Date | Event | Price |
|---|---|---|
| 8/11/2026 | Price change | $369,900-1.4%$240/sqft |
Source:  CAAR #676513 Report a problem CAAR #676513 Report a problem | ||
| 7/2/2026 | Price change | $375,000-0.5%$243/sqft |
Source: CAAR #676513 Report a problem | ||
| 6/18/2026 | Price change | $377,000-0.5%$244/sqft |
Source: CAAR #676513 Report a problem | ||
| 6/4/2026 | Price change | $379,000-0.1%$245/sqft |
Source: CAAR #676513 Report a problem | ||
| 6/1/2026 | Price change | $379,500-2.6%$246/sqft |
Source: CAAR #676513 Report a problem | ||
| 5/14/2026 | Price change | $389,500-1.4%$252/sqft |
Source: CAAR #676513 Report a problem | ||
| 4/30/2026 | Listed for sale | $395,000+6.8%$256/sqft |
Source: CAAR #676513 Report a problem | ||
| 5/8/2024 | Sold | $369,900$240/sqft |
Source: CAAR #648562 Report a problem | ||
| 3/29/2024 | Pending sale | $369,900$240/sqft |
Source: CAAR #648562 Report a problem | ||
| 3/11/2024 | Listed for sale | $369,900$240/sqft |
Source: CAAR #648562 Report a problem | ||
| 3/5/2024 | Pending sale | $369,900$240/sqft |
Source: CAAR #648562 Report a problem | ||
| 1/8/2024 | Listed for sale | $369,900+10.5%$240/sqft |
Source: CAAR #648562 Report a problem | ||
| 9/17/2022 | Listing removed | -- |
Source:  Long & Foster Broker Feed Report a problem Long & Foster Broker Feed Report a problem | ||
| 3/16/2022 | Price change | $334,900+4.7%$217/sqft |
Source: Long & Foster Broker Feed #VAWB2000008 Report a problem | ||
| 2/21/2022 | Price change | $319,900-4.5%$207/sqft |
Source: Long & Foster Broker Feed #VAWB2000008 Report a problem | ||
| 2/21/2022 | Price change | $334,900+8.1%$217/sqft |
Source:  Bright MLS #VAWB2000008 Report a problem Bright MLS #VAWB2000008 Report a problem | ||
| 9/27/2021 | Listed for sale | $309,900$201/sqft |
Source: Bright MLS #VAWB2000008 Report a problem | ||
Public tax history
Tax history is unavailable.
Monthly payment
Est. payment
Payment breakdown
Explore the cost of this home by adjusting the details. Changes won't be saved.Climate risks
Neighborhood: 22980
Nearby schools
Schools provided by the listing agent
- Elementary: William Perry
- Middle: Kate Collins
- High: Waynesboro
Source: CAAR. This data may not be complete. We recommend contacting the local school district to confirm school assignments for this home.
Similar homes
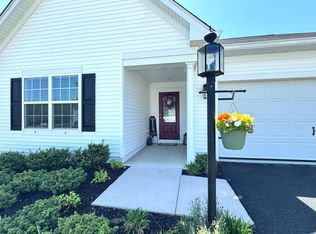
- $365,0004 bd2 ba2.2k sqft924 Washington Ave, Waynesboro, VA 22980For Sale

 MLS ID #681931, JO WALLING, NEST REALTY GROUP STAUNTON. CAAR
 - $399,9004 bd3 ba1.9k sqft100 Vine St, Waynesboro, VA 22980For Sale
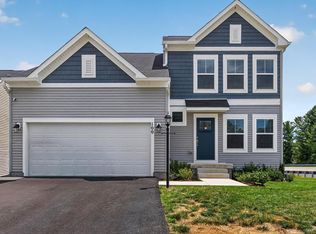 MLS ID #677016, MICHAEL PLECKER, YES REALTY PARTNERS. CAAR
 - $474,0004 bd3 ba2k sqft240 Claybrook Dr, Waynesboro, VA 22980For Sale
 MLS ID #678607, MATTHEW FALLS, RE/MAX ADVANTAGE-WAYNESBORO. CAAR
 - $310,0003 bd2 ba1.2k sqft1433 Harding Ave, Waynesboro, VA 22980For Sale
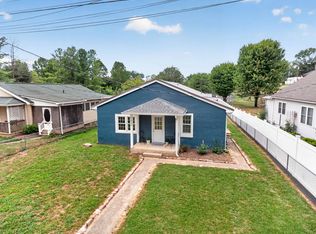 MLS ID #680888, KELLY MORRISON, COMPASS - AVENUE. CAAR
 - $409,9003 bd3 ba2.1k sqft21 Amelia Dr, Waynesboro, VA 22980For SaleMLS ID #679832, KERI WILFONG, NEST REALTY GROUP STAUNTON. CAAR
- $405,0004 bd3 ba2.1k sqft156 Pheasant Run, Waynesboro, VA 22980For SaleMLS ID #677822, JOHAN TORRES, TOWN REALTY. CAAR
- $296,9003 bd2 ba1.4k sqft1430 Shenandoah Ave, Waynesboro, VA 22980For SaleMLS ID #680094, KYNA BAEHR, HELP-U-SELL DIRECT SAVINGS REAL ESTATE. CAAR
- $379,0003 bd2 ba1.5k sqft123 Forest Chapel Ln, Crimora, VA 24431New ConstructionMLS ID #682872, MICHAEL DAVIS, DOGWOOD REALTY GROUP LLC. CAAR
- $499,9004 bd2 ba2.2k sqft168 Tomasville Dr, Waynesboro, VA 22980For SaleMLS ID #681291, LILLIAN BOUTROS, BOUTIQUE REAL ESTATE INC. CAAR
- $285,0003 bd3 ba1.8k sqft113 Mapleshire Ct, Waynesboro, VA 22980For SaleMLS ID #681145, DENISE RAMEY TEAM, LONG & FOSTER - CHARLOTTESVILLE WEST. CAAR
- $393,7404 bd2 ba1.6k sqft117 Julian Dr, Waynesboro, VA 22980New ConstructionMLS ID #681078, Victoria Clark, D.R. Horton Realty of Virginia LLC. CAAR
- $393,7404 bd2 ba1.6k sqft520 Summercrest Ave, Waynesboro, VA 22980New ConstructionMLS ID #679996, Victoria Clark, D.R. Horton Realty of Virginia LLC. CAAR
- $419,9003 bd2 ba1.5k sqft206 Langley Dr, Waynesboro, VA 22980New ConstructionMLS ID #680429, KK HOMES TEAM, PAUL WESLEY REAL ESTATE. CAAR
- $474,9003 bd3 ba2k sqft152 Langley Dr, Waynesboro, VA 22980For SaleMLS ID #680620, MATTHEW PETTWAY, NEST REALTY GROUP STAUNTON. CAAR
- $393,7404 bd2 ba1.6k sqft105 Julian Dr, Waynesboro, VA 22980New ConstructionMLS ID #680126, Victoria Clark, D.R. Horton Realty of Virginia LLC. CAAR
- $374,0003 bd2 ba1.5k sqft125 Forest Chapel Ln, Crimora, VA 24431New ConstructionMLS ID #680057, MICHAEL DAVIS, DOGWOOD REALTY GROUP LLC. CAAR
- $395,9003 bd2 ba1.6k sqft30 Lost Pond Ct, Fishersville, VA 22939For SaleMLS ID #681914, TAYLOR COLLIER, FREEDOM REALTY GROUP LLC. CAAR
- $400,6404 bd2 ba1.6k sqft116 Julian Dr, Waynesboro, VA 22980New ConstructionMLS ID #677633, Victoria Clark, D.R. Horton Realty of Virginia LLC. CAAR
