Welcome to 1433 Harding Ave, rare find with 1277 Sq Ft in the home and an additional 904 Sq Ft in the building behind the home. The home is a fully remodeled one level home in Waynesboro, VA! Rebuilt from the studs up, this property features fresh updates throughout the main residence. Features include a new metal roof, updated insulation, new drywall, new electrical, plumbing, HVAC, and a new water heater. The fresh interior features durable luxury vinyl plank (LVP) flooring, new cabinetry throughout, an electric fireplace in the open family room, eat in kitchen with all new appliances, and a spacious laundry/pantry/mudroom. This property also includes a unique versatile second structure with a new metal roof, siding, windows, doors, skylights, and pre-run electrical with stubbed utilities—ideal for a workshop, studio - bring your imagination! Plus, a renovated private back patio courtyard for your outdoor enjoyment. All of this comes on a flat, 0.27-acre lot with on-street parking in the front and rear alley access behind the home.
Active
Price cut: $17.5K (8/20)
$315,000
1433 Harding Ave, Waynesboro, VA 22980
3beds
1,277sqft
Single Family Residence
Built in 1964
0.27 Acres Lot
$310,900 Zestimate®
$247/sqft
$-- HOA
What's special
New electricalUpdated insulationNew drywallNew water heaterNew metal roofNew cabinetry throughout
- 39 days
- 242
- 14
Zillow last checked:
Listing updated:
Listed by:
KELLY MORRISON 540-649-5000,
COMPASS - AVENUE 540-254-5045,
BELINDA RUSHING 434-945-0100,
COMPASS - AVENUE
Source: CAAR,MLS#: 680888 Originating MLS: Greater Augusta Association of Realtors Inc
Originating MLS: Greater Augusta Association of Realtors IncFacts & features
Interior
Bedrooms & bathrooms
- Bedrooms: 3
- Bathrooms: 2
- Full bathrooms: 2
- Main level bathrooms: 1
- Main level bedrooms: 3
Rooms
- Room types: Bathroom, Bedroom, Eat-in Kitchen, Full Bath, Kitchen, Laundry, Living Room, Primary Bathroom, Primary Bedroom, Mud Room
Primary bedroom
- Level: First
Bedroom
- Level: First
Primary bathroom
- Level: First
Bathroom
- Level: Second
Kitchen
- Level: First
Laundry
- Level: First
Living room
- Level: First
Heating
- Central
Cooling
- Central Air
Appliances
- Included: Dishwasher, Electric Range, Microwave, Refrigerator
- Laundry: Washer Hookup, Dryer Hookup
Features
- Double Vanity, Primary Downstairs, Remodeled, Eat-in Kitchen, Mud Room, Recessed Lighting
- Flooring: Luxury Vinyl Plank
- Has basement: No
- Has fireplace: Yes
- Fireplace features: Electric
Interior area
- Total structure area: 2,181
- Total interior livable area: 1,277 sqft
- Finished area above ground: 1,277
- Finished area below ground: 0
Property
Features
- Levels: One
- Stories: 1
- Patio & porch: Concrete, Front Porch, Patio, Porch
- Exterior features: Courtyard
- Pool features: None
Lot
- Size: 0.27 Acres
- Features: Garden, Level
Details
- Parcel number: 17 3 F 15
- Zoning description: RG-5 General Residential
Construction
Type & style
- Home type: SingleFamily
- Architectural style: Cottage
- Property subtype: Single Family Residence
Materials
- Stick Built
- Foundation: Block
- Roof: Metal,Other
Condition
- Updated/Remodeled
- New construction: No
- Year built: 1964
Utilities & green energy
- Sewer: Public Sewer
- Water: Public
- Utilities for property: Cable Available
Community & HOA
Community
- Subdivision: NONE
HOA
- Has HOA: No
Location
- Region: Waynesboro
Financial & listing details
- Price per square foot: $247/sqft
- Tax assessed value: $134,700
- Annual tax amount: $2,492
- Date on market: 8/19/2026
- Cumulative days on market: 39 days
Estimated market value
$310,900
$295,000 - $326,000
$1,987/mo
Price history
| Date | Event | Price |
|---|---|---|
| 8/20/2026 | Price change | $315,000-5.3%$247/sqft |
Source:  CAAR #680888 Report a problem CAAR #680888 Report a problem | ||
| 5/1/2026 | Price change | $332,500-0.7%$260/sqft |
Source: CAAR #673019 Report a problem | ||
| 3/16/2026 | Listed for sale | $335,000$262/sqft |
Source: CAAR #673019 Report a problem | ||
| 2/21/2026 | Pending sale | $335,000$262/sqft |
Source: CAAR #673019 Report a problem | ||
| 2/5/2026 | Listed for sale | $335,000+123.5%$262/sqft |
Source: CAAR #673019 Report a problem | ||
| 3/12/2025 | Sold | $149,900$117/sqft |
Source: CAAR #657198 Report a problem | ||
| 9/29/2024 | Pending sale | $149,900$117/sqft |
Source:  GASAOR #657198 Report a problem GASAOR #657198 Report a problem | ||
| 9/25/2024 | Listed for sale | $149,900+328.3%$117/sqft |
Source: GASAOR #657198 Report a problem | ||
| 8/16/2002 | Sold | $35,000$27/sqft |
Source: Agent Provided Report a problem | ||
Public tax history
| Year | Property taxes | Tax assessment |
|---|---|---|
| 2025 | $1,037 +38.4% | $134,700 +38.4% |
| 2024 | $749 | $97,300 |
| 2023 | $749 +10.1% | $97,300 +28.7% |
| 2022 | $680 | $75,600 |
| 2021 | $680 +6.8% | $75,600 +6.8% |
| 2020 | $637 -7.9% | $70,800 -7.9% |
| 2018 | $692 +18.9% | $76,900 +14.9% |
| 2017 | $582 +9.6% | $66,900 +0.8% |
| 2016 | $531 | $66,400 |
| 2015 | $531 | $66,400 +3.1% |
| 2014 | -- | $64,400 |
| 2013 | -- | -- |
Find assessor info on the county website
Monthly payment
Est. payment
Payment breakdown
Explore the cost of this home by adjusting the details. Changes won't be saved.Climate risks
Neighborhood: 22980
Nearby schools
Schools provided by the listing agent
- Elementary: William Perry
- Middle: Kate Collins
- High: Waynesboro
Source: CAAR. This data may not be complete. We recommend contacting the local school district to confirm school assignments for this home.

Similar homes
- $329,9903 bd2 ba1.2k sqft1 White Birch Rd, Waynesboro, VA 22980New Construction
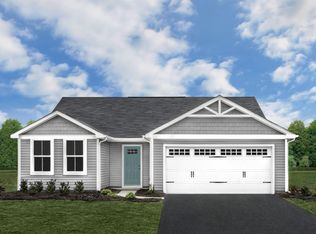
 MLS ID #682265, Valley Roots Team, Kline May Realty. CAAR
 - $325,0003 bd2 ba1.2k sqft105 White Birch Rd, Waynesboro, VA 22980For Sale
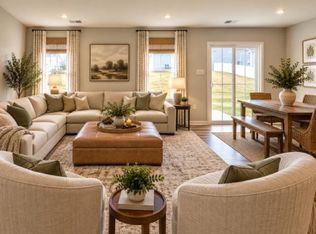 MLS ID #680973, KK HOMES TEAM, PAUL WESLEY REAL ESTATE. CAAR
 - $325,0003 bd2 ba1.3k sqft214 Adventure Trl, Waynesboro, VA 22980For Sale
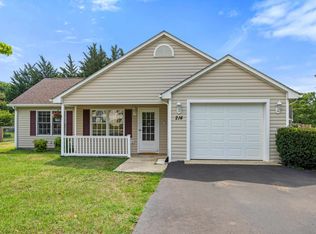 MLS ID #679045, KAMERON LEWIS, NEST REALTY GROUP STAUNTON. CAAR
 - $304,5004 bd2 ba1.5k sqft1612 Park Rd, Waynesboro, VA 22980For Sale
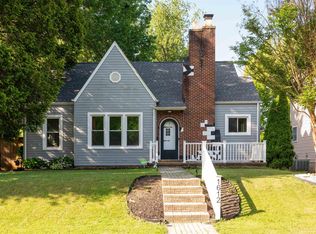 MLS ID #679156, KYLE OLSON, MONTAGUE, MILLER & CO. - WESTFIELD. CAAR
 - $259,0003 bd1 ba1.2k sqft1808 Shenandoah Ave, Waynesboro, VA 22980For SaleMLS ID #681805, ADAM AUCOIN, OLD DOMINION REALTY INC - AUGUSTA. CAAR
- $255,0003 bd2 ba1k sqft708 King Ave, Waynesboro, VA 22980For SaleMLS ID #681699, EMILY HARRIS HENRY, FATHOM REALTY. CAAR
- $215,0003 bd1 ba835 sqft1539 N Delphine Ave, Waynesboro, VA 22980For SaleMLS ID #681211, ON POINT PROPERTIES LLC TEAM, EPIQUE REALTY. CAAR
- $264,9004 bd2 ba1.3k sqft1412 C St, Waynesboro, VA 22980For SaleMLS ID #681348, CAROLYN BOOK, EXP REALTY LLC. CAAR
- $269,9003 bd1 ba1.3k sqft280 Port Republic Rd, Waynesboro, VA 22980For SaleMLS ID #678979, ADAM AUCOIN, OLD DOMINION REALTY INC - AUGUSTA. CAAR
- $249,0003 bd2 ba965 sqft181 Gun St, Waynesboro, VA 22980For SaleMLS ID #676421, JASON HARRIS REAL ESTATE TEAM, KW COMMONWEALTH. CAAR
- $345,0003 bd2 ba1.5k sqft328 White Birch Rd, Waynesboro, VA 22980For SaleMLS ID #680106, STEPHANIE ALIBAKHSHI, THE HOGAN GROUP-CHARLOTTESVILLE. CAAR
- $369,9003 bd2 ba1.5k sqft241 Vine St, Waynesboro, VA 22980For SaleMLS ID #676513, JOHAN TORRES, TOWN REALTY. CAAR
- $319,7403 bd3 ba1.5k sqft105 Berrets Ln, Waynesboro, VA 22980New ConstructionMLS ID #679932, Victoria Clark, D.R. Horton Realty of Virginia LLC. CAAR
- $319,0003 bd2 ba1k sqft64 Antrim Rd, Fishersville, VA 22939For SaleMLS ID #680234, THE A TEAM ., NEST REALTY GROUP STAUNTON. CAAR
- $235,0003 bd1 ba936 sqft641 King Ave, Waynesboro, VA 22980For SaleMLS ID #680732, KYNA BAEHR, HELP-U-SELL DIRECT SAVINGS REAL ESTATE. CAAR
- $319,7403 bd3 ba1.5k sqft121 Berrets Ln, Waynesboro, VA 22980New ConstructionMLS ID #679379, Victoria Clark, D.R. Horton Realty of Virginia LLC. CAAR
- $285,0003 bd3 ba1.8k sqft216 Willowshire Ct, Waynesboro, VA 22980For SaleMLS ID #679141, Pete Hill, Funkhouser Real Estate Group. CAAR
- $215,0003 bd1 ba1k sqft944 N Forest Ave, Waynesboro, VA 22980For SaleMLS ID #676238, CHEYENNE COCKRELL, KELLER WILLIAMS ALLIANCE - CHARLOTTESVILLE. CAAR
- $300,9903 bd3 ba1.5k sqft113 Berrets Ln, Waynesboro, VA 22980New ConstructionMLS ID #679378, Victoria Clark, D.R. Horton Realty of Virginia LLC. CAAR
