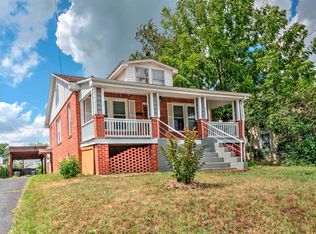
Welcome to 812 Florence Ave, a charming three-bedroom, one-bath home tucked into a quaint Waynesboro neighborhood and filled with recent updates! The completely upgraded kitchen features granite countertops, new cabinetry, a stylish backsplash, and new appliances. The home has also been freshly painted throughout, hard wood floors and new carpet upstairs and a freshly painted back deck. All three bedrooms are conveniently located on the main level, offering easy and functional living. Upstairs, a spacious bonus room provides flexible space for a home office, playroom, media room, or guest area. Enjoy year-round comfort with central heat and air. Step outside to the large, covered back deck overlooking a fully fenced yard, perfect for relaxing, entertaining, or pets at play. Conveniently located just minutes from shopping, restaurants, and vibrant downtown Waynesboro, this move-in-ready home offers a wonderful combination of charm, comfort, and convenience. Whether you're searching for your first home, looking to downsize, or seeking an investment opportunity, 812 Florence Ave is ready to welcome you home!
Pending
$250,000
812 Florence Ave, Waynesboro, VA 22980
3beds
1,344sqft
Single Family Residence
Built in 1956
6,098 Square Feet Lot
$-- Zestimate®
$186/sqft
$-- HOA
What's special
Fully fenced yardCharming three-bedroom one-bath homeLarge covered back deckFreshly painted back deckSpacious bonus roomGranite countertopsFreshly painted throughout
- 49 days
- 637
- 50
Zillow last checked:
Listing updated:
Listed by:
KATIE GRIFFIN 540-430-5788,
MCCLURE REALTY COMPANY 540-448-2928
Source: CAAR,MLS#: 681172 Originating MLS: Greater Augusta Association of Realtors Inc
Originating MLS: Greater Augusta Association of Realtors IncFacts & features
Interior
Bedrooms & bathrooms
- Bedrooms: 3
- Bathrooms: 1
- Full bathrooms: 1
- Main level bathrooms: 1
- Main level bedrooms: 3
Rooms
- Room types: Bathroom, Bonus Room, Bedroom, Full Bath, Kitchen, Living Room
Bedroom
- Level: First
Bedroom
- Level: Second
Bathroom
- Level: First
Bonus room
- Level: Second
Kitchen
- Level: First
Living room
- Level: First
Heating
- Forced Air, Natural Gas
Cooling
- Central Air
Features
- Primary Downstairs
- Flooring: Carpet, Ceramic Tile, Hardwood
- Has basement: No
- Number of fireplaces: 1
- Fireplace features: One, Wood Burning
Interior area
- Total structure area: 1,824
- Total interior livable area: 1,344 sqft
- Finished area above ground: 1,344
- Finished area below ground: 0
Property
Features
- Levels: One and One Half
- Stories: 1.5
- Patio & porch: Rear Porch, Covered, Patio
Lot
- Size: 6,098 Square Feet
Details
- Parcel number: 87542
- Zoning description: R-1 Residential
Construction
Type & style
- Home type: SingleFamily
- Property subtype: Single Family Residence
Materials
- Stick Built
- Foundation: Block
Condition
- New construction: No
- Year built: 1956
Utilities & green energy
- Sewer: Public Sewer
- Water: Public
- Utilities for property: Cable Available, Fiber Optic Available, High Speed Internet Available, None, Other, Satellite Internet Available
Community & HOA
Community
- Subdivision: SMITH AND HARNER
HOA
- Has HOA: No
Location
- Region: Waynesboro
Financial & listing details
- Price per square foot: $186/sqft
- Tax assessed value: $229,100
- Annual tax amount: $2,452
- Date on market: 8/27/2026
- Cumulative days on market: 47 days
Estimated market value
Not available
Estimated sales range
Not available
$1,819/mo
Price history
| Date | Event | Price |
|---|---|---|
| 9/23/2026 | Pending sale | $250,000$186/sqft |
Source:  CAAR #681172 Report a problem CAAR #681172 Report a problem | ||
| 8/30/2026 | Listed for sale | $250,000+16.8%$186/sqft |
Source: CAAR #681172 Report a problem | ||
| 3/10/2026 | Sold | $214,000-0.5%$159/sqft |
Source: CAAR #671914 Report a problem | ||
| 2/5/2026 | Pending sale | $215,000$160/sqft |
Source: CAAR #671914 Report a problem | ||
| 1/17/2026 | Price change | $215,000-2.3%$160/sqft |
Source: CAAR #671914 Report a problem | ||
| 1/5/2026 | Price change | $220,000-2.2%$164/sqft |
Source: CAAR #671914 Report a problem | ||
| 12/18/2025 | Listed for sale | $225,000+69.8%$167/sqft |
Source: CAAR #671914 Report a problem | ||
| 7/7/2016 | Sold | $132,500+2%$99/sqft |
Source: Public Record Report a problem | ||
| 6/3/2016 | Pending sale | $129,900$97/sqft |
Source: Kline May Realty, LLC #547569 Report a problem | ||
| 5/23/2016 | Listed for sale | $129,900+85.6%$97/sqft |
Source: Kline May Realty, LLC #547569 Report a problem | ||
| 10/21/2015 | Sold | $70,000$52/sqft |
Source: Public Record Report a problem | ||
| 8/14/2015 | Listed for sale | $70,000-23.6%$52/sqft |
Source: MINT SPRING REALTY #533671 Report a problem | ||
| 2/11/2015 | Sold | $91,600$68/sqft |
Source: Public Record Report a problem | ||
Public tax history
| Year | Property taxes | Tax assessment |
|---|---|---|
| 2025 | $1,764 +20.4% | $229,100 +20.4% |
| 2024 | $1,465 | $190,300 |
| 2023 | $1,465 +12.8% | $190,300 +31.8% |
| 2022 | $1,300 | $144,400 |
| 2021 | $1,300 +11.6% | $144,400 +11.6% |
| 2020 | $1,165 +13.6% | $129,400 +13.6% |
| 2018 | $1,025 +3.4% | $113,900 |
| 2017 | $991 +30.9% | $113,900 +20.4% |
| 2016 | $757 | $94,600 |
| 2015 | $757 | $94,600 -1.7% |
| 2014 | -- | $96,200 |
| 2013 | -- | -- |
| 2012 | -- | -- |
| 2010 | -- | -- |
Find assessor info on the county website
Monthly payment
Est. payment
Payment breakdown
Explore the cost of this home by adjusting the details. Changes won't be saved.Climate risks
Neighborhood: 22980
Nearby schools
Schools provided by the listing agent
- Elementary: William Perry
- Middle: Kate Collins
- High: Waynesboro
Source: CAAR. This data may not be complete. We recommend contacting the local school district to confirm school assignments for this home.


Similar homes
- $250,0003 bd2 ba1k sqft708 King Ave, Waynesboro, VA 22980For Sale

 MLS ID #681699, Emily Harris-Henry, Fathom Realty. CAAR
 - $245,0003 bd1 ba1.3k sqft901 N Forest Ave, Waynesboro, VA 22980For Sale
 MLS ID #680693, PERSINGER REAL ESTATE GROUP TEAM, REAL BROKER LLC. CAAR
 - $235,0003 bd1 ba936 sqft641 King Ave, Waynesboro, VA 22980For Sale
 MLS ID #680732, KYNA BAEHR, HELP-U-SELL DIRECT SAVINGS REAL ESTATE. CAAR
 - $259,0003 bd1 ba1.2k sqft1808 Shenandoah Ave, Waynesboro, VA 22980For Sale
 MLS ID #681805, ADAM AUCOIN, OLD DOMINION REALTY INC - AUGUSTA. CAAR
 - $264,9004 bd2 ba1.3k sqft1412 C St, Waynesboro, VA 22980For SaleMLS ID #681348, CAROLYN BOOK, EXP REALTY LLC. CAAR
- $230,0004 bd2 ba1.3k sqft233 N Bayard Ave, Waynesboro, VA 22980For SaleMLS ID #679341, MELINDA HOLMES, RE/MAX ADVANTAGE-WAYNESBORO. CAAR
- $225,0003 bd1 ba1k sqft33 Beagle Gap Run, Waynesboro, VA 22980For SaleMLS ID #682059, TRAVIS BRADLEY, OLD DOMINION REALTY INC - AUGUSTA. CAAR
- $310,0003 bd2 ba1.2k sqft1433 Harding Ave, Waynesboro, VA 22980For SaleMLS ID #680888, KELLY MORRISON, COMPASS - AVENUE. CAAR
- $213,0003 bd1 ba835 sqft1539 N Delphine Ave, Waynesboro, VA 22980For SaleMLS ID #681211, ON POINT PROPERTIES LLC TEAM, EPIQUE REALTY. CAAR
- $289,9002 bd1 ba1.2k sqft908 W Main St, Waynesboro, VA 22980For SaleMLS ID #681257, BURKS HOME GROUP TEAM, REAL BROKER LLC. CAAR
- $215,0003 bd1 ba1k sqft944 N Forest Ave, Waynesboro, VA 22980For SaleMLS ID #676238, CHEYENNE COCKRELL, KELLER WILLIAMS ALLIANCE - CHARLOTTESVILLE. CAAR
- $189,9003 bd2 ba914 sqft627 Arch Ave, Waynesboro, VA 22980For SaleMLS ID #681317, JESSICA SAMPLE, EXP REALTY LLC - STAFFORD. CAAR
- $325,0003 bd2 ba1.2k sqft105 White Birch Rd, Waynesboro, VA 22980For SaleMLS ID #680973, KK HOMES TEAM, PAUL WESLEY REAL ESTATE. CAAR
- $284,9903 bd3 ba1.5k sqft116 Berrets Ln, Waynesboro, VA 22980New Construction
 MLS ID #VAWB2000268, Victoria Clark, D R Horton Realty of Virginia LLC. Bright MLS
 - $325,0003 bd2 ba1.3k sqft214 Adventure Trl, Waynesboro, VA 22980For SaleMLS ID #679045, KAMERON LEWIS, NEST REALTY GROUP STAUNTON. CAAR
- $284,9903 bd3 ba1.5k sqft104 Berrets Ln, Waynesboro, VA 22980New ConstructionMLS ID #VAWB2000258, Victoria Clark, D R Horton Realty of Virginia LLC. Bright MLS
- $284,9903 bd3 ba1.5k sqft112 Berrets Ln, Waynesboro, VA 22980New ConstructionMLS ID #VAWB2000264, Victoria Clark, D R Horton Realty of Virginia LLC. Bright MLS
- $294,9903 bd3 ba1.5k sqft221 Camden Dr, Waynesboro, VA 22980New ConstructionBright MLS
- $215,0002 bd2 ba1.1k sqft700 Rife Rd APT 7H, Waynesboro, VA 22980For SaleMLS ID #681547, SUSAN MCGUFFIN, DECKER REALTY. CAAR
