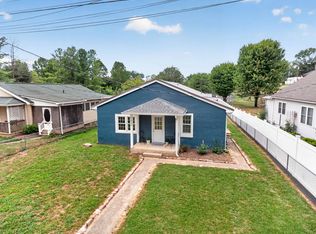
Looking for a four-bedroom detached home in Waynesboro under $275,000? Start here. 1412 C Street offers 4 bedrooms, 2 full baths and approximately 1,304 square feet, with two bedrooms and a full bath on the main level for added flexibility. Several major home systems have already been addressed, including a new roof and HVAC system in 2026, along with a newer water heater. Inside, freshly painted walls and LVP flooring on the main level provide a clean starting point while the kitchen and baths offer the next owner an opportunity to personalize the home over time. With no HOA, public water and sewer, fiber-optic service available (buyer to verify) and convenient access to I-64, the property works well for buyers looking for additional bedrooms without taking on several major system replacements at once. Four bedrooms provide options for sleeping space, a home office, guests or hobbies, while the covered front porch and recently stained deck add outdoor space without a large yard to maintain. 1412 C Street | Waynesboro, VA | 4 bedrooms | 2 full baths | approximately 1,304 sq. ft. Appliances and shed convey AS-IS, WHERE-IS.
Active
$264,900
1412 C St, Waynesboro, VA 22980
4beds
1,304sqft
Single Family Residence
Built in 1999
6,098 Square Feet Lot
$264,000 Zestimate®
$203/sqft
$-- HOA
What's special
Recently stained deckFour bedroomsCovered front porchKitchen and bathsFreshly painted walls
- 44 days
- 769
- 56
Likely to sell faster than
Zillow last checked:
Listing updated:
Listed by:
CAROLYN BOOK 540-414-5332,
EXP REALTY LLC 866-825-7169
Source: CAAR,MLS#: 681348 Originating MLS: Greater Augusta Association of Realtors Inc
Originating MLS: Greater Augusta Association of Realtors IncFacts & features
Interior
Bedrooms & bathrooms
- Bedrooms: 4
- Bathrooms: 2
- Full bathrooms: 2
- Main level bathrooms: 1
- Main level bedrooms: 2
Rooms
- Room types: Bathroom, Bedroom, Full Bath, Kitchen, Living Room
Primary bedroom
- Level: First
Bedroom
- Level: First
Bedroom
- Level: Second
Bedroom
- Level: Second
Bathroom
- Level: First
Bathroom
- Level: Second
Kitchen
- Level: First
Living room
- Level: First
Heating
- Heat Pump
Cooling
- Central Air
Appliances
- Included: Dishwasher, Electric Range, Refrigerator, Dryer, Washer
Features
- Primary Downstairs
- Has basement: No
Interior area
- Total structure area: 1,304
- Total interior livable area: 1,304 sqft
- Finished area above ground: 1,304
- Finished area below ground: 0
Property
Features
- Levels: One and One Half
- Stories: 1.5
- Patio & porch: Deck, Front Porch, Porch
Lot
- Size: 6,098 Square Feet
Details
- Parcel number: 3390
- Zoning description: RG-5 General Residential
Construction
Type & style
- Home type: SingleFamily
- Architectural style: Cape Cod
- Property subtype: Single Family Residence
Materials
- Stick Built, Vinyl Siding
- Foundation: Block
- Roof: Composition,Shingle
Condition
- New construction: No
- Year built: 1999
Utilities & green energy
- Sewer: Public Sewer
- Water: Public
- Utilities for property: Cable Available, Fiber Optic Available
Community & HOA
Community
- Subdivision: NONE
HOA
- Has HOA: No
Location
- Region: Waynesboro
Financial & listing details
- Price per square foot: $203/sqft
- Tax assessed value: $224,700
- Annual tax amount: $1,954
- Date on market: 8/31/2026
- Cumulative days on market: 45 days
Estimated market value
$264,000
$251,000 - $277,000
$2,105/mo
Price history
| Date | Event | Price |
|---|---|---|
| 8/31/2026 | Listed for sale | $264,900+239.6%$203/sqft |
Source:  CAAR #681348 Report a problem CAAR #681348 Report a problem | ||
| 12/21/2000 | Sold | $78,000$60/sqft |
Source: Agent Provided Report a problem | ||
Public tax history
| Year | Property taxes | Tax assessment |
|---|---|---|
| 2025 | $1,730 +12.7% | $224,700 +12.7% |
| 2024 | $1,535 | $199,300 |
| 2023 | $1,535 +5.3% | $199,300 +23% |
| 2022 | $1,458 | $162,000 |
| 2021 | $1,458 +21.3% | $162,000 +21.3% |
| 2020 | $1,202 +22.6% | $133,500 +22.6% |
| 2018 | $980 +3.4% | $108,900 |
| 2017 | $947 +13.8% | $108,900 +4.6% |
| 2016 | $833 | $104,100 |
| 2015 | $833 | $104,100 -4.1% |
| 2014 | -- | $108,500 |
| 2013 | -- | -- |
| 2012 | -- | -- |
| 2010 | -- | -- |
Find assessor info on the county website
Monthly payment
Est. payment
Payment breakdown
Explore the cost of this home by adjusting the details. Changes won't be saved.Climate risks
Neighborhood: 22980
Nearby schools
Schools provided by the listing agent
- Elementary: Wenonah
- Middle: Kate Collins
- High: Waynesboro
Source: CAAR. This data may not be complete. We recommend contacting the local school district to confirm school assignments for this home.


Similar homes
- $259,0003 bd1 ba1.2k sqft1808 Shenandoah Ave, Waynesboro, VA 22980For Sale

 MLS ID #681805, ADAM AUCOIN, OLD DOMINION REALTY INC - AUGUSTA. CAAR
 - $230,0004 bd2 ba1.3k sqft233 N Bayard Ave, Waynesboro, VA 22980For Sale
 MLS ID #679341, MELINDA HOLMES, RE/MAX ADVANTAGE-WAYNESBORO. CAAR
 - $250,0003 bd2 ba1k sqft708 King Ave, Waynesboro, VA 22980For Sale
 MLS ID #681699, Emily Harris-Henry, Fathom Realty. CAAR
 - $310,0003 bd2 ba1.2k sqft1433 Harding Ave, Waynesboro, VA 22980For Sale
 MLS ID #680888, KELLY MORRISON, COMPASS - AVENUE. CAAR
 - $215,0003 bd1 ba1k sqft944 N Forest Ave, Waynesboro, VA 22980For SaleMLS ID #676238, CHEYENNE COCKRELL, KELLER WILLIAMS ALLIANCE - CHARLOTTESVILLE. CAAR
- $213,0003 bd1 ba835 sqft1539 N Delphine Ave, Waynesboro, VA 22980For SaleMLS ID #681211, ON POINT PROPERTIES LLC TEAM, EPIQUE REALTY. CAAR
- $225,0003 bd1 ba1k sqft33 Beagle Gap Run, Waynesboro, VA 22980For SaleMLS ID #682059, TRAVIS BRADLEY, OLD DOMINION REALTY INC - AUGUSTA. CAAR
- $325,0003 bd2 ba1.3k sqft214 Adventure Trl, Waynesboro, VA 22980For SaleMLS ID #679045, KAMERON LEWIS, NEST REALTY GROUP STAUNTON. CAAR
- $235,0003 bd1 ba936 sqft641 King Ave, Waynesboro, VA 22980For SaleMLS ID #680732, KYNA BAEHR, HELP-U-SELL DIRECT SAVINGS REAL ESTATE. CAAR
- $189,9003 bd2 ba914 sqft627 Arch Ave, Waynesboro, VA 22980For SaleMLS ID #681317, JESSICA SAMPLE, EXP REALTY LLC - STAFFORD. CAAR
- $325,0003 bd2 ba1.2k sqft105 White Birch Rd, Waynesboro, VA 22980For SaleMLS ID #680973, KK HOMES TEAM, PAUL WESLEY REAL ESTATE. CAAR
- $215,0002 bd2 ba1.1k sqft700 Rife Rd APT 7H, Waynesboro, VA 22980For SaleMLS ID #681547, SUSAN MCGUFFIN, DECKER REALTY. CAAR
- $249,0003 bd2 ba1k sqft34 Augusta St, Verona, VA 24482For SaleMLS ID #682789, MATTHEW HOWDYSHELL, RE/MAX ADVANTAGE-WAYNESBORO. CAAR
- $275,0003 bd2 ba1.2k sqft267 Mount Pisgah Rd, Mount Sidney, VA 24467For SaleMLS ID #682662, Gordon Cowan, Weichert Realtors Nancy Beahm Real Estate. CAAR
- $285,0003 bd3 ba1.8k sqft113 Mapleshire Ct, Waynesboro, VA 22980For SaleMLS ID #681145, DENISE RAMEY TEAM, LONG & FOSTER - CHARLOTTESVILLE WEST. CAAR
- $284,9903 bd3 ba1.5k sqft108 Berrets Ln, Waynesboro, VA 22980New Construction
 MLS ID #VAWB2000278, Victoria Clark, D R Horton Realty of Virginia LLC. Bright MLS
 - $274,9003 bd2 ba1.4k sqft131 Bears Den Trl, Greenville, VA 24440For SaleMLS ID #681895, MARY BETH MORAN, THE HOGAN GROUP-CHARLOTTESVILLE. CAAR
- $284,9903 bd3 ba1.5k sqft116 Berrets Ln, Waynesboro, VA 22980New ConstructionMLS ID #VAWB2000268, Victoria Clark, D R Horton Realty of Virginia LLC. Bright MLS
- $264,9003 bd1 ba1k sqft8 Westgate Rd, Verona, VA 24482For SaleMLS ID #680783, Sara Wilfong, Kline May Realty. CAAR
- $249,9003 bd2 ba1.2k sqft101 Vickers Way, Staunton, VA 24401For SaleMLS ID #VASC2000920, Jeff Weiss, M.O. Wilson Properties. Bright MLS
