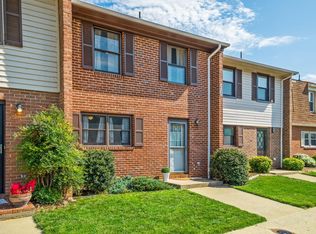
NEW PRICE!! Welcome to 700 Rife Rd, a beautifully updated home offering 2 bedrooms, 1.5 bathrooms complete with a calming view of the South River. This move-in-ready property features the following updates in 2022: a complete kitchen remodel, boasting expanded cabinet space and a dedicated coffee bar; new low-maintenance LVT on the main level and both bathrooms; new bathroom vanities/commodes; and fresh interior paint. In 2023, a new front storm door was installed. Updates for 2025 include a new AC/heating system and a new back deck. In 2026, a new front exterior hose bib was installed, and the dryer vent was cleaned. Enjoy truly low-maintenance living with easy access to downtown Waynesboro, the South River Greenway, Blue Ridge Parkway, and Skyline Drive. Interstates and historical Staunton are also nearby. Don't miss this turnkey gem! HOA covers quite a bit, have your agent print the list for you from document tab.
Active
Price cut: $5.1K (9/11)
$229,900
700 Rife Rd APT 7H, Waynesboro, VA 22980
2beds
1,120sqft
Townhouse
Built in 1984
-- sqft lot
$227,200 Zestimate®
$205/sqft
$262/mo HOA
What's special
Beautifully updated homeFresh interior paintComplete kitchen remodelExpanded cabinet spaceNew front storm doorDedicated coffee bar
- 9 days
- 351
- 11
Likely to sell faster than
Zillow last checked:
Listing updated:
Listed by:
SUSAN MCGUFFIN 540-487-9337,
DECKER REALTY 540-886-1521
Source: CAAR,MLS#: 681547 Originating MLS: Greater Augusta Association of Realtors Inc
Originating MLS: Greater Augusta Association of Realtors IncFacts & features
Interior
Bedrooms & bathrooms
- Bedrooms: 2
- Bathrooms: 2
- Full bathrooms: 1
- 1/2 bathrooms: 1
- Main level bathrooms: 1
Rooms
- Room types: Bathroom, Bedroom, Dining Room, Full Bath, Half Bath, Kitchen, Laundry, Living Room
Bedroom
- Level: Second
Bathroom
- Level: Second
Dining room
- Level: First
Half bath
- Level: First
Kitchen
- Level: First
Laundry
- Level: First
Living room
- Level: First
Heating
- Central, Forced Air, Natural Gas
Cooling
- Central Air
Appliances
- Included: Dishwasher, Electric Range, Microwave, Refrigerator, Dryer, Washer
- Laundry: Stacked
Features
- Flooring: Carpet, Luxury Vinyl Plank
- Windows: Vinyl
- Basement: Crawl Space
- Common walls with other units/homes: 2+ Common Walls
Interior area
- Total structure area: 1,120
- Total interior livable area: 1,120 sqft
- Finished area above ground: 1,120
- Finished area below ground: 0
Property
Parking
- Parking features: Asphalt
Features
- Levels: Two
- Stories: 2
- Patio & porch: Wood
- On waterfront: Yes
Lot
- Features: Waterfront
Details
- Parcel number: 546B37H
- Zoning description: RMF Multifamily Residential
Construction
Type & style
- Home type: Townhouse
- Architectural style: Traditional
- Property subtype: Townhouse
- Attached to another structure: Yes
Materials
- Brick, Stick Built, Vinyl Siding
- Foundation: Block
Condition
- New construction: No
- Year built: 1984
Utilities & green energy
- Sewer: Public Sewer
- Water: Public
- Utilities for property: Other
Community & HOA
Community
- Features: River
- Security: Surveillance System
- Subdivision: RAM WORKS CONDOMINIUM
HOA
- Has HOA: Yes
- Amenities included: None
- Services included: Maintenance Grounds, Snow Removal
- HOA fee: $262 monthly
Location
- Region: Waynesboro
Financial & listing details
- Price per square foot: $205/sqft
- Tax assessed value: $168,800
- Annual tax amount: $1,468
- Date on market: 9/3/2026
- Cumulative days on market: 10 days
Estimated market value
$227,200
$216,000 - $239,000
$1,534/mo
Price history
| Date | Event | Price |
|---|---|---|
| 9/11/2026 | Price change | $229,900-2.2%$205/sqft |
Source:  CAAR #681547 Report a problem CAAR #681547 Report a problem | ||
| 9/3/2026 | Listed for sale | $235,000+14.1%$210/sqft |
Source: CAAR #681547 Report a problem | ||
| 10/13/2023 | Sold | $206,000+11.4%$184/sqft |
Source: Public Record Report a problem | ||
| 8/21/2023 | Pending sale | $185,000$165/sqft |
Source: CAAR #644841 Report a problem | ||
| 8/17/2023 | Listed for sale | $185,000+23%$165/sqft |
Source: CAAR #644841 Report a problem | ||
| 8/13/2021 | Sold | $150,400+0.3%$134/sqft |
Source: Public Record Report a problem | ||
| 6/29/2021 | Pending sale | $149,900$134/sqft |
Source: CAAR #617901 Report a problem | ||
| 6/2/2021 | Price change | $149,900-6.3%$134/sqft |
Source: CAAR #617901 Report a problem | ||
| 5/23/2021 | Listed for sale | $159,900+59.9%$143/sqft |
Source: CAAR #617901 Report a problem | ||
| 6/25/2018 | Sold | $100,000-9.1%$89/sqft |
Source: Public Record Report a problem | ||
| 1/9/2018 | Sold | $110,000+4.8%$98/sqft |
Source: Public Record Report a problem | ||
| 6/24/2015 | Sold | $105,000$94/sqft |
Source: Public Record Report a problem | ||
Public tax history
| Year | Property taxes | Tax assessment |
|---|---|---|
| 2025 | $1,300 +3.2% | $168,800 +3.2% |
| 2024 | $1,260 | $163,600 |
| 2023 | $1,260 +5.5% | $163,600 +23.3% |
| 2022 | $1,194 | $132,700 |
| 2021 | $1,194 +15.2% | $132,700 +15.2% |
| 2020 | $1,037 +10% | $115,200 +10% |
| 2018 | $942 +3.4% | $104,700 |
| 2017 | $911 +13.5% | $104,700 +4.4% |
| 2016 | $802 | $100,300 |
| 2015 | $802 | $100,300 +1.2% |
| 2014 | -- | $99,100 |
| 2013 | -- | -- |
| 2012 | -- | -- |
| 2010 | -- | -- |
Find assessor info on the county website
Monthly payment
Est. payment
Payment breakdown
Explore the cost of this home by adjusting the details. Changes won't be saved.Climate risks
Neighborhood: 22980
Nearby schools
Schools provided by the listing agent
- Elementary: Berkeley Glenn
- Middle: Kate Collins
- High: Waynesboro
Source: CAAR. This data may not be complete. We recommend contacting the local school district to confirm school assignments for this home.

Similar homes
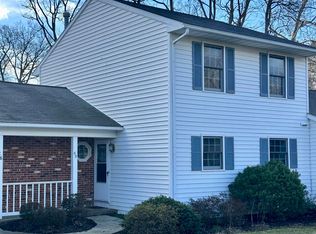
- $265,0003 bd2 ba1k sqft708 King Ave, Waynesboro, VA 22980For Sale

 MLS ID #681699, EMILY HARRIS HENRY, FATHOM REALTY. CAAR
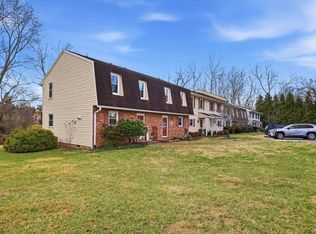
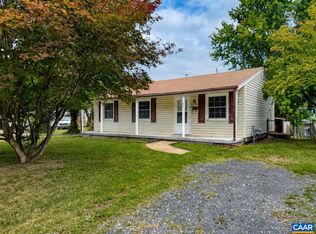
 - $199,0003 bd2 ba914 sqft627 Arch Ave, Waynesboro, VA 22980For Sale
 MLS ID #681317, JESSICA SAMPLE, EXP REALTY LLC - STAFFORD. CAAR
 - $--4 bd2 ba1.4k sqft608 Arch Ave, Waynesboro, VA 22980Auction
 Auction.com 1
 - $259,0003 bd1 ba1.2k sqft1808 Shenandoah Ave, Waynesboro, VA 22980For Sale
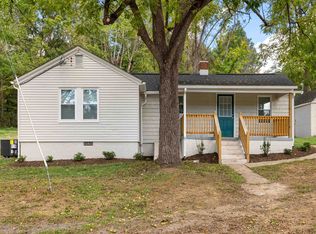 MLS ID #681805, ADAM AUCOIN, OLD DOMINION REALTY INC - AUGUSTA. CAAR
 - $259,0003 bd2 ba1k sqft1112 Reservoir St, Waynesboro, VA 22980For SaleMLS ID #680674, DAVID BOTTENFIELD, PREMIER PROPERTIES. CAAR
- $244,9004 bd2 ba1.3k sqft233 N Bayard Ave, Waynesboro, VA 22980For SaleMLS ID #679341, MELINDA HOLMES, RE/MAX ADVANTAGE-WAYNESBORO. CAAR
- $259,0003 bd2 ba965 sqft181 Gun St, Waynesboro, VA 22980For SaleMLS ID #676421, JASON HARRIS REAL ESTATE TEAM, KW COMMONWEALTH. CAAR
- $264,9004 bd2 ba1.3k sqft1412 C St, Waynesboro, VA 22980For SaleMLS ID #681348, CAROLYN BOOK, EXP REALTY LLC. CAAR
- $289,9002 bd1 ba1.2k sqft908 W Main St, Waynesboro, VA 22980For SaleMLS ID #681257, BURKS HOME GROUP TEAM, REAL BROKER LLC. CAAR
- $240,0003 bd1 ba936 sqft641 King Ave, Waynesboro, VA 22980For SaleMLS ID #680732, KYNA BAEHR, HELP-U-SELL DIRECT SAVINGS REAL ESTATE. CAAR
- $215,0003 bd1 ba835 sqft1539 N Delphine Ave, Waynesboro, VA 22980For SaleMLS ID #681211, ON POINT PROPERTIES LLC TEAM, EPIQUE REALTY. CAAR
- $250,0003 bd1 ba1.3k sqft812 Florence Ave, Waynesboro, VA 22980For SaleMLS ID #681172, KATIE GRIFFIN, MCCLURE REALTY COMPANY. CAAR
- $175,0002 bd2 ba1k sqft1412 5th St, Waynesboro, VA 22980For SaleMLS ID #680260, KYNA BAEHR, HELP-U-SELL DIRECT SAVINGS REAL ESTATE. CAAR
- $245,0003 bd1 ba1.3k sqft901 N Forest Ave, Waynesboro, VA 22980For SaleMLS ID #680693, PERSINGER REAL ESTATE GROUP TEAM, REAL BROKER LLC. CAAR
- $292,5003 bd2 ba1.6k sqft603 Dooms Crossing Rd, Waynesboro, VA 22980For Sale
 MLS ID #VAAG2002892, Andy Boone, Long & Foster Real Estate, Inc.. Bright MLS
 - $290,0002 bd3 ba1.2k sqft364 Walnut Ave, Waynesboro, VA 22980For SaleMLS ID #680477, MARK SNYDER, FIRST RATE REALTY-STAUNTON, INC.. CAAR
- $215,0003 bd1 ba1k sqft944 N Forest Ave, Waynesboro, VA 22980For SaleMLS ID #676238, CHEYENNE COCKRELL, KELLER WILLIAMS ALLIANCE - CHARLOTTESVILLE. CAAR
- $269,9003 bd1 ba1.3k sqft280 Port Republic Rd, Waynesboro, VA 22980For SaleMLS ID #678979, ADAM AUCOIN, OLD DOMINION REALTY INC - AUGUSTA. CAAR
- $315,0003 bd2 ba1.2k sqft1433 Harding Ave, Waynesboro, VA 22980For SaleMLS ID #680888, KELLY MORRISON, COMPASS - AVENUE. CAAR
- $299,9903 bd2 ba1.1k sqft7 White Birch Rd, Waynesboro, VA 22980New ConstructionMLS ID #681677, Valley Roots Team, Kline May Realty. CAAR
