Welcome home to this inviting 3-bedroom, 1-bath home nestled in Waynesboro! Offering comfort, functionality, and a convenient location, this property is ready for its next owner. Step inside to discover a welcoming living area, attractive flooring, and a kitchen featuring ample cabinetry and countertop space. The three bedrooms offer flexibility for family, guests, or a home office, while the full bathroom provides a fresh, clean feel. Conveniently located just minutes from I-64, this home offers easy access to shopping, dining, schools, and all that Waynesboro and the surrounding Shenandoah Valley have to offer. Whether you're a first-time homebuyer, looking to downsize, or searching for an investment opportunity, this property is one you won't want to miss!
Active
$250,000
1104 E 11th St, Waynesboro, VA 22980
3beds
900sqft
Single Family Residence
Built in 1971
1,742 Square Feet Lot
$216,700 Zestimate®
$278/sqft
$-- HOA
What's special
Attractive flooring
- 15 hours
- 159
- 14
Zillow last checked:
Listing updated:
Listed by:
BRITTANY SHIPE 540-448-0879,
VIRGINIA REALTY 540-578-6736
Source: CAAR,MLS#: 683814 Originating MLS: Greater Augusta Association of Realtors Inc
Facts & features
Interior
Bedrooms & bathrooms
- Bedrooms: 3
- Bathrooms: 1
- Full bathrooms: 1
Rooms
- Room types: Bathroom, Bedroom, Eat-in Kitchen, Full Bath, Kitchen, Living Room
Heating
- Baseboard, Electric
Cooling
- Window Unit(s)
Appliances
- Included: Electric Range, Refrigerator, Dryer, Washer
Features
- Primary Downstairs, Eat-in Kitchen
- Flooring: Vinyl
- Basement: Crawl Space
Interior area
- Total structure area: 900
- Total interior livable area: 900 sqft
- Finished area above ground: 900
- Finished area below ground: 0
Property
Features
- Levels: One
- Stories: 1
- Patio & porch: Composite, Deck, Front Porch, Porch
Lot
- Size: 1,742 Square Feet
- Features: Landscaped, Open Lot
Details
- Parcel number: 5639A
- Zoning description: RS-7 Single-Family Residential-7
Construction
Type & style
- Home type: SingleFamily
- Architectural style: Ranch
- Property subtype: Single Family Residence
Materials
- Brick, Stick Built, Vinyl Siding
- Foundation: Block
- Roof: Architectural
Condition
- New construction: No
- Year built: 1971
Utilities & green energy
- Sewer: Public Sewer
- Water: Public
- Utilities for property: Cable Available, Satellite Internet Available
Community & HOA
Community
- Subdivision: WINCHESTER HEIGHTS
HOA
- Has HOA: No
Location
- Region: Waynesboro
Financial & listing details
- Price per square foot: $278/sqft
- Tax assessed value: $206,500
- Annual tax amount: $1,796
- Date on market: 11/6/2026
Estimated market value
$216,700
$193,000 - $236,000
$1,520/mo
Price history
| Date | Event | Price |
|---|---|---|
| 11/6/2026 | Listed for sale | $250,000$278/sqft |
Source:  CAAR #683814 Report a problem | ||
Public tax history
| Year | Property taxes | Tax assessment |
|---|---|---|
| 2025 | $1,590 +21.8% | $206,500 +21.8% |
| 2024 | $1,305 | $169,500 |
| 2023 | $1,305 +13.6% | $169,500 +32.7% |
| 2022 | $1,149 | $127,700 |
| 2021 | $1,149 +28% | $127,700 +28% |
| 2020 | $898 +14.2% | $99,800 +14.2% |
| 2018 | $787 +3.4% | $87,400 |
| 2017 | $760 +11.7% | $87,400 +2.7% |
| 2016 | $681 | $85,100 |
| 2015 | $681 | $85,100 +0.5% |
| 2014 | -- | $84,700 |
| 2013 | -- | -- |
| 2012 | -- | -- |
| 2010 | -- | -- |
Find assessor info on the county website
Monthly payment
Est. payment
Payment breakdown
Explore the cost of this home by adjusting the details. Changes won't be saved.Climate risks
Neighborhood: 22980
Nearby schools
Schools provided by the listing agent
- Elementary: Berkeley Glenn
- Middle: Kate Collins
- High: Waynesboro
Source: CAAR. This data may not be complete. We recommend contacting the local school district to confirm school assignments for this home.

Similar homes
- $250,0003 bd1 ba1k sqft825 Sumac Ave, Waynesboro, VA 22980For Sale
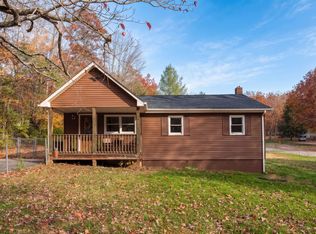
 MLS ID #683733, CHARITY COX, PAUL WESLEY REAL ESTATE. CAAR
- $259,9002 bd1 ba1k sqft1139 Calf Mountain Rd, Waynesboro, VA 22980For Sale
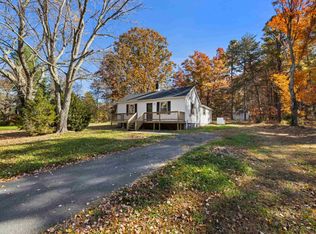 MLS ID #683749, MATTHEW HOWDYSHELL, RE/MAX ADVANTAGE-WAYNESBORO. CAAR
- $225,0002 bd1 ba869 sqft815 Grayson Ave, Waynesboro, VA 22980For Sale
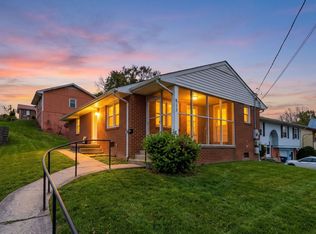 MLS ID #683677, TAYLOR COLLIER, FREEDOM REALTY GROUP LLC. CAAR
- $260,0003 bd1 ba1.3k sqft280 Port Republic Rd, Waynesboro, VA 22980For Sale
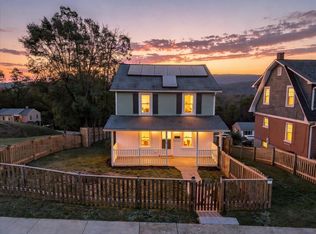 MLS ID #683228, KIM IRVING, LONG & FOSTER REAL ESTATE INC STAUNTON/WAYNESBORO. CAAR
- $299,9003 bd2 ba1.3k sqft519 N Winchester Ave, Waynesboro, VA 22980For SaleMLS ID #683764, JASON HARRIS REAL ESTATE TEAM, KW COMMONWEALTH. CAAR
- $249,9003 bd2 ba1k sqft708 King Ave, Waynesboro, VA 22980For SaleMLS ID #681699, Emily Harris-Henry, Fathom Realty. CAAR
- $267,5003 bd2 ba990 sqft1447 N Delphine Ave, Waynesboro, VA 22980For SaleMLS ID #683223, ELEVATE REALTY LLC TEAM, KLINE MAY REALTY, LLC. CAAR
- $250,0003 bd1 ba1.3k sqft812 Florence Ave, Waynesboro, VA 22980For SaleMLS ID #681172, KATIE GRIFFIN, MCCLURE REALTY COMPANY. CAAR
- $299,5003 bd2 ba1.3k sqft174 N Winchester Ave, Waynesboro, VA 22980For SaleMLS ID #683137, Charles Will, Heritage Real Estate Co. CAAR
- $219,9004 bd1 ba1.3k sqft556 Sherwood Ave, Waynesboro, VA 22980For Sale
 MLS ID #VAWB2000284, Nolan Rigg, EXP Realty, LLC. Bright MLS
- $265,5003 bd2 ba1.1k sqft817 Sherwood Ave, Waynesboro, VA 22980For SaleMLS ID #683134, LILLIAN BOUTROS, BOUTIQUE REAL ESTATE INC. CAAR
- $250,0003 bd1 ba1.2k sqft1808 Shenandoah Ave, Waynesboro, VA 22980For SaleMLS ID #681805, ADAM AUCOIN, OLD DOMINION REALTY INC - AUGUSTA. CAAR
- $224,9003 bd1 ba975 sqft125 Link Rd, Waynesboro, VA 22980For SaleMLS ID #682342, JAN HARRIS, 1ST DOMINION REALTY INC. CAAR
- $230,0004 bd2 ba1.3k sqft233 N Bayard Ave, Waynesboro, VA 22980For SaleMLS ID #679341, MELINDA HOLMES, RE/MAX ADVANTAGE-WAYNESBORO. CAAR
- $219,0002 bd1 ba745 sqft605 N Delphine Ave, Waynesboro, VA 22980For SaleMLS ID #682847, ERIC FLETCHER, PROPERTY MANAGEMENT OF VIRGINIA LC. CAAR
- $225,0003 bd1 ba936 sqft641 King Ave, Waynesboro, VA 22980For SaleMLS ID #680732, KYNA BAEHR, HELP-U-SELL DIRECT SAVINGS REAL ESTATE. CAAR
- $189,9003 bd2 ba914 sqft627 Arch Ave, Waynesboro, VA 22980For SaleMLS ID #681317, JESSICA SAMPLE, EXP REALTY LLC - STAFFORD. CAAR
- $297,0003 bd2 ba1.1k sqft207 Skyland Ave, Waynesboro, VA 22980For SaleMLS ID #682878, MELVIN SWEENEY, 1ST DOMINION REALTY INC. CAAR
- $225,0002 bd1 ba1.1k sqft617 Western Rd, Waynesboro, VA 22980For SaleMLS ID #683191, AMY ARGENBRIGHT, RE/MAX ADVANTAGE-WAYNESBORO. CAAR
- $294,0003 bd2 ba1.2k sqft141 Iris Dr, Waynesboro, VA 22980For SaleMLS ID #683123, SHARON HENDERSON, RE/MAX ADVANTAGE-WAYNESBORO. CAAR
