Move in, unpack, and enjoy the peace of mind that comes with knowing the work has already been done. Nearly everything at 1808 Shenandoah Ave has been replaced or renovated, giving you the confidence of a like-new home while retaining the solid bones of the original house. Major improvements include a brand-new roof, new energy-efficient windows, new heat pump with central heating and air conditioning, new water heater, updated electrical, new flooring, fresh paint, and a completely refreshed interior. The kitchen and bathroom feature clean, modern finishes, creating a truly move-in-ready home without a list of projects or major expenses waiting after closing. Tucked away at the end of a quiet dead-end street, the property offers a peaceful setting with minimal through traffic while keeping you just minutes from shopping, dining, schools, parks, downtown Waynesboro, and convenient access to I-64. Everything is new, everything is done! Waiting for you to make it home.
Active
Price cut: $9.1K (10/15)
$249,900
1808 Shenandoah Ave, Waynesboro, VA 22980
3beds
1,250sqft
Single Family Residence
Built in 1945
6,098 Square Feet Lot
$248,700 Zestimate®
$200/sqft
$-- HOA
What's special
Brand-new roofCompletely refreshed interiorNew flooringFresh paintUpdated electricalNew energy-efficient windowsNew water heater
- 45 days
- 688
- 70
Zillow last checked:
Listing updated:
Listed by:
ADAM AUCOIN 434-996-9112,
OLD DOMINION REALTY INC - AUGUSTA 540-943-0085
Source: CAAR,MLS#: 681805 Originating MLS: Greater Augusta Association of Realtors Inc
Originating MLS: Greater Augusta Association of Realtors IncFacts & features
Interior
Bedrooms & bathrooms
- Bedrooms: 3
- Bathrooms: 1
- Full bathrooms: 1
- Main level bathrooms: 1
- Main level bedrooms: 3
Rooms
- Room types: Bathroom, Bedroom, Dining Room, Full Bath, Kitchen, Laundry, Living Room, Primary Bathroom, Mud Room
Primary bedroom
- Level: First
Bedroom
- Level: First
Bedroom
- Level: First
Bathroom
- Level: First
Kitchen
- Level: First
Laundry
- Level: First
Living room
- Level: First
Mud room
- Level: First
Heating
- Electric, Heat Pump
Cooling
- Central Air, Heat Pump
Appliances
- Included: Dishwasher, Electric Range, Microwave, Refrigerator, Dryer
- Laundry: Washer Hookup, Dryer Hookup
Features
- Primary Downstairs, Remodeled, Mud Room, Recessed Lighting
- Flooring: Luxury Vinyl Plank
- Windows: Double Pane Windows, Vinyl
- Basement: Crawl Space,Exterior Entry
Interior area
- Total structure area: 1,250
- Total interior livable area: 1,250 sqft
- Finished area above ground: 1,250
- Finished area below ground: 0
Video & virtual tour
Property
Parking
- Parking features: Off Street, On Street
- Has uncovered spaces: Yes
Features
- Levels: One
- Stories: 1
- Patio & porch: Rear Porch, Concrete, Front Porch, Porch
- Exterior features: Mature Trees/Landscape
- Has view: Yes
- View description: Residential
Lot
- Size: 6,098 Square Feet
- Features: Dead End, Garden, Level, Open Lot
Details
- Parcel number: 81
- Zoning description: RG-5 General Residential
Construction
Type & style
- Home type: SingleFamily
- Architectural style: Bungalow
- Property subtype: Single Family Residence
Materials
- Stick Built, Vinyl Siding
- Foundation: Block
- Roof: Architectural
Condition
- Updated/Remodeled
- New construction: No
- Year built: 1945
Utilities & green energy
- Sewer: Public Sewer
- Water: Public
- Utilities for property: Fiber Optic Available, Satellite Internet Available
Community & HOA
Community
- Security: None
- Subdivision: NONE
HOA
- Has HOA: No
Location
- Region: Waynesboro
Financial & listing details
- Price per square foot: $200/sqft
- Tax assessed value: $125,600
- Annual tax amount: $1,030
- Date on market: 9/10/2026
- Cumulative days on market: 46 days
Estimated market value
$248,700
$236,000 - $261,000
$1,717/mo
Price history
| Date | Event | Price |
|---|---|---|
| 10/15/2026 | Price change | $249,900-3.5%$200/sqft |
Source:  CAAR #681805 Report a problem CAAR #681805 Report a problem | ||
| 9/11/2026 | Listed for sale | $259,000+20.5%$207/sqft |
Source: CAAR #681805 Report a problem | ||
| 5/22/2026 | Sold | $215,000+220.9%$172/sqft |
Source: Public Record Report a problem | ||
| 3/24/2021 | Listing removed | -- |
Source: Owner Report a problem | ||
| 1/23/2019 | Listing removed | $67,000$54/sqft |
Source: Owner Report a problem | ||
| 10/25/2018 | Listed for sale | $67,000$54/sqft |
Source: Owner Report a problem | ||
Public tax history
| Year | Property taxes | Tax assessment |
|---|---|---|
| 2025 | $967 +9.3% | $125,600 +9.3% |
| 2024 | $885 | $114,900 |
| 2023 | $885 +18.3% | $114,900 +38.3% |
| 2022 | $748 | $83,100 |
| 2021 | $748 +12.4% | $83,100 +12.4% |
| 2020 | $665 +8.8% | $73,900 +8.8% |
| 2018 | $611 +3.4% | $67,900 |
| 2017 | $591 +6.1% | $67,900 -2.4% |
| 2016 | $557 | $69,600 |
| 2015 | $557 | $69,600 -9% |
| 2014 | -- | $76,500 |
| 2013 | -- | -- |
| 2012 | -- | -- |
| 2010 | -- | -- |
Find assessor info on the county website
Monthly payment
Est. payment
Payment breakdown
Explore the cost of this home by adjusting the details. Changes won't be saved.Climate risks
Neighborhood: 22980
Nearby schools
Schools provided by the listing agent
- Elementary: William Perry
- Middle: Kate Collins
- High: Waynesboro
Source: CAAR. This data may not be complete. We recommend contacting the local school district to confirm school assignments for this home.


Similar homes
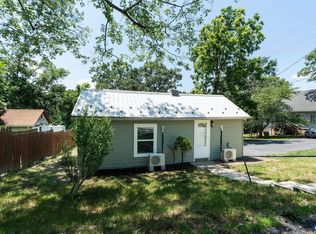
- $279,4903 bd1 ba1.2k sqft68 Beagle Gap Run, Waynesboro, VA 22980For Sale
 MLS ID #683290, DUANE TURNER, OLD DOMINION REALTY INC - AUGUSTA. CAAR
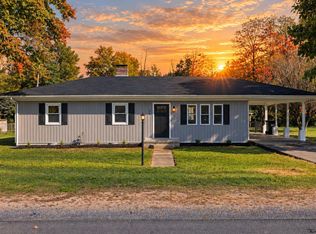
 - $240,0003 bd1 ba1.3k sqft901 N Forest Ave, Waynesboro, VA 22980For Sale
 MLS ID #680693, PERSINGER REAL ESTATE GROUP TEAM, REAL BROKER LLC. CAAR
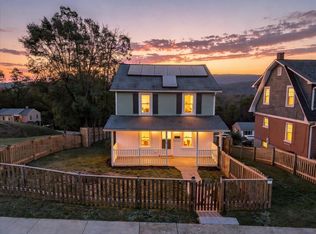
 - $260,0003 bd1 ba1.3k sqft280 Port Republic Rd, Waynesboro, VA 22980For Sale
 MLS ID #683228, KIM IRVING, LONG & FOSTER REAL ESTATE INC STAUNTON/WAYNESBORO. CAAR
 - $269,9003 bd2 ba990 sqft1447 N Delphine Ave, Waynesboro, VA 22980For Sale
 MLS ID #683223, ELEVATE REALTY LLC TEAM, KLINE MAY REALTY, LLC. CAAR
 - $260,0003 bd1 ba1k sqft660 N Augusta Ave, Waynesboro, VA 22980For SaleMLS ID #682795, KELLY MORRISON, COMPASS - AVENUE. CAAR
- $264,9004 bd2 ba1.3k sqft1412 C St, Waynesboro, VA 22980For SaleMLS ID #681348, CAROLYN BOOK, EXP REALTY LLC. CAAR
- $250,0003 bd2 ba1k sqft708 King Ave, Waynesboro, VA 22980For SaleMLS ID #681699, Emily Harris-Henry, Fathom Realty. CAAR
- $225,0003 bd1 ba1k sqft33 Beagle Gap Run, Waynesboro, VA 22980For SaleMLS ID #682059, TRAVIS BRADLEY, OLD DOMINION REALTY INC - AUGUSTA. CAAR
- $296,9003 bd2 ba1.4k sqft1430 Shenandoah Ave, Waynesboro, VA 22980For SaleMLS ID #680094, KYNA BAEHR, HELP-U-SELL DIRECT SAVINGS REAL ESTATE. CAAR
- $215,0003 bd1 ba1k sqft944 N Forest Ave, Waynesboro, VA 22980For SaleMLS ID #676238, CHEYENNE COCKRELL, KELLER WILLIAMS ALLIANCE - CHARLOTTESVILLE. CAAR
- $235,0003 bd1 ba936 sqft641 King Ave, Waynesboro, VA 22980For SaleMLS ID #680732, KYNA BAEHR, HELP-U-SELL DIRECT SAVINGS REAL ESTATE. CAAR
- $213,0003 bd1 ba835 sqft1539 N Delphine Ave, Waynesboro, VA 22980For SaleMLS ID #681211, ON POINT PROPERTIES LLC TEAM, EPIQUE REALTY. CAAR
- $310,0003 bd2 ba1.2k sqft1433 Harding Ave, Waynesboro, VA 22980For SaleMLS ID #680888, KELLY MORRISON, COMPASS - AVENUE. CAAR
- $350,0003 bd3 ba1.4k sqft1516 Lyndhurst Rd, Waynesboro, VA 22980For SaleMLS ID #683283, SHERRY ANDERSEN, NEST REALTY GROUP STAUNTON. CAAR
- $299,9004 bd2 ba1.5k sqft1612 Park Rd, Waynesboro, VA 22980For SaleMLS ID #679156, KYLE OLSON, MONTAGUE, MILLER & CO. - WESTFIELD. CAAR
- $189,9003 bd2 ba914 sqft627 Arch Ave, Waynesboro, VA 22980For SaleMLS ID #681317, JESSICA SAMPLE, EXP REALTY LLC - STAFFORD. CAAR
- $315,0003 bd2 ba1.3k sqft214 Adventure Trl, Waynesboro, VA 22980For SaleMLS ID #679045, KAMERON LEWIS, NEST REALTY GROUP STAUNTON. CAAR
- $329,9903 bd2 ba1.2k sqft1 White Birch Rd, Waynesboro, VA 22980New ConstructionMLS ID #683335, Valley Roots Team, Kline May Realty. CAAR
- $249,0003 bd2 ba1k sqft34 Augusta St, Verona, VA 24482For SaleMLS ID #682789, MATTHEW HOWDYSHELL, RE/MAX ADVANTAGE-WAYNESBORO. CAAR
- $325,0003 bd2 ba1.2k sqft105 White Birch Rd, Waynesboro, VA 22980For SaleMLS ID #680973, KK HOMES TEAM, PAUL WESLEY REAL ESTATE. CAAR
