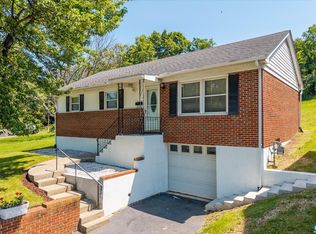
A unique investment and development opportunity along Main Street in Waynesboro, offered as a single assemblage of six parcels. The offering includes three existing homes with three adjoining undeveloped parcels positioned to the rear with own road frontage access. Public utilities available. 1329 E Main Street is a charming, move-in-ready ranch home; 1325 E Main Street is a single-family residence currently configured and rented as two units; and 1341 E Main Street offers a blank canvas for renovation or removal to build more units or an additional entrance. The rear parcels provide additional potential for future residential development, including possible townhome or duplex concepts, subject to all required local approvals. With multiple parcels and existing improvements, the property offers flexibility for redevelopment, renovation, rental income, or a combination of uses. Conveniently located near Basic City, HAPP Coffee, downtown Waynesboro amenities, and approximately 30 minutes from Charlottesville. Buyers should independently verify all proposed uses, density, parcel combinations, utilities, and development plans with the City of Waynesboro prior to proceeding.
Active
$1,050,000
1329 E Main St, Waynesboro, VA 22980
9beds
5,347sqft
Single Family Residence
Built in 1963
1.85 Acres Lot
$1,008,500 Zestimate®
$196/sqft
$-- HOA
What's special
Charming move-in-ready ranch home
- 49 days
- 140
- 4
Zillow last checked:
Listing updated:
Listed by:
CONOR MURRAY 434-964-7100,
FRANK HARDY SOTHEBY'S INTERNATIONAL REALTY 434-296-0134
Source: CAAR,MLS#: 681018 Originating MLS: Charlottesville Area Association of Realtors
Originating MLS: Charlottesville Area Association of RealtorsFacts & features
Interior
Bedrooms & bathrooms
- Bedrooms: 9
- Bathrooms: 5
- Full bathrooms: 4
- 1/2 bathrooms: 1
- Main level bathrooms: 4
- Main level bedrooms: 4
Rooms
- Room types: Bathroom, Bedroom, Den, Dining Room, Family Room, Full Bath, Half Bath, Kitchen, Laundry, Living Room
Bedroom
- Level: Second
- Area: 1341
Bedroom
- Level: First
- Area: 1329
Bedroom
- Level: First
- Area: 1325
Bedroom
- Level: Second
- Area: 1325
Bathroom
- Level: Second
- Area: 1341
Bathroom
- Level: First
- Area: 1329
Bathroom
- Level: First
- Area: 1325
Den
- Level: First
- Area: 1329
Dining room
- Level: First
- Area: 1329
Dining room
- Level: First
- Area: 1341
Half bath
- Level: First
Kitchen
- Level: First
- Area: 1329
Kitchen
- Level: First
- Area: 1325
Kitchen
- Level: First
- Area: 1341
Laundry
- Level: First
- Area: 1325
Living room
- Level: First
- Area: 1341
Living room
- Level: Basement
- Area: 1329
Living room
- Level: First
- Area: 1325
Heating
- Forced Air
Cooling
- Central Air, Window Unit(s)
Appliances
- Included: Built-In Oven, Dishwasher, Gas Cooktop, Refrigerator, Dryer, Washer
Features
- Primary Downstairs, Breakfast Area
- Basement: Full,Finished,Heated,Interior Entry
- Has fireplace: Yes
- Fireplace features: Masonry, Wood Burning Stove
Interior area
- Total structure area: 5,784
- Total interior livable area: 5,347 sqft
- Finished area above ground: 4,173
- Finished area below ground: 1,174
Property
Parking
- Total spaces: 2
- Parking features: Attached, Concrete, Electricity, Garage Faces Front, Garage, Garage Door Opener
- Attached garage spaces: 2
Features
- Levels: Two
- Stories: 1
- Patio & porch: Rear Porch, Concrete, Front Porch, Patio, Porch
Lot
- Size: 1.85 Acres
- Features: Cleared, Open Lot
Details
- Parcel number: 57212 57216A 57216 57214B 57214 57217
- Zoning description: LB Local Business
Construction
Type & style
- Home type: SingleFamily
- Architectural style: Ranch
- Property subtype: Single Family Residence
Materials
- Aluminum Siding, Brick, Stick Built, Vinyl Siding
- Foundation: Block
- Roof: Composition,Metal,Shingle
Condition
- New construction: No
- Year built: 1963
Utilities & green energy
- Sewer: Public Sewer
- Water: Public
- Utilities for property: Fiber Optic Available
Community & HOA
Community
- Features: Sidewalks
- Subdivision: NONE
HOA
- Has HOA: No
Location
- Region: Waynesboro
Financial & listing details
- Price per square foot: $196/sqft
- Tax assessed value: $217,300
- Annual tax amount: $4,921
- Date on market: 8/22/2026
- Cumulative days on market: 51 days
Estimated market value
$1,008,500
$958,000 - $1.06M
$2,040/mo
Price history
| Date | Event | Price |
|---|---|---|
| 8/22/2026 | Listed for sale | $1,050,000$196/sqft |
Source:  CAAR #681018 Report a problem CAAR #681018 Report a problem | ||
Public tax history
| Year | Property taxes | Tax assessment |
|---|---|---|
| 2025 | $1,673 +14.4% | $217,300 +14.4% |
| 2024 | $1,463 | $190,000 |
| 2023 | $1,463 +5.8% | $190,000 +23.7% |
| 2022 | $1,382 | $153,600 |
| 2021 | $1,382 +16.1% | $153,600 +16.1% |
| 2020 | $1,191 +9.7% | $132,300 +9.7% |
| 2018 | $1,085 +3.4% | $120,600 |
| 2017 | $1,049 +10% | $120,600 +1.2% |
| 2016 | $954 | $119,200 |
| 2015 | $954 | $119,200 +0.4% |
| 2014 | -- | $118,700 |
| 2013 | -- | -- |
| 2012 | -- | -- |
| 2010 | -- | -- |
Find assessor info on the county website
Monthly payment
Est. payment
Payment breakdown
Explore the cost of this home by adjusting the details. Changes won't be saved.Climate risks
Neighborhood: 22980
Nearby schools
Schools provided by the listing agent
- Elementary: Wenonah
- Middle: Kate Collins
- High: Waynesboro
Source: CAAR. This data may not be complete. We recommend contacting the local school district to confirm school assignments for this home.
Similar homes
- $1,050,0009 bd5 ba5.3k sqft1325 E Main St, Waynesboro, VA 22980For Sale

 MLS ID #681025, CONOR MURRAY, FRANK HARDY SOTHEBY'S INTERNATIONAL REALTY. CAAR
 - $1,100,0007 bd4 ba3.6k sqft1457 Crozet Ave, Crozet, VA 22932For Sale
 MLS ID #682674, TAYLOR AVERITTE, NEST REALTY GROUP. CAAR
 - $950,00010 bd4 ba4.3k sqft514 Lipscomb Rd, Stuarts Draft, VA 24477For Sale
 MLS ID #672921, KK HOMES TEAM, PAUL WESLEY REAL ESTATE. CAAR
 - $1,325,0006 bd7 ba7.7k sqft890 Blue Ridge Dr, Staunton, VA 24401For Sale
 MLS ID #681238, KIMBERLY HASKINS, KW COMMONWEALTH. CAAR
 - $725,00010 bd4 ba4k sqft2230 Adial Rd, Faber, VA 22938For SaleMLS ID #680616, JULIE BENDLE, MOUNTAIN AREA NEST REALTY. CAAR
- $790,0006 bd5 ba5k sqft61 Meadow Glen Dr, Staunton, VA 24401For SaleMLS ID #680533, KK HOMES TEAM, PAUL WESLEY REAL ESTATE. CAAR
- $1,500,0006 bd6 ba5.9k sqft1004 E Beverley St, Staunton, VA 24401For SaleMLS ID #670775, JASON HARRIS REAL ESTATE TEAM, KW COMMONWEALTH. CAAR
- $1,250,0006 bd5 ba6.4k sqft1 Red Deer Pl, Staunton, VA 24401For SaleMLS ID #681205, ERIC COBB, REAL ESTATE PLUS. CAAR
- $949,0007 bd5 ba6.2k sqft811 Westover Dr, Staunton, VA 24401For SaleMLS ID #671149, ANDREW HARDY, FRANK HARDY SOTHEBY'S INTERNATIONAL REALTY. CAAR
- $1,550,0006 bd3 ba5.7k sqft4851 Arrowpoint Dr, Elkton, VA 22827For Sale
 MLS ID #VARO2003250, Nick Whitelock, Massanutten Realty. Bright MLS
 - $550,0007 bd10 ba4.1k sqft705 Richmond Ave, Staunton, VA 24401For Sale
 MLS ID #922861, CHERYL L TSAKIS. RVAR
 - $798,5008 bd8 ba3.6k sqft628 & 630 D St, Staunton, VA 24401For SaleMLS ID #657103, GARY GRANT, 1ST CHOICE REAL ESTATE. CAAR
