Exceptional Opportunity: Flexible Commercial/Residential Asset Near Downtown StauntonSITUATED in a high-visibility location, this stately brick residence / building offers 3,658 sq ft of finished space in the primary building, plus an additional 468 sq ft of flexible finished space above a detached garage--bringing the total to over 4,100 sq ft of functional area. The site features generous asphalt driveway and parking (5-6 cars) with a separate entrance and exit. There is plenty of room to expand the parking area. Though currently used as a rental-residence, the property is zoned General Business and is grandfathered-in for residential use--making it uniquely suited for either continued residential living or conversion to a higher-yield commercial venture. Ideal uses range from a boutique Bed & Breakfast, professional offices or divided office suites. Its proximity to major retail anchors such as Walmart, Lowe's, multiple car dealerships and a wide array of restaurants, and HIGH TRAFFIC COUNT. A short drive to downtown Staunton, Virginia in the scenic Shenandoah Valley Flexible zoning, strong surrounding infrastructure and turn-key buildings. Schedule your tour today!
For sale
$550,000
705 Richmond Ave, Staunton, VA 24401
7beds
4,126sqft
:
Get pre-qualified$3,372/mo
Single Family Residence
Built in 1922
0.4 Acres Lot
$535,900 Zestimate®
$133/sqft
$-- HOA
What's special
Separate entrance and exit
- 260 days |
- 376 |
- 17 |
Zillow last checked:
Listing updated:
Listed by:
Cheryl L Tsakis 540-836-9219,
OLD DOMINION REALTY INC AUGUSTA 540-943-0085
Source: RVAR,MLS#: 922861
Facts & features
Interior
Bedrooms & bathrooms
- Bedrooms: 7
- Bathrooms: 10
- Full bathrooms: 8
- 1/2 bathrooms: 2
Bedroom 1
- Description: Primary
- Level: E
Bedroom 2
- Description: Optional Sunroom
- Level: E
Bedroom 3
- Level: U
Bedroom 4
- Level: U
Bedroom 5
- Level: U
Dining room
- Level: E
Eat in kitchen
- Level: E
Eat in kitchen
- Level: U
Foyer
- Level: E
Laundry
- Level: U
Living room
- Level: E
Mud room
- Level: E
Heating
- Baseboard Electric, Gas - Natural, Radiator Gas Heat
Cooling
- Window Unit(s)
Appliances
- Included: Cooktop, Dishwasher, Electric Range, Refrigerator, Oven
Features
- Breakfast Area, In-Law Floorplan
- Flooring: Concrete, Ceramic Tile, Wood
- Doors: French Doors
- Has basement: Yes
- Number of fireplaces: 1
- Fireplace features: Basement, Dining Room, Family Room, Kitchen, Masonry
Interior area
- Total structure area: 4,126
- Total interior livable area: 4,126 sqft
- Finished area above ground: 4,126
Property
Parking
- Total spaces: 6
- Parking features: Detached, Paved, Off Street
- Has garage: Yes
- Uncovered spaces: 6
Features
- Levels: Two
- Stories: 2
- Patio & porch: Deck, Patio, Side Porch
- Exterior features: Garden Space, Nat Gas Line Outdoor, Sunroom
- Has spa: Yes
- Spa features: Bath
- Has view: Yes
- View description: City
Lot
- Size: 0.4 Acres
- Features: Cleared, Level
Details
- Additional structures: Gazebo
- Parcel number: 3996
- Zoning: B-2
Construction
Type & style
- Home type: SingleFamily
- Property subtype: Single Family Residence
Materials
- Brick
Condition
- Completed
- Year built: 1922
Utilities & green energy
- Electric: 0 Phase
- Sewer: Public Sewer
- Utilities for property: Underground Utilities
Community & HOA
Community
- Subdivision: N/A
HOA
- Has HOA: No
Location
- Region: Staunton
Financial & listing details
- Price per square foot: $133/sqft
- Tax assessed value: $344,200
- Annual tax amount: $3,132
- Date on market: 11/18/2025
- Road surface type: Paved
Estimated market value
$535,900
$509,000 - $563,000
$2,890/mo
Price history
| Date | Event | Price |
|---|---|---|
| 4/22/2026 | Price change | $525,000-4.5%$127/sqft |
Source:  CAAR #671009 Report a problem CAAR #671009 Report a problem | ||
| 2/12/2026 | Listed for sale | $550,000$133/sqft |
Source: CAAR #671009 Report a problem | ||
| 1/29/2026 | Pending sale | $550,000$133/sqft |
Source: CAAR #671009 Report a problem | ||
| 11/12/2025 | Listed for sale | $550,000+233.3%$133/sqft |
Source: CAAR #671009 Report a problem | ||
| 12/21/2018 | Sold | $165,000-17.5%$40/sqft |
Source: Public Record Report a problem | ||
| 5/15/2018 | Sold | $200,000$48/sqft |
Source: Public Record Report a problem | ||
Public tax history
| Year | Property taxes | Tax assessment |
|---|---|---|
| 2025 | $3,132 +20.6% | $344,200 +18% |
| 2024 | $2,596 | $291,700 |
| 2023 | $2,596 +12.4% | $291,700 +16.2% |
| 2022 | $2,310 | $251,100 |
| 2021 | $2,310 +5.2% | $251,100 |
| 2020 | $2,196 | $251,100 +8.6% |
| 2019 | $2,196 -0.5% | $231,180 +1.6% |
| 2018 | $2,207 | $227,480 |
| 2017 | $2,207 +2.1% | $227,480 |
| 2016 | $2,161 | $227,480 |
| 2015 | $2,161 | $227,480 |
| 2014 | $2,161 | $227,480 -5.6% |
| 2010 | -- | $241,060 |
| 2009 | -- | $241,060 |
Find assessor info on the county website
Monthly payment
Est. payment
Payment breakdown
Explore the cost of this home by adjusting the details. Changes won't be saved.Climate risks
Neighborhood: 24401
Nearby schools
GreatSchools rating
- 6/10Bessie Weller Elementary SchoolGrades: K-5Distance: 1 mi
- 5/10Shelburne Middle SchoolGrades: 6-8Distance: 2.6 mi
- 4/10Staunton High SchoolGrades: 9-12Distance: 1.6 mi
- $591,400-- bd-- ba14k sqft707 Richmond Ave, Staunton, VA 24401Off Market
- $1,50010,193 sqftYoung St, Staunton, VA 24401Off Market
- $78,560-- bd1 ba1.7k sqft72 Young St, Staunton, VA 24401Off Market
- $5,0009,863 sqft77 Young St, Staunton, VA 24401Off Market
- $213,100-- bd2 ba1.6k sqft76 Young St, Staunton, VA 24401Off Market
- $394,800-- bd-- ba2.6k sqft702 Richmond Ave, Staunton, VA 24401Off Market
- $1003,484 sqft82 Young St, Staunton, VA 24401Off Market
- $31,100-- bd1 ba1.3k sqft103 Summerson Row, Staunton, VA 24401Off Market
A local agent can set up tours, give advice and negotiate with sellers.
A local lender can help you make sure your offer is ready when you are.
Similar homes
- $449,5005 bd3 ba3.3k sqft702 Ritchie Blvd, Staunton, VA 24401For Sale

 MLS ID #680381, Chris Horst, Funkhouser Real Estate Group. CAAR
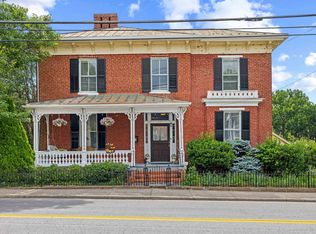
 - $585,0005 bd4 ba3.4k sqft923 N Augusta St, Staunton, VA 24401For Sale
 MLS ID #678683, JODI DAVIS, RE/MAX ADVANTAGE-WAYNESBORO. CAAR
 - $599,9905 bd4 ba3.1k sqft18 Avonwoods Dr, Staunton, VA 24401New Construction
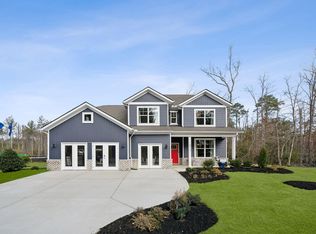 MLS ID #680376, Victoria Clark, D.R. Horton Realty of Virginia LLC. CAAR
 - $574,9904 bd3 ba3.2k sqft46 Avonwoods Dr, Staunton, VA 24401New Construction
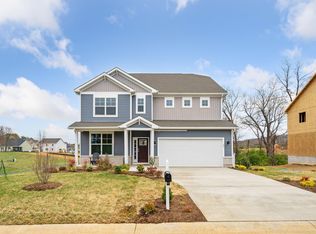 MLS ID #680378, Victoria Clark, D.R. Horton Realty of Virginia LLC. CAAR
 - $520,7904 bd2 ba2.1k sqft12 River Oak Dr, Staunton, VA 24401New ConstructionCAAR
- $475,0005 bd3 ba2.2k sqft234 Montgomery Rd, Staunton, VA 24401For SaleMLS ID #678870, DEBORAH BEAVER, RE/MAX ADVANTAGE-WAYNESBORO. CAAR
- $285,0004 bd2 ba2.4k sqft906 Ridgecrest Cres, Staunton, VA 24401For SaleMLS ID #680277, CHARITY COX, PAUL WESLEY REAL ESTATE. CAAR
- $599,9004 bd3 ba2.5k sqft119 Points St, Staunton, VA 24401For SaleMLS ID #677640, Spencer Wenger, Kline May Realty. CAAR
- $595,9004 bd3 ba2.6k sqft729 Selma Blvd, Staunton, VA 24401For SaleMLS ID #675877, KATHY THOMAS, PREMIER PROPERTIES. CAAR
- $518,7404 bd3 ba3.5k sqft216 Chamberlain Dr, Staunton, VA 24401New ConstructionMLS ID #680109, Victoria Clark, D.R. Horton Realty of Virginia LLC. CAAR
- $665,0004 bd3 ba2.7k sqft14 S Coalter St, Staunton, VA 24401For SaleMLS ID #676652, SHANNON HARRINGTON, BLUE RIDGE FINE PROPERTIES BY SHANNON HARRINGTON. CAAR
- $750,0004 bd4 ba3.1k sqft840 Commerce Rd, Staunton, VA 24401For SaleMLS ID #672415, JASON HARRIS REAL ESTATE TEAM, KW COMMONWEALTH. CAAR
- $439,5004 bd4 ba2.6k sqft418 Campbell St, Staunton, VA 24401For SaleMLS ID #675730, MARY BETH HARRIS, JAMES RIVER REALTY. CAAR
- $512,7404 bd3 ba3.5k sqft201 Chamberlain Dr, Staunton, VA 24401New ConstructionCAAR
- $474,9004 bd2 ba2k sqft3396 Stuarts Draft Hwy, Waynesboro, VA 22980For SaleMLS ID #680169, MARY BETH MORAN, THE HOGAN GROUP-CHARLOTTESVILLE. CAAR
- $604,0004 bd3 ba3.2k sqft20 Avonwoods Ct, Staunton, VA 24401For SaleMLS ID #676107, DEBBIE KENT, COTTAGE STREET REALTY, LLC. CAAR
- $375,0004 bd3 ba2.2k sqft665 Gloria Pl, Staunton, VA 24401For SaleMLS ID #678204, PETER MCFARREN, HOWARD HANNA ROY WHEELER REALTY CO.- CHARLOTTESVILLE. CAAR
- $512,7404 bd3 ba2.8k sqft508 Stonewall Jackson Blvd, Staunton, VA 24401New ConstructionCAAR
- $389,9504 bd2 ba2.6k sqft207 Burnley Dr, Staunton, VA 24401For SaleMLS ID #674871, SHANNON HARRINGTON, BLUE RIDGE FINE PROPERTIES BY SHANNON HARRINGTON. CAAR
- from $579,9904 bd3 ba3.2k sqftHAMPSHIRE Plan, Spring Lakes, Staunton, VA 24401New ConstructionDR Horton
