Welcome home!All one level living located near Rt. 11 and 262, and Interstate 64/81 interchange.With over an acre of land there is plenty of outside space to enjoy.There is an inground pool to enjoy on those hot summer days and a fire pit to enjoy in the evenings when it is cooling down outside.Cook hotdogs and/or roast marshmallows by the fire.The home has over 2200 sq ft of finished space offering 5 bedrooms and 2 1/2 baths, family room, living room with vaulted ceilings and a stone fireplace with gas logs.There are many updates: All the flooring has been replaced recently, brand new refrigerator, wall oven, and dishwasher, new ceiling fans, new gas logs, and all new toilets Cenvar installed a new roof in 2013, and heat pump was replaced in 2011, hot water heater 2 yrs ago, new pool liner and pump 2 yrs. ago. Has an 18'x40' detached metal garage. Property is completely fenced in.Fireplace also has a heatolator, central vacuum system, bigger dog pen conveys.
Active
Price cut: $23K (8/6)
$452,000
234 Montgomery Rd, Staunton, VA 24401
5beds
2,240sqft
Single Family Residence
Built in 1989
1.16 Acres Lot
$444,800 Zestimate®
$202/sqft
$-- HOA
What's special
Inground poolFamily roomFire pitBrand new refrigeratorNew toiletsCentral vacuum systemNew gas logs
- 80 days
- 909
- 31
Zillow last checked:
Listing updated:
Listed by:
DEBORAH BEAVER 540-241-0521,
RE/MAX ADVANTAGE-WAYNESBORO 540-949-4174
Source: CAAR,MLS#: 678870 Originating MLS: Greater Augusta Association of Realtors Inc
Originating MLS: Greater Augusta Association of Realtors IncFacts & features
Interior
Bedrooms & bathrooms
- Bedrooms: 5
- Bathrooms: 3
- Full bathrooms: 2
- 1/2 bathrooms: 1
- Main level bathrooms: 3
- Main level bedrooms: 5
Rooms
- Room types: Bathroom, Bedroom, Dining Room, Family Room, Full Bath, Half Bath, Kitchen, Laundry, Living Room
Primary bedroom
- Level: First
Bedroom
- Level: First
Bedroom
- Level: First
Bedroom
- Level: First
Bedroom
- Level: First
Primary bathroom
- Level: First
Bathroom
- Level: First
Dining room
- Level: First
Family room
- Level: First
Half bath
- Level: First
Kitchen
- Level: First
Laundry
- Level: First
Living room
- Level: First
Heating
- Central, Electric, Heat Pump, Propane
Cooling
- Central Air, Heat Pump
Appliances
- Included: Built-In Oven, Dishwasher, Electric Cooktop, Disposal, Microwave, Refrigerator, Wine Cooler
- Laundry: Washer Hookup, Dryer Hookup
Features
- Central Vacuum, Double Vanity, Jetted Tub, Primary Downstairs, Walk-In Closet(s), Vaulted Ceiling(s)
- Flooring: Carpet, Ceramic Tile, Luxury Vinyl Plank
- Windows: Insulated Windows, Tilt-In Windows
- Has basement: No
- Number of fireplaces: 1
- Fireplace features: One, Gas Log, Stone
Interior area
- Total structure area: 2,960
- Total interior livable area: 2,240 sqft
- Finished area above ground: 2,240
- Finished area below ground: 0
Property
Parking
- Total spaces: 2
- Parking features: Detached, Electricity, Garage
- Garage spaces: 2
Features
- Levels: One
- Stories: 1
- Patio & porch: Brick, Concrete, Front Porch, Patio, Porch
- Exterior features: Fully Fenced
- Has private pool: Yes
- Pool features: Pool, Private
- Has spa: Yes
- Fencing: Fenced,Full
Lot
- Size: 1.16 Acres
- Features: Dead End, Landscaped
Details
- Parcel number: 065/A 1/ C14/
- Zoning description: SF10
Construction
Type & style
- Home type: SingleFamily
- Property subtype: Single Family Residence
Materials
- Brick, Stick Built, Stone
- Foundation: Block, Brick/Mortar
- Roof: Architectural,Composition,Shingle
Condition
- New construction: No
- Year built: 1989
Utilities & green energy
- Sewer: Public Sewer
- Water: Public
- Utilities for property: Cable Available, Other
Community & HOA
Community
- Subdivision: JOLLIVUE
HOA
- Has HOA: No
Location
- Region: Staunton
Financial & listing details
- Price per square foot: $202/sqft
- Tax assessed value: $338,700
- Annual tax amount: $2,133
- Date on market: 6/25/2026
- Cumulative days on market: 81 days
- Exclusions: Metal Firepit, Swing Set, Trampoline
Estimated market value
$444,800
$423,000 - $467,000
$2,309/mo
Price history
| Date | Event | Price |
|---|---|---|
| 8/6/2026 | Price change | $452,000-4.8%$202/sqft |
Source:  CAAR #678870 Report a problem CAAR #678870 Report a problem | ||
| 6/25/2026 | Listed for sale | $475,000+138.7%$212/sqft |
Source: CAAR #678870 Report a problem | ||
| 10/14/2011 | Sold | $199,000-5%$89/sqft |
Source: Public Record Report a problem | ||
| 7/2/2011 | Price change | $209,500-4.6%$94/sqft |
Source: Old Dominion Realty #60701 Report a problem | ||
| 5/29/2011 | Listed for sale | $219,500$98/sqft |
Source: Old Dominion Realty #60701 Report a problem | ||
Public tax history
| Year | Property taxes | Tax assessment |
|---|---|---|
| 2025 | $1,761 -1.4% | $338,700 -1.4% |
| 2024 | $1,786 +31.8% | $343,400 +59.7% |
| 2023 | $1,355 | $215,000 |
| 2022 | $1,355 | $215,000 |
| 2021 | $1,355 | $215,000 |
| 2020 | $1,355 | $215,000 |
| 2019 | $1,355 -31.9% | $215,000 +8.2% |
| 2018 | $1,988 +72.4% | $198,753 |
| 2017 | $1,153 +16.4% | $198,753 |
| 2016 | $990 | $198,753 |
| 2015 | $990 | $198,753 |
| 2014 | $990 | $198,753 -3.7% |
| 2013 | $990 | $206,300 |
| 2012 | -- | $206,300 |
| 2010 | -- | $206,300 |
| 2009 | -- | $206,300 |
Find assessor info on the county website
Monthly payment
Est. payment
Payment breakdown
Explore the cost of this home by adjusting the details. Changes won't be saved.Climate risks
Neighborhood: 24401
Nearby schools
Schools provided by the listing agent
- Elementary: Riverheads
- Middle: Beverley Manor
- High: Riverheads
Source: CAAR. This data may not be complete. We recommend contacting the local school district to confirm school assignments for this home.
Similar homes
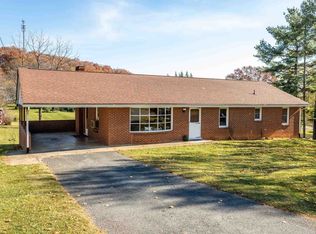
- $438,5005 bd3 ba3.3k sqft702 Ritchie Blvd, Staunton, VA 24401For Sale

 MLS ID #680381, Chris Horst, Funkhouser Real Estate Group. CAAR
 - $375,0003 bd2 ba2.1k sqft1333 Middlebrook Rd, Staunton, VA 24401For Sale
 MLS ID #681886, CHARITY COX, PAUL WESLEY REAL ESTATE. CAAR
 - $415,0003 bd2 ba1.9k sqft147 Pleasant View Rd, Staunton, VA 24401For Sale
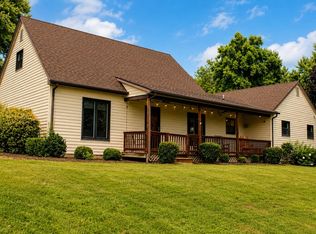 MLS ID #681030, TRAVIS GRIFFIN, 1ST CHOICE REAL ESTATE. CAAR
 - $370,0004 bd3 ba2.2k sqft665 Gloria Pl, Staunton, VA 24401For Sale
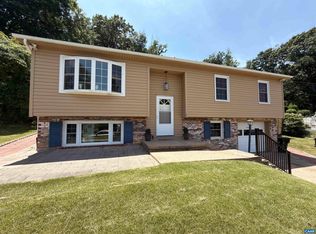 MLS ID #678204, PETER MCFARREN, HOWARD HANNA ROY WHEELER REALTY CO.- CHARLOTTESVILLE. CAAR
 - $350,0003 bd3 ba2.4k sqft22 Spring View Dr, Staunton, VA 24401For SaleMLS ID #679852, CHARITY COX, PAUL WESLEY REAL ESTATE. CAAR
- $349,9003 bd1 ba1.6k sqft40 Sunset Blvd, Staunton, VA 24401For SaleMLS ID #678890, CHRIS KINCHELOE, DECKER REALTY. CAAR
- $439,5004 bd4 ba2.6k sqft418 Campbell St, Staunton, VA 24401For SaleMLS ID #675730, MARY BETH HARRIS, JAMES RIVER REALTY. CAAR
- $349,9004 bd3 ba2.1k sqft521 Marian Pl, Staunton, VA 24401For SaleMLS ID #681080, BILL MCMEANS, REAL ESTATE PLUS. CAAR
- $313,0004 bd2 ba1.9k sqft403 Betsy Bell Rd, Staunton, VA 24401For SaleMLS ID #678933, SHARON HENDERSON, RE/MAX ADVANTAGE-WAYNESBORO. CAAR
- $475,0003 bd3 ba1.9k sqft39 Cranberry Dr, Stuarts Draft, VA 24477For SaleMLS ID #680299, CHARITY COX, PAUL WESLEY REAL ESTATE. CAAR
- $450,0003 bd2 ba1.8k sqft116 Red Oak Dr, Staunton, VA 24401For SaleMLS ID #678767, JASON HARRIS REAL ESTATE TEAM, KW COMMONWEALTH. CAAR
- $335,0004 bd2 ba1.8k sqft75 Idlewood Blvd, Staunton, VA 24401For SaleMLS ID #679945, BETHANNE WHEELER, REAL BROKER LLC. CAAR
- $329,9003 bd3 ba1.9k sqft631 Essex Dr #B, Staunton, VA 24401For SaleMLS ID #680676, TAYLOR AVERITTE, NEST REALTY GROUP. CAAR
- $398,0003 bd2 ba1.7k sqft226 Thornrose Ave, Staunton, VA 24401For SaleMLS ID #680135, ON POINT PROPERTIES LLC TEAM, EPIQUE REALTY. CAAR
- $345,0003 bd3 ba2.1k sqft603 A St, Staunton, VA 24401For SaleMLS ID #681118, MELODY HAYES, REAL BROKER LLC. CAAR
- $312,0002 bd3 ba2.1k sqft8 Shannon Pl, Staunton, VA 24401For SaleMLS ID #681900, H. JORDAN HAGUE, Equity Saver USA. CAAR
- $324,0003 bd3 ba1.9k sqft221 Reservoir St, Staunton, VA 24401For SaleMLS ID #681157, DENISE RAMEY TEAM, LONG & FOSTER - CHARLOTTESVILLE WEST. CAAR
- $474,9004 bd3 ba2.5k sqft26 Devonshire Ct, Fishersville, VA 22939For SaleMLS ID #681170, MATTHEW HOWDYSHELL, RE/MAX ADVANTAGE-WAYNESBORO. CAAR
