Welcome to 39 Cranberry Drive, a rare opportunity in the highly sought-after Cranberry Hills neighborhood, where homes seldom become available. Lovingly maintained by the same owner for the past 28 years, this property is more than just a house—it is a home, and that pride of ownership is evident throughout. Situated on just over two beautifully manicured acres, this spacious corner-lot property offers the perfect blend of privacy, charm, and convenience. Mature trees provide a picturesque setting, while the inviting rocking-chair front porch and expansive Trex rear deck create ideal spaces for relaxing, entertaining, and enjoying the seasons ahead! Inside, you'll find hardwood flooring throughout the main living areas and a thoughtfully designed semi-open floor plan that offers both comfort and functionality. The home features 3 bedrooms, 2.5 baths, including a beautifully renovated primary bathroom, along with generous living spaces that accommodate both everyday living and special gatherings. The unfinished basement provides abundant storage and endless possibilities for a workshop, hobby area, home gym, or future expansion. Oh yeah, RIVERHEADS school district, start packing, THIS is your chance!
Active
$489,900
39 Cranberry Dr, Stuarts Draft, VA 24477
3beds
1,988sqft
:
Get pre-qualified$2,886/mo
Single Family Residence
Built in 1987
2.1 Acres Lot
$487,600 Zestimate®
$246/sqft
$-- HOA
What's special
Spacious corner-lot propertyBeautifully renovated primary bathroomInviting rocking-chair front porchExpansive trex rear deck
- 49 days |
- 1,196 |
- 39 |
Zillow last checked:
Listing updated:
Listed by:
CHARITY COX 540-294-5682,
PAUL WESLEY REAL ESTATE 703-570-7307
Source: CAAR,MLS#: 678430 Originating MLS: Greater Augusta Association of Realtors Inc
Originating MLS: Greater Augusta Association of Realtors IncFacts & features
Interior
Bedrooms & bathrooms
- Bedrooms: 3
- Bathrooms: 3
- Full bathrooms: 2
- 1/2 bathrooms: 1
- Main level bathrooms: 1
Rooms
- Room types: Bathroom, Bedroom, Dining Room, Family Room, Full Bath, Foyer, Half Bath, Kitchen, Laundry, Living Room
Primary bedroom
- Level: Second
Bedroom
- Level: Second
Bedroom
- Level: Second
Primary bathroom
- Level: Second
Bathroom
- Level: Second
Dining room
- Level: First
Family room
- Level: First
Foyer
- Level: First
Half bath
- Level: First
Kitchen
- Level: First
Laundry
- Level: Basement
Living room
- Level: First
Heating
- Central, Forced Air, Heat Pump
Cooling
- Central Air, Heat Pump
Appliances
- Included: Dishwasher, Electric Range, Microwave, Refrigerator, Dryer, Washer
- Laundry: Washer Hookup, Dryer Hookup
Features
- Walk-In Closet(s), Breakfast Bar, Entrance Foyer, Eat-in Kitchen
- Flooring: Carpet, Ceramic Tile, Hardwood, Vinyl
- Windows: Insulated Windows, Tilt-In Windows, Vinyl
- Basement: Full,Interior Entry,Unfinished
- Has fireplace: Yes
- Fireplace features: Gas Log
Interior area
- Total structure area: 3,289
- Total interior livable area: 1,988 sqft
- Finished area above ground: 1,988
- Finished area below ground: 0
Video & virtual tour
Property
Parking
- Total spaces: 2
- Parking features: Asphalt, Attached, Electricity, Garage, Garage Door Opener, Off Street, Oversized, Garage Faces Side
- Attached garage spaces: 2
Features
- Levels: Two
- Stories: 2
- Patio & porch: Deck, Front Porch, Patio, Porch
- Exterior features: Mature Trees/Landscape, Propane Tank - Leased
- Has view: Yes
- View description: Mountain(s), Residential
Lot
- Size: 2.1 Acres
- Features: Garden, Landscaped, Level
- Topography: Rolling
Details
- Additional structures: Other, Shed(s)
- Parcel number: 83C1(3)15
- Zoning description: SF12
Construction
Type & style
- Home type: SingleFamily
- Architectural style: Traditional
- Property subtype: Single Family Residence
Materials
- Stick Built, Vinyl Siding
- Foundation: Block, Brick/Mortar
- Roof: Architectural,Composition,Shingle
Condition
- New construction: No
- Year built: 1987
Utilities & green energy
- Electric: Underground
- Sewer: Conventional Sewer
- Water: Public
- Utilities for property: Cable Available, Fiber Optic Available, Propane
Community & HOA
Community
- Features: None
- Security: Dead Bolt(s), Smoke Detector(s)
- Subdivision: CRANBERRY HILLS
HOA
- Has HOA: No
Location
- Region: Stuarts Draft
Financial & listing details
- Price per square foot: $246/sqft
- Tax assessed value: $386,700
- Annual tax amount: $2,281
- Date on market: 6/15/2026
- Cumulative days on market: 42 days
- Exclusions: Rolling island in kitchen does not covey
Estimated market value
$487,600
$463,000 - $512,000
$2,352/mo
Price history
| Date | Event | Price |
|---|---|---|
| 7/10/2026 | Listed for sale | $489,900$246/sqft |
Source:  CAAR #678430 Report a problem CAAR #678430 Report a problem | ||
| 7/2/2026 | Pending sale | $489,900$246/sqft |
Source: CAAR #678430 Report a problem | ||
| 6/15/2026 | Listed for sale | $489,900$246/sqft |
Source: CAAR #678430 Report a problem | ||
Public tax history
| Year | Property taxes | Tax assessment |
|---|---|---|
| 2025 | $2,011 +2.7% | $386,700 +2.7% |
| 2024 | $1,959 +13.6% | $376,700 +37.6% |
| 2023 | $1,725 | $273,800 |
| 2022 | $1,725 | $273,800 |
| 2021 | $1,725 | $273,800 |
| 2020 | $1,725 | $273,800 |
| 2019 | $1,725 -31.7% | $273,800 +8.4% |
| 2018 | $2,525 +72.4% | $252,512 |
| 2017 | $1,465 +20.8% | $252,512 |
| 2016 | $1,212 | $252,512 |
| 2015 | $1,212 | $252,512 |
| 2014 | $1,212 | $252,512 +0% |
| 2013 | $1,212 | $252,500 |
| 2012 | -- | $252,500 |
| 2010 | -- | $252,500 |
| 2009 | -- | $252,500 |
Find assessor info on the county website
Monthly payment
Est. payment
Payment breakdown
Explore the cost of this home by adjusting the details. Changes won't be saved.Climate risks
Neighborhood: 24477
Nearby schools
GreatSchools rating
- 4/10Riverheads Elementary SchoolGrades: PK-5Distance: 4.2 mi
- 4/10Stuarts Draft Middle SchoolGrades: 6-8Distance: 3.6 mi
- 5/10Riverheads High SchoolGrades: 9-12Distance: 4 mi
Schools provided by the listing agent
- Elementary: Riverheads
- Middle: Riverheads
- High: Riverheads
Source: CAAR. This data may not be complete. We recommend contacting the local school district to confirm school assignments for this home.
- $448,3003 bd3 ba2.2k sqft46 Cranberry Dr, Stuarts Draft, VA 24477Off Market
- $603,0004 bd2 ba2.5k sqft31 Cranberry Dr, Stuarts Draft, VA 24477Off Market

- $448,8003 bd2 ba2k sqft65 Cranberry Dr, Stuarts Draft, VA 24477Off Market
- $511,0004 bd2 ba3k sqft54 Cranberry Dr, Stuarts Draft, VA 24477Off Market
- $411,7003 bd2 ba1.7k sqft10 Foliage Cir, Stuarts Draft, VA 24477Off Market
- $415,0003 bd2 ba1.8k sqft37 Sandy Ct, Stuarts Draft, VA 24477Off Market
- $387,0003 bd2 ba1.9k sqft16 Cranberry Dr, Stuarts Draft, VA 24477Sold
- $422,9003 bd2 ba1.6k sqft28 Cranberry Dr, Stuarts Draft, VA 24477Off Market
A local agent can set up tours, give advice and negotiate with sellers.
A local lender can help you make sure your offer is ready when you are.
Similar homes
- $474,9004 bd2 ba2k sqft3396 Stuarts Draft Hwy, Waynesboro, VA 22980For Sale

 MLS ID #680169, MARY BETH MORAN, THE HOGAN GROUP-CHARLOTTESVILLE. CAAR
 - $349,0003 bd2 ba2.1k sqft15 Romaine Ln, Stuarts Draft, VA 24477For Sale
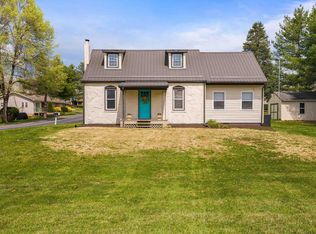 MLS ID #675270, ALANA HOLLISTER BATES, REAL BROKER LLC. CAAR
 - $425,0003 bd3 ba2.1k sqft252 Flint Mountain Dr, Stuarts Draft, VA 24477For Sale
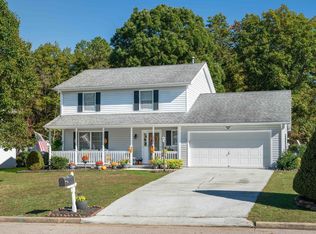 MLS ID #674977, GARY PALMER, TOWN REALTY. CAAR
 - $370,0004 bd2 ba1.5k sqft210 Draft Ave, Stuarts Draft, VA 24477For Sale
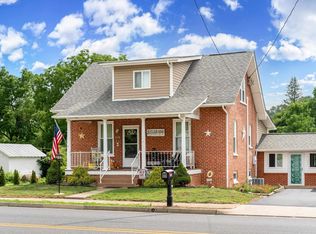 MLS ID #679417, JOY MARCUM, TOWN REALTY. CAAR
 - $475,0005 bd3 ba2.2k sqft234 Montgomery Rd, Staunton, VA 24401For SaleMLS ID #678870, DEBORAH BEAVER, RE/MAX ADVANTAGE-WAYNESBORO. CAAR
- $494,0003 bd3 ba2.4k sqft838 Shawnee Rd, Waynesboro, VA 22980For SaleMLS ID #679998, KATHERINE MCNICHOLAS, WESTHILLS LTD. REALTORS. CAAR
- $474,9003 bd4 ba2.6k sqft409 Steeles Fort Rd, Raphine, VA 24472For SaleMLS ID #678313, CHARITY COX, PAUL WESLEY REAL ESTATE. CAAR
- $399,9003 bd3 ba2.1k sqft2645 Lyndhurst Rd, Waynesboro, VA 22980For SaleMLS ID #679360, ALICIA FARMER REAL ESTATE GROUP LLC TEAM, NEST REALTY GROUP STAUNTON. CAAR
- $499,9003 bd2 ba2.6k sqft24 Saddleback Knl, Nellysford, VA 22958For SaleMLS ID #679683, LISA FLOOD, PEAK REALTY VIRGINIA, LLC. CAAR
- $539,0003 bd1 ba1.8k sqft53 & 13 Siding Ln, Vesuvius, VA 24483For SaleMLS ID #680232, PAULA MARTIN, LEXINGTON REAL ESTATE CONNECTION. CAAR
- $599,9005 bd2 ba2.1k sqft665 Tanbark Dr, Afton, VA 22920For SaleMLS ID #680189, LISA FLOOD, PEAK REALTY VIRGINIA, LLC. CAAR
- $449,0004 bd2 ba2.1k sqft1243 Meadowbrook Rd, Waynesboro, VA 22980For SaleMLS ID #680064, JASON HARRIS REAL ESTATE TEAM, KW COMMONWEALTH. CAAR
- $590,0003 bd3 ba2.3k sqft781 Devils Knob Loop, Wintergreen Resort, VA 22967For SaleMLS ID #669248, ON POINT PROPERTIES LLC TEAM, EPIQUE REALTY. CAAR
- $489,0003 bd3 ba1.3k sqft138 Oak Ln, Wintergreen Resort, VA 22967For SaleMLS ID #677731, LISA FLOOD, PEAK REALTY VIRGINIA, LLC. CAAR
- $375,0002 bd2 ba1.7k sqft963 Lee Jackson Hwy, Staunton, VA 24401For SaleMLS ID #678701, TRAVIS MILLER, LONG & FOSTER REAL ESTATE INC STAUNTON/WAYNESBORO. CAAR
- $425,0003 bd3 ba2.1k sqft21 Amelia Dr, Waynesboro, VA 22980For SaleMLS ID #679832, KERI WILFONG, NEST REALTY GROUP STAUNTON. CAAR
- $429,8004 bd3 ba2.1k sqft156 Pheasant Run, Waynesboro, VA 22980For SaleMLS ID #677822, JOHAN TORRES, TOWN REALTY. CAAR
- $499,9004 bd3 ba2.9k sqft13 Logan Ln, Fishersville, VA 22939For SaleMLS ID #665407, STEVE SZWEC, REAL BROKER, LLC. CAAR
- $340,0003 bd2 ba1.7k sqft4316 Lee Jackson Hwy, Greenville, VA 24440For SaleMLS ID #677892, NANCY COLLINS, KEY REAL ESTATE. CAAR
- $410,0003 bd2 ba1.5k sqft104 Oakstone Run, Staunton, VA 24401For SaleMLS ID #680200, JENNIFER DEBELL, COMPASS-Avenue. CAAR
