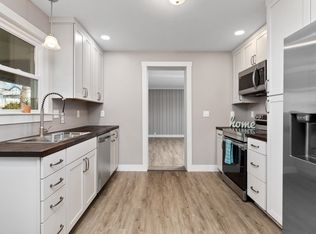
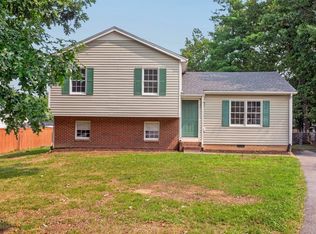
This Augusta County Cutie is the one you’ve been waiting for! Completely updated and move-in ready, this 3-bedroom, 2-bath home offers the perfect blend of modern finishes and everyday comfort. Step inside to find freshly painted walls, new luxury vinyl plank flooring throughout, a large family room with skylights, perfect for entertaining, a spacious primary bedroom and bathroom on first floor. The kitchen shines with brand new appliances, cabinets and butcher block counters. HVAC is under three years old, mini splits in family room and upstairs are brand new, and the entire septic system has been replaced!!! With thoughtful updates already completed, you can enjoy peace of mind for years to come. Don’t miss your chance to call this charming home yours!
Active
$349,000
15 Romaine Ln, Stuarts Draft, VA 24477
3beds
2,178sqft
:
Get pre-qualified$2,056/mo
Single Family Residence
Built in 1954
0.45 Acres Lot
$344,900 Zestimate®
$160/sqft
$-- HOA
What's special
Freshly painted walls
- 5 days |
- 599 |
- 30 |
Likely to sell faster than
Zillow last checked:
Listing updated:
Listed by:
ALANA HOLLISTER BATES 540-622-4300,
REAL BROKER LLC 855-450-0442
Source: CAAR,MLS#: 675270 Originating MLS: Greater Augusta Association of Realtors Inc
Originating MLS: Greater Augusta Association of Realtors IncFacts & features
Interior
Bedrooms & bathrooms
- Bedrooms: 3
- Bathrooms: 2
- Full bathrooms: 2
- Main level bathrooms: 2
- Main level bedrooms: 1
Rooms
- Room types: Bathroom, Bedroom, Dining Room, Family Room, Full Bath, Kitchen, Living Room, Sunroom
Primary bedroom
- Level: First
Bedroom
- Level: Second
Primary bathroom
- Level: First
Bathroom
- Level: First
Dining room
- Level: First
Family room
- Level: First
Kitchen
- Level: First
Living room
- Level: First
Sunroom
- Level: First
Heating
- Central, Dual System, Electric, Forced Air, Heat Pump
Cooling
- Central Air, Ductless, Heat Pump
Appliances
- Included: Dishwasher, Electric Range, Microwave, Refrigerator
- Laundry: Washer Hookup, Dryer Hookup
Features
- Primary Downstairs, Remodeled, Skylights, Walk-In Closet(s)
- Flooring: Luxury Vinyl Plank
- Windows: Double Pane Windows, Tilt-In Windows, Skylight(s)
- Basement: Unfinished
Interior area
- Total structure area: 2,913
- Total interior livable area: 2,178 sqft
- Finished area above ground: 2,178
- Finished area below ground: 0
Video & virtual tour
Property
Features
- Levels: One and One Half
- Stories: 1.5
- Patio & porch: Rear Porch, Front Porch, Glass Enclosed, Porch
- Has view: Yes
- View description: Mountain(s)
Lot
- Size: 0.45 Acres
- Features: Level, Open Lot
Details
- Additional structures: Shed(s)
- Parcel number: 074/A 1/ /18 /
- Zoning description: R Residential
Construction
Type & style
- Home type: SingleFamily
- Property subtype: Single Family Residence
Materials
- Stick Built, Stone, Vinyl Siding
- Foundation: Block
- Roof: Architectural,Metal,Other
Condition
- Updated/Remodeled
- New construction: No
- Year built: 1954
Utilities & green energy
- Sewer: Septic Tank
- Water: Public
- Utilities for property: Cable Available, Fiber Optic Available
Community & HOA
Community
- Subdivision: ORCHARD HILLS
HOA
- Has HOA: No
Location
- Region: Stuarts Draft
Financial & listing details
- Price per square foot: $160/sqft
- Tax assessed value: $245,700
- Annual tax amount: $1,278
- Date on market: 4/2/2026
- Cumulative days on market: 23 days
Estimated market value
$344,900
$328,000 - $362,000
$1,648/mo
Price history
| Date | Event | Price |
|---|---|---|
| 7/31/2026 | Listed for sale | $349,000$160/sqft |
Source:  CAAR #675270 Report a problem CAAR #675270 Report a problem | ||
| 5/4/2026 | Listing removed | $349,000$160/sqft |
Source: CAAR #675270 Report a problem | ||
| 4/21/2026 | Pending sale | $349,000$160/sqft |
Source: CAAR #675270 Report a problem | ||
| 4/2/2026 | Listed for sale | $349,000+132.7%$160/sqft |
Source: CAAR #675270 Report a problem | ||
| 9/17/2024 | Sold | $150,000$69/sqft |
Source: Public Record Report a problem | ||
Public tax history
| Year | Property taxes | Tax assessment |
|---|---|---|
| 2025 | $1,278 | $245,700 |
| 2024 | $1,278 +25.8% | $245,700 +52.4% |
| 2023 | $1,016 | $161,200 |
| 2022 | $1,016 | $161,200 |
| 2021 | $1,016 | $161,200 |
| 2020 | $1,016 | $161,200 |
| 2019 | $1,016 -32.4% | $161,200 +7.3% |
| 2018 | $1,502 +72.4% | $150,196 |
| 2017 | $871 +14.9% | $150,196 |
| 2016 | $758 | $150,196 |
| 2015 | $758 | $150,196 |
| 2014 | $758 | $150,196 -4.9% |
| 2013 | $758 | $158,000 |
| 2012 | -- | $158,000 |
| 2010 | -- | $158,000 |
| 2009 | -- | $158,000 |
Find assessor info on the county website
Monthly payment
Est. payment
Payment breakdown
Explore the cost of this home by adjusting the details. Changes won't be saved.Climate risks
Neighborhood: 24477
Nearby schools
GreatSchools rating
- 4/10Riverheads Elementary SchoolGrades: PK-5Distance: 3.4 mi
- 4/10Stuarts Draft Middle SchoolGrades: 6-8Distance: 3.8 mi
- 5/10Riverheads High SchoolGrades: 9-12Distance: 3.3 mi
Schools provided by the listing agent
- Elementary: Riverheads
- Middle: Riverheads
- High: Riverheads
Source: CAAR. This data may not be complete. We recommend contacting the local school district to confirm school assignments for this home.
- $339,6003 bd1 ba1.5k sqft1601 Stuarts Draft Hwy, Stuarts Draft, VA 24477Off Market
- $90,000-- bd-- ba-- sqft1618 Stuarts Draft Hwy, Stuarts Draft, VA 24477Sold
- $286,0004 bd2 ba2.6k sqft12 Romaine Ln, Stuarts Draft, VA 24477Sold
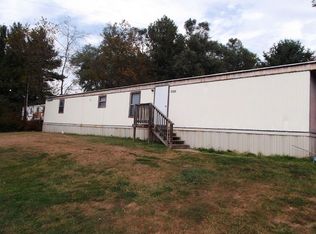
- $99,400-- bd-- ba-- sqft1588 Stuarts Draft Hwy, Stuarts Draft, VA 24477Off Market
- $55,000103 acres1634 Stuarts Draft Hwy, Stuarts Draft, VA 24477Off Market
- $360,0003 bd2 ba2.1k sqft1623 Stuarts Draft Hwy, Stuarts Draft, VA 24477Sold
- $356,4003 bd2 ba1.6k sqft20 Romaine Ln, Stuarts Draft, VA 24477Off Market
- $85,0000.75 acres1636 Stuarts Draft Hwy, Stuarts Draft, VA 24477Pending
A local agent can set up tours, give advice and negotiate with sellers.
A local lender can help you make sure your offer is ready when you are.
Similar homes
- $489,8003 bd3 ba1.9k sqft39 Cranberry Dr, Stuarts Draft, VA 24477For Sale
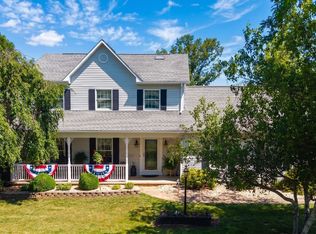
 MLS ID #680299, CHARITY COX, PAUL WESLEY REAL ESTATE. CAAR
 - $370,0004 bd2 ba1.5k sqft210 Draft Ave, Stuarts Draft, VA 24477For Sale
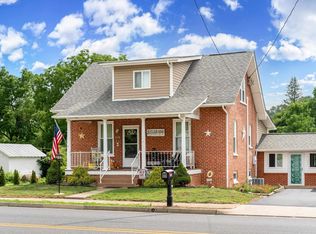 MLS ID #679417, JOY MARCUM, TOWN REALTY. CAAR
 - $323,0003 bd2 ba1.6k sqft14 Kingston Ct, Stuarts Draft, VA 24477For Sale
 MLS ID #680092, Cheryl Dillard, Kline May Realty. CAAR
 - $349,9003 bd3 ba2.3k sqft437 Florence Ave, Waynesboro, VA 22980For Sale
 MLS ID #680144, JOSH TRACY, CORE REAL ESTATE PARTNERS LLC. CAAR
 - $299,9003 bd1 ba1.7k sqft1983 Howardsville Tpke, Stuarts Draft, VA 24477For SaleMLS ID #678227, TONY GIRARD, HOWARD HANNA ROY WHEELER REALTY CO.- CHARLOTTESVILLE. CAAR
- $348,9993 bd2 ba1.5k sqft740 Old Greenville Rd, Staunton, VA 24401For SaleMLS ID #679044, LAURA FLOYD, 1ST CHOICE REAL ESTATE. CAAR
- $285,0004 bd2 ba2.4k sqft906 Ridgecrest Cres, Staunton, VA 24401For SaleMLS ID #680277, CHARITY COX, PAUL WESLEY REAL ESTATE. CAAR
- $315,0004 bd2 ba1.9k sqft403 Betsy Bell Rd, Staunton, VA 24401For SaleMLS ID #678933, SHARON HENDERSON, RE/MAX ADVANTAGE-WAYNESBORO. CAAR
- $369,9003 bd3 ba2.4k sqft22 Spring View Dr, Staunton, VA 24401For SaleMLS ID #679852, CHARITY COX, PAUL WESLEY REAL ESTATE. CAAR
- $299,9003 bd2 ba1.8k sqft312 Edward Ave, Waynesboro, VA 22980For SaleMLS ID #680220, ON POINT PROPERTIES LLC TEAM, EPIQUE REALTY. CAAR
- $379,9004 bd2 ba1.9k sqft18 Beverley St, Verona, VA 24482For SaleMLS ID #680328, Chris Monahan, Funkhouser Real Estate Group. CAAR
- $474,8003 bd4 ba2.6k sqft409 Steeles Fort Rd, Raphine, VA 24472For SaleMLS ID #680283, CHARITY COX, PAUL WESLEY REAL ESTATE. CAAR
- $386,0002 bd2 ba1.4k sqft25 Meriwether Cir, Stuarts Draft, VA 24477For SaleMLS ID #678915, KATHRYN BENTLEY, LONG & FOSTER REAL ESTATE INC STAUNTON/WAYNESBORO. CAAR
- $345,0004 bd3 ba2k sqft1779 Shutterlee Mill Rd, Staunton, VA 24401For SaleMLS ID #678867, CHEYENNE COCKRELL, KELLER WILLIAMS ALLIANCE - CHARLOTTESVILLE. CAAR
- $369,0003 bd3 ba1.8k sqft1202 W Beverley St, Staunton, VA 24401For SaleMLS ID #677156, PERSINGER REAL ESTATE GROUP TEAM, REAL BROKER LLC. CAAR
- $319,9003 bd2 ba1.2k sqft711 Mineola St, Staunton, VA 24401New ConstructionMLS ID #680212, MARCIE MADER, EPIQUE REALTY. CAAR
- $289,9003 bd2 ba1.5k sqft427 Montgomery Ave, Staunton, VA 24401For SaleMLS ID #680015, Nico Iglesias, Rocktown Realty. CAAR
- $385,0003 bd2 ba1.3k sqft544 Battlefield Rd, Crimora, VA 24431For SaleMLS ID #679840, TAYLOR COLLIER, FREEDOM REALTY GROUP LLC. CAAR
- $359,9002 bd2 ba1.4k sqft74 Fossil Dr, Stuarts Draft, VA 24477New ConstructionMLS ID #678974, JILL ARGENBRIGHT, EARHART AND ASSOCIATES. CAAR
- $299,0002 bd1 ba1.2k sqft197 Whiskey Creek Rd, Churchville, VA 24421For Sale By Owner
