Immaculately kept townhouse in Popular Spring Lakes neighborhood! Where you can enjoy walking trails, ponds, POOL, and even a clubhouse/gym without the maintenance of taking care of it all! This upscale townhome is move in ready, from the gleaming hardwoods, espresso kitchen & main floor primary suite you can start enjoying life quickly here! Offering over 2300 sq ft with a garage, there is plenty of space to spread out! So, if you are tired of mowing, shoveling and well, maintenance, this could be your new life! More to mention: Riverheads school district, close to downtown & bypass, conveinent to city yet county taxes! Look no further!
Pending
Price cut: $19.9K (8/17)
$350,000
22 Spring View Dr, Staunton, VA 24401
3beds
2,407sqft
Townhouse
Built in 2016
0.97 Acres Lot
$346,600 Zestimate®
$145/sqft
$258/mo HOA
What's special
Main floor primary suiteGleaming hardwoodsEspresso kitchenWalking trails
- 60 days
- 355
- 8
Likely to sell faster than
Zillow last checked:
Listing updated:
Listed by:
CHARITY COX 540-294-5682,
PAUL WESLEY REAL ESTATE 540-470-3334
Source: CAAR,MLS#: 679852 Originating MLS: Greater Augusta Association of Realtors Inc
Originating MLS: Greater Augusta Association of Realtors IncFacts & features
Interior
Bedrooms & bathrooms
- Bedrooms: 3
- Bathrooms: 3
- Full bathrooms: 2
- 1/2 bathrooms: 1
- Main level bathrooms: 2
- Main level bedrooms: 1
Rooms
- Room types: Bathroom, Bonus Room, Bedroom, Dining Room, Full Bath, Half Bath, Kitchen, Laundry, Living Room, Office
Primary bedroom
- Level: First
Bedroom
- Level: Second
Bedroom
- Level: Second
Primary bathroom
- Level: First
Bathroom
- Level: Second
Bonus room
- Level: Second
Dining room
- Level: First
Half bath
- Level: First
Kitchen
- Level: First
Laundry
- Level: First
Living room
- Level: First
Office
- Level: Second
Heating
- Central, Forced Air, Heat Pump, Propane
Cooling
- Central Air
Appliances
- Included: Dishwasher, Electric Range, Disposal, Microwave, Refrigerator
- Laundry: Washer Hookup, Dryer Hookup
Features
- Double Vanity, Primary Downstairs, Walk-In Closet(s), Breakfast Bar, Eat-in Kitchen, Home Office, Kitchen Island, Recessed Lighting
- Flooring: Carpet, Ceramic Tile, Hardwood
- Windows: Double Pane Windows, Screens, Tilt-In Windows, Vinyl
- Basement: Crawl Space
- Has fireplace: Yes
- Fireplace features: Gas Log
- Common walls with other units/homes: 2+ Common Walls
Interior area
- Total structure area: 2,727
- Total interior livable area: 2,407 sqft
- Finished area above ground: 2,407
- Finished area below ground: 0
Property
Parking
- Total spaces: 1
- Parking features: Asphalt, Attached, Electricity, Garage Faces Front, Garage, Garage Door Opener, Off Street
- Attached garage spaces: 1
Accessibility
- Accessibility features: Accessible Elevator Installed, Grab Bars
Features
- Levels: Two
- Stories: 2
- Patio & porch: Brick, Front Porch, Porch
- Exterior features: Propane Tank - Leased
- Pool features: Community, Pool, Association
- Has view: Yes
- View description: Residential
Lot
- Size: 0.97 Acres
- Features: Landscaped, Level
Details
- Parcel number: 55G1(4)99
- Zoning description: PUD Planned Unit Development
Construction
Type & style
- Home type: Townhouse
- Architectural style: Traditional
- Property subtype: Townhouse
- Attached to another structure: Yes
Materials
- HardiPlank Type, Stick Built, Stone
- Foundation: Block
- Roof: Architectural,Composition,Shingle
Condition
- New construction: No
- Year built: 2016
Utilities & green energy
- Electric: Underground
- Sewer: Public Sewer
- Water: Public
- Utilities for property: Cable Available, Fiber Optic Available, Propane
Community & HOA
Community
- Features: Pool, Sidewalks
- Security: Dead Bolt(s), Smoke Detector(s)
- Subdivision: SPRING LAKES
HOA
- Has HOA: Yes
- Amenities included: Clubhouse, Pool, Tennis Court(s), Trail(s), Water
- Services included: Clubhouse, Maintenance Grounds, Pool(s), Snow Removal
- HOA fee: $258 monthly
Location
- Region: Staunton
Financial & listing details
- Price per square foot: $145/sqft
- Tax assessed value: $380,600
- Annual tax amount: $1,980
- Date on market: 7/23/2026
- Cumulative days on market: 54 days
Estimated market value
$346,600
$329,000 - $364,000
$2,338/mo
Price history
| Date | Event | Price |
|---|---|---|
| 9/16/2026 | Pending sale | $350,000$145/sqft |
Source:  CAAR #679852 Report a problem CAAR #679852 Report a problem | ||
| 8/17/2026 | Price change | $350,000-5.4%$145/sqft |
Source: CAAR #679852 Report a problem | ||
| 7/23/2026 | Listed for sale | $369,900+49.5%$154/sqft |
Source: CAAR #679852 Report a problem | ||
| 6/29/2018 | Sold | $247,500$103/sqft |
Source:  GASAOR #566611 Report a problem GASAOR #566611 Report a problem | ||
Public tax history
| Year | Property taxes | Tax assessment |
|---|---|---|
| 2025 | $1,979 -1% | $380,600 -1% |
| 2024 | $1,998 +47.2% | $384,300 +78.3% |
| 2023 | $1,358 | $215,500 |
| 2022 | $1,358 | $215,500 |
| 2021 | $1,358 | $215,500 |
| 2020 | $1,358 -7.7% | $215,500 -7.7% |
| 2019 | $1,470 -22.4% | $233,400 +6.3% |
| 2018 | $1,895 +716.8% | $219,488 +448.7% |
| 2017 | $232 | $40,000 |
| 2016 | -- | $40,000 |
Find assessor info on the county website
Monthly payment
Est. payment
Payment breakdown
Explore the cost of this home by adjusting the details. Changes won't be saved.Climate risks
Neighborhood: 24401
Nearby schools
Schools provided by the listing agent
- Elementary: Riverheads
- Middle: Riverheads
- High: Riverheads
Source: CAAR. This data may not be complete. We recommend contacting the local school district to confirm school assignments for this home.
Similar homes
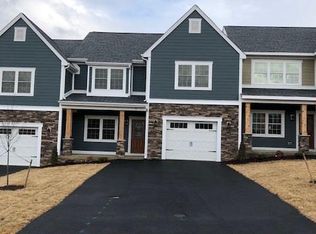
- $375,0004 bd3 ba2.2k sqft99 Whispering Oaks Dr, Staunton, VA 24401For Sale

 MLS ID #679268, THE A TEAM ., NEST REALTY GROUP STAUNTON. CAAR
 - $324,9003 bd3 ba1.7k sqft24 Villa View Dr, Staunton, VA 24401For Sale
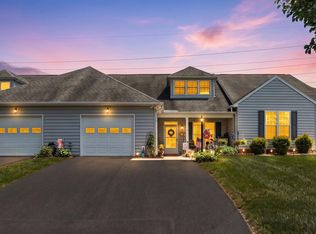 MLS ID #680411, BILL MCMEANS, REAL ESTATE PLUS. CAAR
 - $330,0003 bd3 ba2.1k sqft47 Villa View Dr, Staunton, VA 24401For Sale
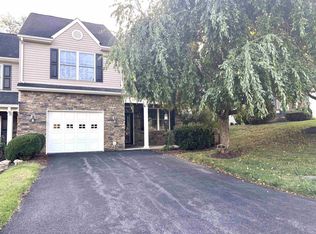 MLS ID #672051, JASON HARRIS REAL ESTATE TEAM, KW COMMONWEALTH. CAAR
 - $345,0003 bd3 ba2.1k sqft603 A St, Staunton, VA 24401For Sale
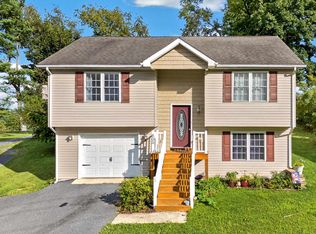 MLS ID #681118, MELODY HAYES, REAL BROKER LLC. CAAR
 - $375,0004 bd2 ba1.8k sqft661 Gloria Pl, Staunton, VA 24401For SaleMLS ID #681848, GREG KAPLAN, RE/MAX ADVANTAGE-WAYNESBORO. CAAR
- $335,0004 bd3 ba2.3k sqft183 Idlewood Blvd, Staunton, VA 24401For SaleMLS ID #680102, KYNA BAEHR, HELP-U-SELL DIRECT SAVINGS REAL ESTATE. CAAR
- $349,9003 bd1 ba1.6k sqft40 Sunset Blvd, Staunton, VA 24401For SaleMLS ID #678890, CHRIS KINCHELOE, DECKER REALTY. CAAR
- $329,9003 bd3 ba1.9k sqft631 Essex Dr #B, Staunton, VA 24401For SaleMLS ID #680676, TAYLOR AVERITTE, NEST REALTY GROUP. CAAR
- $359,0003 bd2 ba1.8k sqft118 Red Oak Dr, Staunton, VA 24401For SaleMLS ID #668257, JASON HARRIS REAL ESTATE TEAM, KW COMMONWEALTH. CAAR
- $349,9004 bd3 ba2.1k sqft521 Marian Pl, Staunton, VA 24401For SaleMLS ID #681080, BILL MCMEANS, REAL ESTATE PLUS. CAAR
- $346,7003 bd3 ba1.7k sqft715 Amherst Rd, Staunton, VA 24401For SaleMLS ID #669500, BETTY GAREY, WESTHILLS LTD. REALTORS. CAAR
- $313,0004 bd2 ba1.9k sqft403 Betsy Bell Rd, Staunton, VA 24401For SaleMLS ID #678933, SHARON HENDERSON, RE/MAX ADVANTAGE-WAYNESBORO. CAAR
- $452,0005 bd3 ba2.2k sqft234 Montgomery Rd, Staunton, VA 24401For SaleMLS ID #678870, DEBORAH BEAVER, RE/MAX ADVANTAGE-WAYNESBORO. CAAR
- $324,0003 bd3 ba1.9k sqft221 Reservoir St, Staunton, VA 24401For SaleMLS ID #681157, DENISE RAMEY TEAM, LONG & FOSTER - CHARLOTTESVILLE WEST. CAAR
- $312,0002 bd3 ba1.6k sqft8 Shannon Pl, Staunton, VA 24401For SaleMLS ID #681900, H. JORDAN HAGUE, Equity Saver USA. CAAR
- $415,0003 bd2 ba1.9k sqft147 Pleasant View Rd, Staunton, VA 24401For SaleMLS ID #681030, TRAVIS GRIFFIN, 1ST CHOICE REAL ESTATE. CAAR
- $335,0004 bd2 ba1.8k sqft75 Idlewood Blvd, Staunton, VA 24401For SaleMLS ID #679945, BETHANNE WHEELER, REAL BROKER LLC. CAAR
- $379,0004 bd2 ba2.6k sqft207 Burnley Dr, Staunton, VA 24401For SaleMLS ID #674871, SHANNON HARRINGTON, BLUE RIDGE FINE PROPERTIES BY SHANNON HARRINGTON. CAAR
- $438,5005 bd3 ba3.3k sqft702 Ritchie Blvd, Staunton, VA 24401For SaleMLS ID #680381, Chris Horst, Funkhouser Real Estate Group. CAAR
- $450,0003 bd2 ba1.8k sqft116 Red Oak Dr, Staunton, VA 24401For SaleMLS ID #678767, JASON HARRIS REAL ESTATE TEAM, KW COMMONWEALTH. CAAR
