Seller is offering a $5,000 concession with an acceptable offer! Enjoy maintenance-free living in the desirable Spring Lakes community! This spacious townhouse offers 4 bedrooms, 2.5 baths, plus a versatile bonus room on the second level that's perfect for a home office, craft room, playroom, or additional flex space. A brand-new HVAC system provides added peace of mind and efficiency. Relax on the covered rear porch and enjoy the convenience of a rear-entry 1-car garage with driveway parking, plus additional on-street parking available out front. The HOA takes care of lawn maintenance, exterior maintenance, and snow removal, allowing you more time to enjoy the community's walking trails, swimming pool, and tennis/pickleball courts. Conveniently located just minutes from shopping, dining, and major interstate access, this home offers the perfect combination of comfort, convenience, and low-maintenance living.
Active
$380,000
99 Whispering Oaks Dr, Staunton, VA 24401
4beds
2,210sqft
:
Get pre-qualified$2,631/mo
Townhouse
Built in 2020
3,484 Square Feet Lot
$378,300 Zestimate®
$172/sqft
$274/mo HOA
What's special
Brand-new hvac systemSpacious townhouseCovered rear porch
- 37 days |
- 184 |
- 5 |
Zillow last checked:
Listing updated:
Listed by:
THE A TEAM . 540-649-1950,
NEST REALTY GROUP STAUNTON 540-712-2733
Source: CAAR,MLS#: 679268 Originating MLS: Greater Augusta Association of Realtors Inc
Originating MLS: Greater Augusta Association of Realtors IncFacts & features
Interior
Bedrooms & bathrooms
- Bedrooms: 4
- Bathrooms: 3
- Full bathrooms: 2
- 1/2 bathrooms: 1
- Main level bathrooms: 1
- Main level bedrooms: 1
Rooms
- Room types: Bedroom, Dining Room, Kitchen, Living Room, Office
Primary bedroom
- Level: First
Bedroom
- Level: Second
Bedroom
- Level: Second
Bedroom
- Level: Second
Primary bathroom
- Level: First
Dining room
- Level: First
Kitchen
- Level: First
Living room
- Level: First
Office
- Level: Second
Heating
- Central, Heat Pump
Cooling
- Central Air, Heat Pump
Appliances
- Included: Dishwasher, Electric Range, Disposal, Microwave, Refrigerator
- Laundry: Washer Hookup, Dryer Hookup
Features
- Primary Downstairs, Breakfast Bar, Home Office, Recessed Lighting
- Flooring: Carpet, Ceramic Tile, Luxury Vinyl Plank
- Basement: Crawl Space
- Common walls with other units/homes: 2+ Common Walls
Interior area
- Total structure area: 2,530
- Total interior livable area: 2,210 sqft
- Finished area above ground: 2,210
- Finished area below ground: 0
Video & virtual tour
Property
Parking
- Total spaces: 1
- Parking features: Attached, Electricity, Garage, Garage Door Opener, Garage Faces Rear
- Attached garage spaces: 1
Features
- Levels: Two
- Stories: 2
- Patio & porch: Rear Porch, Concrete, Covered, Front Porch, Patio, Porch
- Pool features: Association
Lot
- Size: 3,484 Square Feet
Details
- Parcel number: 35801
- Zoning description: PUD Planned Unit Development
Construction
Type & style
- Home type: Townhouse
- Property subtype: Townhouse
- Attached to another structure: Yes
Materials
- Stick Built
- Foundation: Block
- Roof: Architectural,Composition,Shingle
Condition
- New construction: No
- Year built: 2020
Utilities & green energy
- Sewer: Public Sewer
- Water: Public
- Utilities for property: Fiber Optic Available
Community & HOA
Community
- Subdivision: SPRING LAKES
HOA
- Has HOA: Yes
- Amenities included: Clubhouse, Fitness Center, Picnic Area, Playground, Pool, Tennis Court(s), Trail(s), Water
- Services included: Clubhouse, Fitness Facility, Insurance, Maintenance Grounds, Maintenance Structure, Playground, Pool(s), Reserve Fund, Snow Removal, Tennis Courts
- HOA fee: $274 monthly
Location
- Region: Staunton
Financial & listing details
- Price per square foot: $172/sqft
- Tax assessed value: $363,800
- Annual tax amount: $1,891
- Date on market: 7/8/2026
- Cumulative days on market: 37 days
Estimated market value
$378,300
$359,000 - $397,000
$2,390/mo
Price history
| Date | Event | Price |
|---|---|---|
| 7/8/2026 | Listed for sale | $380,000+28.3%$172/sqft |
Source:  CAAR #679268 Report a problem CAAR #679268 Report a problem | ||
| 12/17/2020 | Sold | $296,100$134/sqft |
Source: Public Record Report a problem | ||
Public tax history
| Year | Property taxes | Tax assessment |
|---|---|---|
| 2025 | $1,892 -6.3% | $363,800 -6.3% |
| 2024 | $2,019 +52.9% | $388,200 +85.2% |
| 2023 | $1,320 | $209,600 |
| 2022 | $1,320 | $209,600 |
| 2021 | $1,320 +598.7% | $209,600 +598.7% |
| 2020 | $189 | $30,000 |
| 2019 | $189 | $30,000 |
Find assessor info on the county website
Monthly payment
Est. payment
Payment breakdown
Explore the cost of this home by adjusting the details. Changes won't be saved.Climate risks
Neighborhood: 24401
Nearby schools
GreatSchools rating
- 4/10Riverheads Elementary SchoolGrades: PK-5Distance: 6.2 mi
- 5/10Wilson Middle SchoolGrades: 6-8Distance: 5 mi
- 5/10Riverheads High SchoolGrades: 9-12Distance: 6.4 mi
Schools provided by the listing agent
- Elementary: Riverheads
- Middle: Riverheads
- High: Riverheads
Source: CAAR. This data may not be complete. We recommend contacting the local school district to confirm school assignments for this home.
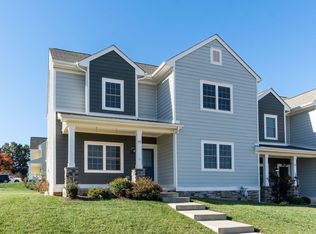
- $375,6003 bd2 ba2.1k sqft101 Whispering Oaks Dr, Staunton, VA 24401Off Market
- $335,0004 bd3 ba1.8k sqft95 Whispering Oaks Dr, Staunton, VA 24401Sold
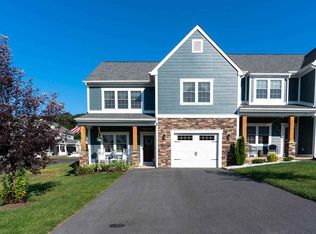
- $396,1004 bd3 ba1.7k sqft103 Whispering Oaks Dr, Staunton, VA 24401Off Market

- $374,2003 bd3 ba1.6k sqft14 Spring View Dr, Staunton, VA 24401Off Market
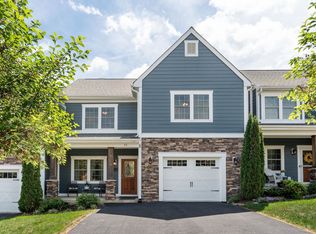
- $647,9905 bd4 ba4.2k sqft112 Whispering Oaks Dr, Staunton, VA 24401Sold
- $389,9003 bd3 ba1.8k sqft8 Ashwood Ln, Staunton, VA 24401Sold
- $408,9004 bd3 ba2k sqft13 Ashwood Ln, Staunton, VA 24401Off Market
- $539,9904 bd3 ba2.8k sqft100 Whispering Oaks Dr, Staunton, VA 24401Sold
A local agent can set up tours, give advice and negotiate with sellers.
A local lender can help you make sure your offer is ready when you are.
Similar homes
- $369,9003 bd3 ba2.4k sqft22 Spring View Dr, Staunton, VA 24401For Sale
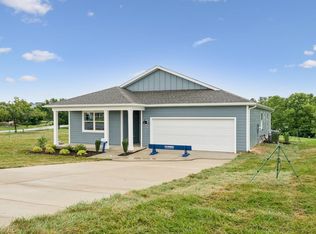
 MLS ID #679852, CHARITY COX, PAUL WESLEY REAL ESTATE. CAAR
 - $409,9904 bd2 ba1.6k sqft289 Heather Ln, Staunton, VA 24401New Construction
 CAAR
CAAR - $389,0003 bd3 ba1.6k sqft209 Bell Creek Dr, Staunton, VA 24401For Sale
 MLS ID #679845, Kelly Breeden, Nest Realty Harrisonburg. CAAR
 - $359,0003 bd3 ba1.8k sqft1202 W Beverley St, Staunton, VA 24401For Sale
 MLS ID #677156, PERSINGER REAL ESTATE GROUP TEAM, REAL BROKER LLC. CAAR
 - $409,9904 bd2 ba1.6k sqft291 Heather Ln, Staunton, VA 24401New ConstructionCAAR
- $380,7404 bd2 ba1.6k sqft110 Southview Dr, Staunton, VA 24401New ConstructionMLS ID #680453, Victoria Clark, D.R. Horton Realty of Virginia LLC. CAAR
- $439,5004 bd4 ba2.6k sqft418 Campbell St, Staunton, VA 24401For SaleMLS ID #675730, MARY BETH HARRIS, JAMES RIVER REALTY. CAAR
- $385,7904 bd3 ba1.9k sqft126 Meadow Ridge Way, Staunton, VA 24401New ConstructionMLS ID #675054, Victoria Clark, D.R. Horton Realty of Virginia LLC. CAAR
- $380,7404 bd2 ba1.6k sqft200 Chamberlain Dr, Staunton, VA 24401New ConstructionCAAR
- from $384,9904 bd3 ba1.9k sqftPine Plan, Bell Creek, Staunton, VA 24401New ConstructionDR Horton
- $374,9003 bd2 ba1.6k sqft1814 Vinson St, Staunton, VA 24401New ConstructionMLS ID #679957, NICOLE FAUVER, LONG & FOSTER REAL ESTATE INC STAUNTON/WAYNESBORO. CAAR
- $380,7404 bd2 ba1.6k sqft106 Southview Dr, Staunton, VA 24401New ConstructionMLS ID #680111, Victoria Clark, D.R. Horton Realty of Virginia LLC. CAAR
- $382,7404 bd2 ba1.6k sqft102 Blue Sky Ct, Staunton, VA 24401New ConstructionMLS ID #679344, Victoria Clark, D.R. Horton Realty of Virginia LLC. CAAR
- $355,7403 bd2 ba1.3k sqft115 Fieldcrest Ln, Staunton, VA 24401New ConstructionCAAR
- $439,9904 bd3 ba2.2k sqft113 Meadow Ridge Way, Staunton, VA 24401New ConstructionCAAR
- $289,9003 bd2 ba1.5k sqft427 Montgomery Ave, Staunton, VA 24401For SaleMLS ID #680015, Nico Iglesias, Rocktown Realty. CAAR
- $369,9903 bd3 ba1.6k sqft110 Meadow Ridge Way, Staunton, VA 24401New ConstructionMLS ID #675462, Victoria Clark, D.R. Horton Realty of Virginia LLC. CAAR
- from $519,9904 bd3 ba2.6k sqftHADLEY Plan, Spring Lakes, Staunton, VA 24401New ConstructionDR Horton
- $520,7904 bd2 ba2.1k sqft12 River Oak Dr, Staunton, VA 24401New ConstructionCAAR
- $422,7405 bd3 ba2.5k sqft104 Southview Dr, Staunton, VA 24401New ConstructionMLS ID #680110, Victoria Clark, D.R. Horton Realty of Virginia LLC. CAAR
