Welcome to the Neuville at South View, offering the ease and convenience of single-level living in the heart of beautiful Staunton, Virginia. This thoughtfully designed home features 4 bedrooms, 2 bathrooms, and an open-concept layout perfect for both everyday living and entertaining. The spacious great room flows seamlessly into the modern kitchen and dining area, creating a bright and inviting gathering space. The kitchen is equipped with a large center island, granite countertops, stainless steel appliances, and a generous walk-in pantry. Tucked away for added privacy, the primary suite serves as a relaxing retreat with a spacious walk-in closet and an en-suite bath featuring dual vanities. Three additional bedrooms offer flexibility for family, guests, hobbies, or a home office. Residents enjoy the charm of Staunton and the stunning backdrop of the Blue Ridge Mountains. Known for its vibrant downtown, local boutiques, restaurants, wineries, and rich history, Staunton offers the perfect balance of small-town character and modern convenience. Home shown may differ from actual construction. Incentives with use of preferred lender. Home warranty included.
Active
$380,740
110 Southview Dr, Staunton, VA 24401
4beds
1,698sqft
:
Get pre-qualified$2,396/mo
Single Family Residence
Built in 2027
0.31 Acres Lot
$-- Zestimate®
$224/sqft
$36/mo HOA
What's special
Single-level livingOpen-concept layoutSpacious great roomGranite countertopsThree additional bedroomsLarge center islandGenerous walk-in pantry
- 1 day |
- 145 |
- 1 |
Zillow last checked:
Listing updated:
Listed by:
Victoria Clark 804-510-9139,
D.R. Horton Realty of Virginia LLC 804-510-9139
Source: CAAR,MLS#: 680453 Originating MLS: Harrisonburg-Rockingham Area Association of REALTORS
Originating MLS: Harrisonburg-Rockingham Area Association of REALTORSFacts & features
Interior
Bedrooms & bathrooms
- Bedrooms: 4
- Bathrooms: 2
- Full bathrooms: 2
- Main level bedrooms: 4
Rooms
- Room types: Bedroom, Great Room, Kitchen
Bedroom
- Level: First
Bedroom
- Level: First
Bedroom
- Level: First
Bedroom
- Level: First
Great room
- Level: First
Kitchen
- Level: First
Heating
- Electric, Heat Pump
Cooling
- Heat Pump
Appliances
- Included: Dishwasher, Electric Range, Disposal, Microwave
- Laundry: Washer Hookup, Dryer Hookup
Features
- Primary Downstairs, Eat-in Kitchen, Kitchen Island
- Has basement: No
Interior area
- Total structure area: 2,100
- Total interior livable area: 1,698 sqft
- Finished area above ground: 1,698
- Finished area below ground: 0
Property
Parking
- Total spaces: 2
- Parking features: Attached, Garage
- Attached garage spaces: 2
Features
- Levels: One
- Stories: 1
Lot
- Size: 0.31 Acres
Details
- Parcel number: 102169
- Zoning description: R-4 Residential
Construction
Type & style
- Home type: SingleFamily
- Property subtype: Single Family Residence
Materials
- Stick Built
- Foundation: Slab
Condition
- New construction: Yes
- Year built: 2027
Details
- Builder name: D R HORTON
Utilities & green energy
- Sewer: Public Sewer
- Water: Public
- Utilities for property: Cable Available
Community & HOA
Community
- Security: Surveillance System
- Subdivision: SOUTH VIEW
HOA
- Has HOA: Yes
- Amenities included: Playground
- HOA fee: $430 annually
Location
- Region: Staunton
Financial & listing details
- Price per square foot: $224/sqft
- Date on market: 8/7/2026
Estimated market value
Not available
Estimated sales range
Not available
Not available
Price history
| Date | Event | Price |
|---|---|---|
| 8/7/2026 | Listed for sale | $380,740$224/sqft |
Source:  CAAR #680453 Report a problem CAAR #680453 Report a problem | ||
Public tax history
Tax history is unavailable.
Monthly payment
Est. payment
Payment breakdown
Explore the cost of this home by adjusting the details. Changes won't be saved.Climate risks
Neighborhood: 24401
Nearby schools
GreatSchools rating
- 10/10Thomas C. Mcswain Elementary SchoolGrades: K-5Distance: 2.7 mi
- 5/10Shelburne Middle SchoolGrades: 6-8Distance: 4.5 mi
- 4/10Staunton High SchoolGrades: 9-12Distance: 2.4 mi
Schools provided by the listing agent
- Elementary: T.C. McSwain
- Middle: Shelburne
- High: STAUNTON
Source: CAAR. This data may not be complete. We recommend contacting the local school district to confirm school assignments for this home.

- $482,7405 bd3 ba2.9k sqft202 Chamberlain Dr, Staunton, VA 24401New Construction
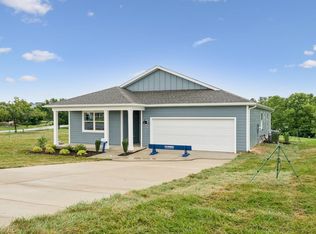
- $380,7404 bd2 ba1.6k sqft200 Chamberlain Dr, Staunton, VA 24401New Construction
- $424,7405 bd3 ba2.5k sqft207 Chamberlain Dr, Staunton, VA 24401New Construction
- $488,7405 bd3 ba2.9k sqft208 Chamberlain Dr, Staunton, VA 24401New Construction

- $512,7404 bd3 ba3.5k sqft201 Chamberlain Dr, Staunton, VA 24401New Construction
- $444,7404 bd3 ba2.6k sqft203 Chamberlain Dr, Staunton, VA 24401New Construction
- $443,5155 bd3 ba2.5k sqft110 Rolling Ridge Ct, Staunton, VA 24401Sold
- $512,7404 bd3 ba2.8k sqft508 Stonewall Jackson Blvd, Staunton, VA 24401New Construction
A local agent can set up tours, give advice and negotiate with sellers.
A local lender can help you make sure your offer is ready when you are.
Similar homes
- $380,7404 bd2 ba1.6k sqft106 Southview Dr, Staunton, VA 24401New Construction
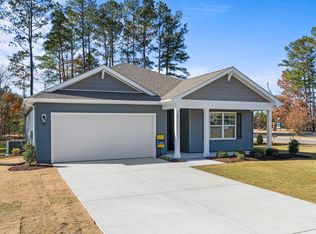
 MLS ID #680111, Victoria Clark, D.R. Horton Realty of Virginia LLC. CAAR
 - $380,7404 bd2 ba1.6k sqft200 Chamberlain Dr, Staunton, VA 24401New ConstructionCAAR
- $382,7404 bd2 ba1.6k sqft102 Blue Sky Ct, Staunton, VA 24401New ConstructionMLS ID #679344, Victoria Clark, D.R. Horton Realty of Virginia LLC. CAAR
- $422,7405 bd3 ba2.5k sqft104 Southview Dr, Staunton, VA 24401New ConstructionMLS ID #680110, Victoria Clark, D.R. Horton Realty of Virginia LLC. CAAR
- $448,7404 bd2 ba2.2k sqft214 Chamberlain Dr, Staunton, VA 24401New ConstructionMLS ID #680029, Victoria Clark, D.R. Horton Realty of Virginia LLC. CAAR
- $424,7405 bd3 ba2.5k sqft207 Chamberlain Dr, Staunton, VA 24401New ConstructionMLS ID #679930, Victoria Clark, D.R. Horton Realty of Virginia LLC. CAAR
- $379,9903 bd2 ba1.2k sqft12 Holly Point Run, Staunton, VA 24401New ConstructionMLS ID #680293, Valley Roots Team, Kline May Realty. CAAR
- $424,7405 bd3 ba2.5k sqft211 Chamberlain Dr, Staunton, VA 24401New ConstructionMLS ID #679817, Victoria Clark, D.R. Horton Realty of Virginia LLC. CAAR
- $409,9904 bd3 ba1.9k sqft14 Holly Point Run, Staunton, VA 24401New ConstructionMLS ID #680296, Valley Roots Team, Kline May Realty. CAAR
- $422,7405 bd3 ba2.5k sqft509 Stonewall Jackson Blvd, Staunton, VA 24401New ConstructionMLS ID #679300, Victoria Clark, D.R. Horton Realty of Virginia LLC. CAAR
- $394,9903 bd2 ba1.5k sqft13 Holly Point Run, Staunton, VA 24401New ConstructionMLS ID #680294, Valley Roots Team, Kline May Realty. CAAR
- $449,9904 bd2 ba2.2k sqft601 Stonewall Jackson Blvd, Staunton, VA 24401New ConstructionMLS ID #679291, Victoria Clark, D.R. Horton Realty of Virginia LLC. CAAR
- $449,9904 bd2 ba2.2k sqft506 Stonewall Jackson Blvd, Staunton, VA 24401New ConstructionCAAR
- $355,7403 bd2 ba1.3k sqft115 Fieldcrest Ln, Staunton, VA 24401New ConstructionCAAR
- $424,9905 bd3 ba2.1k sqft15 Holly Point Run, Staunton, VA 24401New ConstructionMLS ID #680297, Valley Roots Team, Kline May Realty. CAAR
- $409,9904 bd2 ba1.6k sqft289 Heather Ln, Staunton, VA 24401New ConstructionCAAR
- $385,7904 bd3 ba1.9k sqft126 Meadow Ridge Way, Staunton, VA 24401New ConstructionMLS ID #675054, Victoria Clark, D.R. Horton Realty of Virginia LLC. CAAR
- $409,9904 bd2 ba1.6k sqft293 Heather Ln, Staunton, VA 24401New Construction
 Bright MLS
 - from $394,9903 bd3 ba2.1k sqftPenwell Plan, Bell Creek, Staunton, VA 24401New ConstructionDR Horton
- from $384,9904 bd3 ba1.9k sqftPine Plan, Bell Creek, Staunton, VA 24401New ConstructionDR Horton
