Beautiful New Build Waiting For You To Call Home! Located on a quaint street near the heart of downtown Staunton and just minutes from Gypsy Hill Park, this is a rare gem. This lovely home features an open concept floor plan with LVP flooring throughout so you don't have to worry about keeping carpets clean. The kitchen boast beautiful quartz counters, lots of cabinet space, stainless steel appliances and a large sink with a window over it. If you are looking for a lot of space that is well thought out this is the home for you as the open concept allows a lot of space to place your furnishings, all of the bedrooms are generously sized and they all have a walk-in closet, there is a laundry room NOT a laundry closet, nicely sized bathrooms with beautiful spacious vanities with the primary bedroom having it's own ensuite bathroom and all of this is located on one level. In the partial basement you will find a one car garage, plenty of room for storage, a workshop area or whatever suits your needs. There is off street parking and a freshly paved driveway for your convenience. You will enjoy this home for many years to come with no hassle living and nice outdoor spaces. Don't miss out on calling this one your Home Sweet Home!!
Active
$374,900
1814 Vinson St, Staunton, VA 24401
3beds
1,620sqft
:
Get pre-qualified$2,348/mo
Single Family Residence
Built in 2026
7,405 Square Feet Lot
$-- Zestimate®
$231/sqft
$-- HOA
What's special
Off street parkingFreshly paved drivewayBeautiful quartz countersOpen concept floor planLvp flooring throughoutNicely sized bathroomsLots of cabinet space
- 1 day |
- 414 |
- 12 |
Zillow last checked:
Listing updated:
Listed by:
NICOLE FAUVER 540-448-0795,
LONG & FOSTER REAL ESTATE INC STAUNTON/WAYNESBORO 540-997-3300
Source: CAAR,MLS#: 679957 Originating MLS: Greater Augusta Association of Realtors Inc
Originating MLS: Greater Augusta Association of Realtors IncFacts & features
Interior
Bedrooms & bathrooms
- Bedrooms: 3
- Bathrooms: 2
- Full bathrooms: 2
- Main level bathrooms: 2
- Main level bedrooms: 3
Rooms
- Room types: Bathroom, Bedroom, Full Bath, Great Room
Primary bedroom
- Level: First
Bedroom
- Level: First
Primary bathroom
- Level: First
Bathroom
- Level: First
Great room
- Level: First
Heating
- Heat Pump
Cooling
- Central Air
Appliances
- Included: Dishwasher, Electric Range, Microwave, Refrigerator
- Laundry: Washer Hookup, Dryer Hookup
Features
- Primary Downstairs, Walk-In Closet(s), Eat-in Kitchen, Recessed Lighting
- Flooring: Luxury Vinyl Plank
- Windows: Vinyl
- Basement: Crawl Space,Interior Entry,Partial,Unfinished,Walk-Out Access
Interior area
- Total structure area: 2,380
- Total interior livable area: 1,620 sqft
- Finished area above ground: 1,620
- Finished area below ground: 0
Property
Parking
- Total spaces: 1
- Parking features: Asphalt, Attached, Basement, Electricity, Garage Faces Front, Garage, Garage Door Opener, Off Street, On Street
- Attached garage spaces: 1
- Has uncovered spaces: Yes
Features
- Levels: One
- Stories: 1
- Patio & porch: Deck, Front Porch, Porch, Wood
- Pool features: None
- Has view: Yes
- View description: Residential
Lot
- Size: 7,405 Square Feet
- Features: Garden
Details
- Parcel number: 9595
- Zoning description: R-1 General Residential District
Construction
Type & style
- Home type: SingleFamily
- Property subtype: Single Family Residence
Materials
- Stick Built, Vinyl Siding
- Foundation: Block
- Roof: Composition,Shingle
Condition
- New construction: Yes
- Year built: 2026
Utilities & green energy
- Electric: Underground
- Sewer: Public Sewer
- Water: Public
- Utilities for property: Cable Available, High Speed Internet Available, Satellite Internet Available
Community & HOA
Community
- Features: None
- Security: Dead Bolt(s), Smoke Detector(s)
- Subdivision: GARDNER ADDITION
HOA
- Has HOA: No
Location
- Region: Staunton
Financial & listing details
- Price per square foot: $231/sqft
- Tax assessed value: $26,550
- Annual tax amount: $3,452
- Date on market: 7/25/2026
- Cumulative days on market: 2 days
Estimated market value
Not available
Estimated sales range
Not available
$1,509/mo
Price history
| Date | Event | Price |
|---|---|---|
| 7/25/2026 | Listed for sale | $374,900+1215.4%$231/sqft |
Source:  CAAR #679957 Report a problem CAAR #679957 Report a problem | ||
| 2/27/2025 | Sold | $28,500-32.9%$18/sqft |
Source: CAAR #659575 Report a problem | ||
| 2/6/2025 | Pending sale | $42,500$26/sqft |
Source:  GASAOR #659575 Report a problem GASAOR #659575 Report a problem | ||
| 12/19/2024 | Listed for sale | $42,500+183.3%$26/sqft |
Source: GASAOR #659575 Report a problem | ||
| 6/14/2011 | Sold | $15,000$9/sqft |
Source: Public Record Report a problem | ||
Public tax history
| Year | Property taxes | Tax assessment |
|---|---|---|
| 2025 | $242 +27.5% | $26,550 +24.6% |
| 2024 | $190 | $21,300 |
| 2023 | $190 +26% | $21,300 +30.3% |
| 2022 | $150 | $16,350 |
| 2021 | $150 -3.2% | $16,350 |
| 2020 | $155 | $16,350 |
| 2019 | $155 -2.1% | $16,350 |
| 2018 | $159 | $16,350 |
| 2017 | $159 +2.3% | $16,350 |
| 2016 | $155 -0.2% | $16,350 |
| 2015 | $155 | $16,350 |
| 2014 | $155 | $16,350 -15.5% |
| 2010 | -- | $19,350 |
| 2009 | -- | $19,350 |
Find assessor info on the county website
Monthly payment
Est. payment
Payment breakdown
Explore the cost of this home by adjusting the details. Changes won't be saved.Climate risks
Neighborhood: 24401
Nearby schools
GreatSchools rating
- 10/10Thomas C. Mcswain Elementary SchoolGrades: K-5Distance: 1.2 mi
- 5/10Shelburne Middle SchoolGrades: 6-8Distance: 1.5 mi
- 4/10Staunton High SchoolGrades: 9-12Distance: 1.4 mi
Schools provided by the listing agent
- Elementary: A.R. Ware
- Middle: Shelburne
- High: STAUNTON
Source: CAAR. This data may not be complete. We recommend contacting the local school district to confirm school assignments for this home.
- $221,5002 bd1 ba948 sqft1816 Vinson St, Staunton, VA 24401Off Market

- $225,0003 bd2 ba1k sqft1812 Vinson St, Staunton, VA 24401Sold
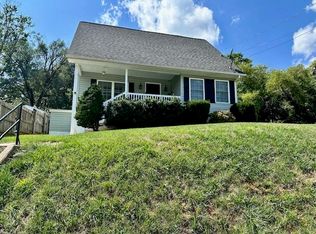
- $207,8002 bd1 ba796 sqft1808 Vinson St, Staunton, VA 24401Off Market
- $223,0003 bd2 ba1k sqft1818 Vinson St, Staunton, VA 24401Sold

- $211,4002 bd1 ba756 sqft1803 Orchard Ln, Staunton, VA 24401Off Market
- $257,3003 bd2 ba1.4k sqft1801 Orchard Ln, Staunton, VA 24401Off Market
- $1,5002,626 Square Feet1801 Orchard Ln, Staunton, VA 24401Off Market
- $266,6003 bd2 ba1.2k sqft1820 Vinson St, Staunton, VA 24401Off Market
A local agent can set up tours, give advice and negotiate with sellers.
A local lender can help you make sure your offer is ready when you are.
Similar homes
- $365,0003 bd2 ba1.7k sqft302 Burnley Dr, Staunton, VA 24401For Sale

 MLS ID #679432, CHARLIE BISHOP JR, PREMIER PROPERTIES. CAAR
 - $345,0004 bd3 ba2k sqft1779 Shutterlee Mill Rd, Staunton, VA 24401For Sale
 MLS ID #678867, CHEYENNE COCKRELL, KELLER WILLIAMS ALLIANCE - CHARLOTTESVILLE. CAAR
 - $369,0003 bd3 ba1.8k sqft1202 W Beverley St, Staunton, VA 24401For Sale
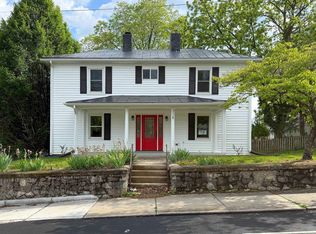 MLS ID #677156, PERSINGER REAL ESTATE GROUP TEAM, REAL BROKER LLC. CAAR
 - $265,9003 bd2 ba1.3k sqft301 Archer St, Staunton, VA 24401For Sale By Owner

- $343,0004 bd2 ba1.7k sqft249 Sycamore St, Staunton, VA 24401For SaleMLS ID #679216, PETER WRAY, TRIANGLE REALTORS. CAAR
- $347,0005 bd2 ba2.2k sqft585 Hilltop Dr, Staunton, VA 24401For SaleMLS ID #679350, SHANNON HARRINGTON, BLUE RIDGE FINE PROPERTIES BY SHANNON HARRINGTON. CAAR
- $349,9003 bd1 ba1.6k sqft40 Sunset Blvd, Staunton, VA 24401For SaleMLS ID #678890, CHRIS KINCHELOE, DECKER REALTY. CAAR
- $375,0004 bd3 ba2.2k sqft665 Gloria Pl, Staunton, VA 24401For SaleMLS ID #678204, PETER MCFARREN, HOWARD HANNA ROY WHEELER REALTY CO.- CHARLOTTESVILLE. CAAR
- $380,0003 bd2 ba1.3k sqftFisher Cir, Staunton, VA 24401New ConstructionMLS ID #677712, KK HOMES TEAM, PAUL WESLEY REAL ESTATE. CAAR
- $359,0003 bd4 ba2k sqft110 Montgomery Rd, Staunton, VA 24401For SaleMLS ID #678116, CHAD HANGER, HANGER & ASSOCIATES. CAAR
- $390,0003 bd2 ba1.4k sqftTba Brook Glen Ln, Staunton, VA 24401New ConstructionMLS ID #677715, KK HOMES TEAM, PAUL WESLEY REAL ESTATE. CAAR
- $425,0003 bd2 ba1.6k sqft342 N Lewis St, Staunton, VA 24401For SaleMLS ID #676036, MOUNTAIN VALLEY HOMES TEAM, KLINE MAY REALTY, LLC. CAAR
- $355,7903 bd2 ba1.3k sqft128 Meadow Ridge Way, Staunton, VA 24401New ConstructionMLS ID #675055, Victoria Clark, D.R. Horton Realty of Virginia LLC. CAAR
- $299,9003 bd2 ba1.2k sqft611 C St, Staunton, VA 24401For SaleMLS ID #678953, KYNA BAEHR, HELP-U-SELL DIRECT SAVINGS REAL ESTATE. CAAR
- $400,0003 bd2 ba1.5k sqftLOT 28 Brook Glen Ln, Staunton, VA 24401New ConstructionMLS ID #677655, KK HOMES TEAM, PAUL WESLEY REAL ESTATE. CAAR
- $400,0003 bd3 ba1.6k sqft12 Fisher Cir, Staunton, VA 24401New ConstructionMLS ID #677656, KK HOMES TEAM, PAUL WESLEY REAL ESTATE. CAAR
- $350,0003 bd2 ba1.3k sqftTba Fisher Cir, Staunton, VA 24401New ConstructionMLS ID #677713, KK HOMES TEAM, PAUL WESLEY REAL ESTATE. CAAR
- from $354,9903 bd2 ba1.3k sqftMacon Plan, Bell Creek, Staunton, VA 24401New ConstructionDR Horton
- $349,7403 bd2 ba1.3k sqft105 Fieldcrest Ln, Staunton, VA 24401New ConstructionCAAR
- $289,9003 bd2 ba1.1k sqft1117 Stuart St, Staunton, VA 24401New ConstructionMLS ID #679782, MARCIE MADER, EPIQUE REALTY. CAAR
