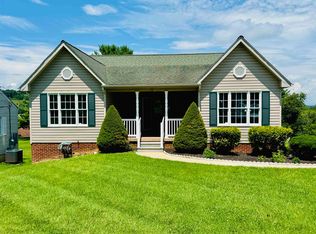
40 Sunset Blvd – Augusta County, VA Conveniently located in Augusta County with quick access to **Interstates 81 and 64**, this well-maintained home offers the perfect combination of comfort, functionality, and outstanding garage space. Featuring **3 bedrooms and 1 full bath**, this home welcomes you with a spacious living room and an additional family room, providing plenty of room for everyday living, entertaining, or working from home. The partial basement offers washer and dryer hookups, generous storage, and an exterior entrance for added convenience. A standout feature of this property is the incredible garage and storage space. The home includes an attached **front-facing two-car garage**, a **large attached rear garage** that's perfect for a workshop, hobbies, or additional vehicle storage, plus a storage shed for lawn equipment and seasonal items. Recent improvements include a **newer roof** and an energy-efficient **heat pump**, while an **oil furnace** provides dependable supplemental heat during colder months. Living room and garage addition was added in 1977. Outside, you'll appreciate the paved driveways at both the front and rear of the home, offering ample parking for family and guests.
Active
$349,900
40 Sunset Blvd, Staunton, VA 24401
3beds
1,657sqft
Single Family Residence
Built in 1956
0.56 Acres Lot
$343,300 Zestimate®
$211/sqft
$-- HOA
What's special
Additional family roomNewer roof
- 107 days
- 369
- 14
Zillow last checked:
Listing updated:
Listed by:
CHRIS KINCHELOE 540-292-6017,
DECKER REALTY 540-886-1521
Source: CAAR,MLS#: 678890 Originating MLS: Greater Augusta Association of Realtors Inc
Originating MLS: Greater Augusta Association of Realtors IncFacts & features
Interior
Bedrooms & bathrooms
- Bedrooms: 3
- Bathrooms: 1
- Full bathrooms: 1
- Main level bathrooms: 1
- Main level bedrooms: 3
Rooms
- Room types: Bathroom, Bedroom, Family Room, Full Bath, Kitchen, Living Room
Primary bedroom
- Level: First
Bedroom
- Level: First
Bedroom
- Level: First
Bathroom
- Level: First
Family room
- Level: First
Kitchen
- Level: First
Living room
- Level: First
Heating
- Baseboard, Heat Pump, Oil
Cooling
- Central Air, Heat Pump
Appliances
- Included: Dishwasher, Electric Range, Microwave, Refrigerator
- Laundry: Washer Hookup, Dryer Hookup
Features
- Primary Downstairs
- Basement: Exterior Entry,Partial
- Has fireplace: Yes
- Fireplace features: Wood Burning
Interior area
- Total structure area: 3,616
- Total interior livable area: 1,657 sqft
- Finished area above ground: 1,657
- Finished area below ground: 0
Property
Parking
- Total spaces: 3
- Parking features: Attached, Electricity, Garage Faces Front, Garage, Garage Door Opener, Garage Faces Rear
- Attached garage spaces: 3
Features
- Levels: One
- Stories: 1
- Patio & porch: Concrete
Lot
- Size: 0.56 Acres
- Features: Level
Details
- Parcel number: 2479
- Zoning description: AR Attached Residential
Construction
Type & style
- Home type: SingleFamily
- Architectural style: Cape Cod
- Property subtype: Single Family Residence
Materials
- Stick Built, Vinyl Siding
- Foundation: Block
- Roof: Composition,Shingle
Condition
- New construction: No
- Year built: 1956
Utilities & green energy
- Sewer: Septic Tank
- Water: Public
- Utilities for property: Cable Available, Fiber Optic Available
Community & HOA
Community
- Subdivision: FOREST HOME ESTATES
HOA
- Has HOA: No
Location
- Region: Staunton
Financial & listing details
- Price per square foot: $211/sqft
- Tax assessed value: $235,200
- Annual tax amount: $1,223
- Date on market: 6/26/2026
- Cumulative days on market: 108 days
Estimated market value
$343,300
$326,000 - $360,000
$1,701/mo
Price history
| Date | Event | Price |
|---|---|---|
| 6/26/2026 | Listed for sale | $349,900+3583.2%$211/sqft |
Source:  CAAR #678890 Report a problem CAAR #678890 Report a problem | ||
| 2/23/2012 | Sold | $9,500$6/sqft |
Source: Agent Provided Report a problem | ||
Public tax history
| Year | Property taxes | Tax assessment |
|---|---|---|
| 2025 | $1,223 | $235,200 |
| 2024 | $1,223 +12.7% | $235,200 +36.5% |
| 2023 | $1,085 | $172,300 |
| 2022 | $1,085 | $172,300 |
| 2021 | $1,085 | $172,300 |
| 2020 | $1,085 | $172,300 |
| 2019 | $1,085 -31.8% | $172,300 +8.3% |
| 2018 | $1,591 +72.4% | $159,072 |
| 2017 | $923 +15.1% | $159,072 |
| 2016 | $802 | $159,072 |
| 2015 | $802 | $159,072 |
| 2014 | $802 | $159,072 -4.7% |
| 2013 | $802 | $167,000 |
| 2012 | -- | $167,000 |
| 2010 | -- | $167,000 |
| 2009 | -- | $167,000 |
Find assessor info on the county website
Monthly payment
Est. payment
Payment breakdown
Explore the cost of this home by adjusting the details. Changes won't be saved.Climate risks
Neighborhood: 24401
Nearby schools
Schools provided by the listing agent
- Elementary: Riverheads
- Middle: Riverheads
- High: Riverheads
Source: CAAR. This data may not be complete. We recommend contacting the local school district to confirm school assignments for this home.
Similar homes
- $319,0003 bd2 ba1k sqft372 Frontier Dr, Staunton, VA 24401For Sale

 MLS ID #680997, BEVERLY STERMER, REAL BROKER LLC. CAAR
 - $349,9003 bd3 ba1.4k sqft36 Arlington St, Staunton, VA 24401For Sale
 MLS ID #681953, JUAQUADIA HOWARD, OLD DOMINION REALTY INC - AUGUSTA. CAAR
 - $300,0004 bd2 ba1.9k sqft403 Betsy Bell Rd, Staunton, VA 24401For Sale
 MLS ID #678933, SHARON HENDERSON, RE/MAX ADVANTAGE-WAYNESBORO. CAAR
 - $359,0003 bd2 ba2k sqft1215 Pinehurst Rd, Staunton, VA 24401For Sale
 MLS ID #680395, JASON HARRIS REAL ESTATE TEAM, KW COMMONWEALTH. CAAR
 - $320,0004 bd3 ba2.2k sqft93 Hudson Ave, Staunton, VA 24401For SaleMLS ID #682739, HEARTHSTONE REALTY GROUP TEAM, NEST REALTY GROUP STAUNTON. CAAR
- $349,9003 bd2 ba1.5k sqft517 Old White Hill Rd, Stuarts Draft, VA 24477For SaleMLS ID #682688, CATHY WARD, OLD DOMINION REALTY INC - AUGUSTA. CAAR
- $329,9003 bd3 ba1.9k sqft631 Essex Dr #B, Staunton, VA 24401For SaleMLS ID #680676, TAYLOR AVERITTE, NEST REALTY GROUP. CAAR
- $339,9003 bd2 ba2.1k sqft727 Cherry Hill Dr, Staunton, VA 24401For SaleMLS ID #680922, Ashley Dudley, HomeGrown Real Estate. CAAR
- $345,0003 bd3 ba2.1k sqft603 A St, Staunton, VA 24401For SaleMLS ID #681118, MELODY HAYES, REAL BROKER LLC. CAAR
- $295,0003 bd2 ba1.1k sqft293 Grandon Rd, Staunton, VA 24401For SaleMLS ID #682071, BEN HALTERMAN, NEST REALTY GROUP STAUNTON. CAAR
- $329,0003 bd3 ba1.7k sqft715 Amherst Rd, Staunton, VA 24401For SaleMLS ID #669500, BETTY GAREY, WESTHILLS LTD. REALTORS. CAAR
- $279,9003 bd1 ba1.1k sqft344 Mary Gray Ln, Staunton, VA 24401For SaleMLS ID #682039, CHARITY COX, PAUL WESLEY REAL ESTATE. CAAR
- $299,9003 bd3 ba1.6k sqft812 N Coalter St, Staunton, VA 24401For SaleMLS ID #677820, ON POINT PROPERTIES LLC TEAM, EPIQUE REALTY. CAAR
- $395,0003 bd2 ba1.9k sqft54 Lea Dr, Fishersville, VA 22939For SaleMLS ID #665542, BEVERLY HAWKINS, NEXTHOME REALTY SELECT. CAAR
- $335,0004 bd2 ba1.8k sqft75 Idlewood Blvd, Staunton, VA 24401For SaleMLS ID #679945, BETHANNE WHEELER, REAL BROKER LLC. CAAR
- $359,0003 bd2 ba1.8k sqft118 Red Oak Dr, Staunton, VA 24401For SaleMLS ID #668257, JASON HARRIS REAL ESTATE TEAM, KW COMMONWEALTH. CAAR
- $347,7003 bd2 ba1.9k sqft248 Stuart Ave, Stuarts Draft, VA 24477For SaleMLS ID #681709, MELISSA SHEETS, EXP REALTY LLC. CAAR
- $324,9003 bd3 ba1.7k sqft24 Villa View Dr, Staunton, VA 24401For SaleMLS ID #680411, BILL MCMEANS, REAL ESTATE PLUS. CAAR
- $290,0003 bd2 ba1.1k sqft1401 Stuart St, Staunton, VA 24401For SaleMLS ID #681241, KIMBERLY HASKINS, KW COMMONWEALTH. CAAR
- $329,9003 bd2 ba1.9k sqft1096 Cold Springs Rd, Stuarts Draft, VA 24477For SaleMLS ID #681815, HEARTHSTONE REALTY GROUP TEAM, NEST REALTY GROUP STAUNTON. CAAR
