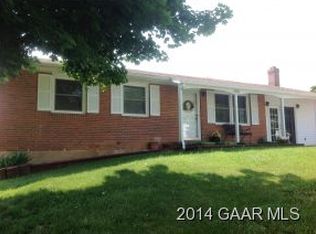
Welcome to this beautiful updated four-bedroom and two-full bath residence with abundance of space and modern amenities. Two bedrooms on main level and full bath. Home has 2 fireplaces, one in the family room and one in the living room. Some ofthe rooms just freshly painted and new floor coverings. Ample off-street parking, plus oversized 2-car garage with electric and water. Enjoy the summer months with your very own 24-foot above ground saltwater pool, perfect relaxation and fun. Partially fenced in yard. A patio area for entertaining and to appreciate the outside world. A large front porch too. This home checks all the boxes, combining comfort, style and functionality. Don't miss the opportunity to make it yours.
Active
Price cut: $2K (9/11)
$313,000
403 Betsy Bell Rd, Staunton, VA 24401
4beds
1,928sqft
Single Family Residence
Built in 1964
0.35 Acres Lot
$311,600 Zestimate®
$162/sqft
$-- HOA
What's special
Partially fenced in yardAmple off-street parkingNew floor coveringsPatio area for entertainingModern amenitiesLarge front porch
- 86 days
- 1,358
- 96
Zillow last checked:
Listing updated:
Listed by:
SHARON HENDERSON 540-448-2960,
RE/MAX ADVANTAGE-WAYNESBORO 540-949-4174
Source: CAAR,MLS#: 678933 Originating MLS: Greater Augusta Association of Realtors Inc
Originating MLS: Greater Augusta Association of Realtors IncFacts & features
Interior
Bedrooms & bathrooms
- Bedrooms: 4
- Bathrooms: 2
- Full bathrooms: 2
- Main level bathrooms: 1
- Main level bedrooms: 2
Rooms
- Room types: Bathroom, Bedroom, Dining Room, Family Room, Full Bath, Kitchen, Living Room, Office
Primary bedroom
- Level: First
Bedroom
- Level: First
Bedroom
- Level: Second
Bedroom
- Level: Second
Bathroom
- Level: Second
Bathroom
- Level: First
Dining room
- Level: First
Family room
- Level: First
Kitchen
- Level: First
Living room
- Level: First
Office
- Level: Second
Heating
- Natural Gas
Cooling
- None
Appliances
- Included: Dishwasher, Electric Range, Refrigerator, Dryer, Washer
Features
- Primary Downstairs, Home Office
- Basement: Interior Entry,Unfinished
- Has fireplace: Yes
- Fireplace features: Masonry
Interior area
- Total structure area: 3,755
- Total interior livable area: 1,928 sqft
- Finished area above ground: 1,928
- Finished area below ground: 0
Property
Parking
- Total spaces: 2
- Parking features: Detached, Electricity, Garage
- Garage spaces: 2
Features
- Levels: Two
- Stories: 2
- Patio & porch: Front Porch, Patio, Porch
- Has private pool: Yes
- Pool features: Pool, Private
Lot
- Size: 0.35 Acres
- Features: Dead End
Details
- Parcel number: 360
- Zoning description: R-3 Medium Density Residential
Construction
Type & style
- Home type: SingleFamily
- Architectural style: Cape Cod
- Property subtype: Single Family Residence
Materials
- Stick Built, Vinyl Siding
- Foundation: Block
- Roof: Metal
Condition
- New construction: No
- Year built: 1964
Utilities & green energy
- Sewer: Public Sewer
- Water: Public
- Utilities for property: Fiber Optic Available
Community & HOA
Community
- Security: Surveillance System
- Subdivision: NONE
HOA
- Has HOA: No
Location
- Region: Staunton
Financial & listing details
- Price per square foot: $162/sqft
- Tax assessed value: $260,100
- Annual tax amount: $2,366
- Date on market: 6/27/2026
- Cumulative days on market: 88 days
Estimated market value
$311,600
$296,000 - $327,000
$2,214/mo
Price history
| Date | Event | Price |
|---|---|---|
| 9/11/2026 | Price change | $313,000-0.6%$162/sqft |
Source:  CAAR #678933 Report a problem CAAR #678933 Report a problem | ||
| 7/30/2026 | Price change | $315,000-3.1%$163/sqft |
Source: CAAR #678933 Report a problem | ||
| 6/27/2026 | Listed for sale | $325,000+209.5%$169/sqft |
Source: CAAR #678933 Report a problem | ||
| 9/3/2003 | Sold | $105,000$54/sqft |
Source: Agent Provided Report a problem | ||
Public tax history
| Year | Property taxes | Tax assessment |
|---|---|---|
| 2025 | $2,367 +17.8% | $260,100 +15.2% |
| 2024 | $2,009 | $225,710 |
| 2023 | $2,009 +26.1% | $225,710 +30.4% |
| 2022 | $1,592 | $173,090 |
| 2021 | $1,592 +11.7% | $173,090 |
| 2020 | $1,426 | $173,090 +15.3% |
| 2019 | $1,426 +10.8% | $150,090 +13.1% |
| 2018 | $1,287 | $132,690 |
| 2017 | $1,287 +2.4% | $132,690 +0.3% |
| 2016 | $1,257 | $132,290 |
| 2015 | $1,257 | $132,290 |
| 2014 | $1,257 | $132,290 -10.5% |
| 2010 | -- | $147,850 |
| 2009 | -- | $147,850 |
Find assessor info on the county website
Monthly payment
Est. payment
Payment breakdown
Explore the cost of this home by adjusting the details. Changes won't be saved.Climate risks
Neighborhood: 24401
Nearby schools
Schools provided by the listing agent
- Elementary: Bessie Weller
- Middle: Shelburne
- High: STAUNTON
Source: CAAR. This data may not be complete. We recommend contacting the local school district to confirm school assignments for this home.
Similar homes
- $279,9003 bd1 ba1.1k sqft344 Mary Gray Ln, Staunton, VA 24401For Sale

 MLS ID #682039, CHARITY COX, PAUL WESLEY REAL ESTATE. CAAR
 - $319,0003 bd2 ba1k sqft372 Frontier Dr, Staunton, VA 24401For Sale
 MLS ID #680997, BEVERLY STERMER, REAL BROKER LLC. CAAR
 - $375,0004 bd2 ba1.8k sqft661 Gloria Pl, Staunton, VA 24401For Sale
 MLS ID #681848, GREG KAPLAN, RE/MAX ADVANTAGE-WAYNESBORO. CAAR
 - $349,9003 bd1 ba1.6k sqft40 Sunset Blvd, Staunton, VA 24401For Sale
 MLS ID #678890, CHRIS KINCHELOE, DECKER REALTY. CAAR
 - $324,0003 bd3 ba1.9k sqft221 Reservoir St, Staunton, VA 24401For SaleMLS ID #681157, DENISE RAMEY TEAM, LONG & FOSTER - CHARLOTTESVILLE WEST. CAAR
- $309,0003 bd2 ba1.8k sqft718 Mineola St, Staunton, VA 24401New ConstructionMLS ID #681845, MARCIE MADER, EPIQUE REALTY. CAAR
- $335,0004 bd2 ba1.8k sqft75 Idlewood Blvd, Staunton, VA 24401For SaleMLS ID #679945, BETHANNE WHEELER, REAL BROKER LLC. CAAR
- $345,0003 bd3 ba2.1k sqft603 A St, Staunton, VA 24401For SaleMLS ID #681118, MELODY HAYES, REAL BROKER LLC. CAAR
- $349,9004 bd3 ba2.1k sqft521 Marian Pl, Staunton, VA 24401For SaleMLS ID #681080, BILL MCMEANS, REAL ESTATE PLUS. CAAR
- $346,7003 bd3 ba1.7k sqft715 Amherst Rd, Staunton, VA 24401For SaleMLS ID #669500, BETTY GAREY, WESTHILLS LTD. REALTORS. CAAR
- $329,9003 bd3 ba1.9k sqft631 Essex Dr #B, Staunton, VA 24401For SaleMLS ID #680676, TAYLOR AVERITTE, NEST REALTY GROUP. CAAR
- $290,0003 bd2 ba1.1k sqft1401 Stuart St, Staunton, VA 24401For SaleMLS ID #681241, KIMBERLY HASKINS, KW COMMONWEALTH. CAAR
- $350,0003 bd2 ba2.1k sqft727 Cherry Hill Dr, Staunton, VA 24401For SaleMLS ID #680922, Ashley Dudley, HomeGrown Real Estate. CAAR
- $359,0003 bd2 ba2k sqft1215 Pinehurst Rd, Staunton, VA 24401For SaleMLS ID #680395, JASON HARRIS REAL ESTATE TEAM, KW COMMONWEALTH. CAAR
- $315,0003 bd2 ba1.2k sqft709 Mineola St, Staunton, VA 24401New ConstructionMLS ID #681844, MARCIE MADER, EPIQUE REALTY. CAAR
- $312,0002 bd3 ba1.6k sqft8 Shannon Pl, Staunton, VA 24401For SaleMLS ID #681900, H. JORDAN HAGUE, Equity Saver USA. CAAR
- $275,0003 bd1 ba1.8k sqft2210 Bare St, Staunton, VA 24401For SaleMLS ID #680353, KYNA BAEHR, HELP-U-SELL DIRECT SAVINGS REAL ESTATE. CAAR
- $385,0005 bd3 ba2.5k sqft153 Greenview Dr, Staunton, VA 24401For SaleMLS ID #681596, CARTER RIVENBURG, REAL BROKER LLC. CAAR
- $379,9003 bd2 ba2.2k sqft1418 Aiken St, Staunton, VA 24401For SaleMLS ID #680180, BECKY MEYER, NEST REALTY GROUP STAUNTON. CAAR
- $324,9003 bd3 ba1.7k sqft24 Villa View Dr, Staunton, VA 24401For SaleMLS ID #680411, BILL MCMEANS, REAL ESTATE PLUS. CAAR
