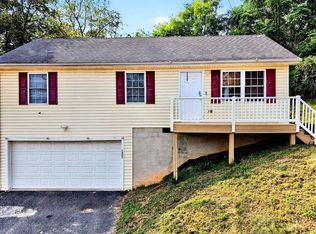
Welcome home to 1821 Vinson Street! This meticulously maintained 3-bedroom, 2-full-bath residence seamlessly blends modern upgrades with prime location convenience. Step inside to discover light-filled living spaces of this comfortable and inviting home. The heart of the home boasts a functional kitchen fully equipped with a suite of new appliances - all added within the last year, making everyday meals and entertaining an absolute breeze. Brand-new roof installed in 2023. Updated flooring installed last year. Flooring recently installed in attic for extra storage space. Fully-fenced yard that would be great for pets or children, as well as an outbuilding for additional storage. Situated in the sought-after Spring Hill neighborhood, you'll enjoy quick access to Route 262, historic Downtown Staunton, local dining, and convenient shopping.
Active
Price cut: $20.1K (10/2)
$279,900
1821 Vinson St, Staunton, VA 24401
3beds
1,008sqft
Single Family Residence
Built in 1995
8,276 Square Feet Lot
$-- Zestimate®
$278/sqft
$-- HOA
What's special
Outbuilding for additional storageLight-filled living spaces
- 35 days
- 550
- 20
Zillow last checked:
Listing updated:
Listed by:
Josh Jarrels 540-830-1459,
Weichert Realtors Nancy Beahm Real Estate 540-433-6666
Source: CAAR,MLS#: 681991 Originating MLS: Harrisonburg-Rockingham Area Association of REALTORS
Facts & features
Interior
Bedrooms & bathrooms
- Bedrooms: 3
- Bathrooms: 2
- Full bathrooms: 2
- Main level bathrooms: 2
- Main level bedrooms: 3
Rooms
- Room types: Bathroom, Bedroom, Full Bath, Kitchen, Laundry, Living Room
Primary bedroom
- Level: First
Bedroom
- Level: First
Primary bathroom
- Level: First
Bathroom
- Level: First
Kitchen
- Level: First
Laundry
- Level: First
Living room
- Level: First
Heating
- Central, Forced Air
Cooling
- Central Air, Heat Pump
Appliances
- Included: Dryer, Washer
Features
- Primary Downstairs
- Basement: Crawl Space
Interior area
- Total structure area: 1,008
- Total interior livable area: 1,008 sqft
- Finished area above ground: 1,008
- Finished area below ground: 0
Property
Features
- Levels: One
- Stories: 1
- Patio & porch: Front Porch, Porch, Side Porch
Lot
- Size: 8,276 Square Feet
Details
- Parcel number: 9789
- Zoning description: R-1 Residential
Construction
Type & style
- Home type: SingleFamily
- Property subtype: Single Family Residence
Materials
- Stick Built, Vinyl Siding
- Foundation: Block
- Roof: Composition,Shingle
Condition
- New construction: No
- Year built: 1995
Utilities & green energy
- Sewer: Public Sewer
- Water: Public
- Utilities for property: Cable Available, Fiber Optic Available
Community & HOA
Community
- Security: Security System, Surveillance System
- Subdivision: GARDNER ADDITION
HOA
- Has HOA: No
Location
- Region: Staunton
Financial & listing details
- Price per square foot: $278/sqft
- Tax assessed value: $212,350
- Annual tax amount: $1,932
- Date on market: 9/15/2026
- Cumulative days on market: 36 days
- Exclusions: Alarm system and security cameras do not convey with property.
Estimated market value
Not available
Estimated sales range
Not available
$1,620/mo
Price history
| Date | Event | Price |
|---|---|---|
| 10/2/2026 | Price change | $279,900-6.7%$278/sqft |
Source:  CAAR #681991 Report a problem | ||
| 9/16/2026 | Listed for sale | $300,000+39.5%$298/sqft |
Source: CAAR #681991 Report a problem | ||
| 9/18/2023 | Sold | $215,000-4.4%$213/sqft |
Source: Public Record Report a problem | ||
| 8/12/2023 | Pending sale | $225,000$223/sqft |
Source: CAAR #643111 Report a problem | ||
| 8/1/2023 | Listed for sale | $225,000$223/sqft |
Source: CAAR #643111 Report a problem | ||
| 7/23/2023 | Pending sale | $225,000$223/sqft |
Source: CAAR #643111 Report a problem | ||
| 7/18/2023 | Price change | $225,000-4.3%$223/sqft |
Source: CAAR #643111 Report a problem | ||
| 6/28/2023 | Price change | $235,000+2.6%$233/sqft |
Source: CAAR #643111 Report a problem | ||
| 6/6/2023 | Listed for sale | $229,000$227/sqft |
Source: CAAR #641304 Report a problem | ||
| 5/9/2023 | Pending sale | $229,000$227/sqft |
Source: HRAR #641304 Report a problem | ||
| 5/3/2023 | Listed for sale | $229,000+145.8%$227/sqft |
Source: HRAR #641304 Report a problem | ||
| 8/8/2017 | Listing removed | $950$1/sqft |
Source: www.turbotenant.com Report a problem | ||
| 7/31/2017 | Listed for rent | $950$1/sqft |
Source: www.turbotenant.com Report a problem | ||
| 6/19/2017 | Sold | $93,150$92/sqft |
Source: Public Record Report a problem | ||
| 6/13/2017 | Listed for sale | -- |
Source: Auction.com Report a problem | ||
Public tax history
| Year | Property taxes | Tax assessment |
|---|---|---|
| 2025 | $1,932 +38.6% | $212,350 +35.6% |
| 2024 | $1,394 | $156,610 |
| 2023 | $1,394 +28% | $156,610 +32.3% |
| 2022 | $1,089 | $118,340 |
| 2021 | $1,089 +11.4% | $118,340 |
| 2020 | $977 | $118,340 +15.1% |
| 2019 | $977 +3.8% | $102,840 +6% |
| 2018 | $941 | $97,040 |
| 2017 | $941 +3.1% | $97,040 +0.9% |
| 2016 | $913 0% | $96,140 |
| 2015 | $913 -7.9% | $96,140 -7.9% |
| 2014 | $992 | $104,440 -14.4% |
| 2010 | -- | $122,070 |
| 2009 | -- | $122,070 |
Find assessor info on the county website
Monthly payment
Est. payment
Payment breakdown
Explore the cost of this home by adjusting the details. Changes won't be saved.Climate risks
Neighborhood: 24401
Nearby schools
Schools provided by the listing agent
- Elementary: T.C. McSwain
- Middle: Shelburne
- High: STAUNTON
Source: CAAR. This data may not be complete. We recommend contacting the local school district to confirm school assignments for this home.


Similar homes
- $250,0003 bd2 ba1.1k sqft610 B St, Staunton, VA 24401For Sale By Owner
- $289,9003 bd2 ba1.1k sqft322 Ann St, Staunton, VA 24401For Sale

 MLS ID #681995, Betsy Glendye, Funkhouser Real Estate Group. CAAR
- $290,0003 bd2 ba1.1k sqft1401 Stuart St, Staunton, VA 24401For Sale
 MLS ID #681241, KIMBERLY HASKINS, KW COMMONWEALTH. CAAR
- $249,9003 bd2 ba1.2k sqft101 Vickers Way, Staunton, VA 24401For Sale

 MLS ID #VASC2000920, Jeff Weiss, M.O. Wilson Properties. Bright MLS
- $274,9003 bd1 ba1.1k sqft344 Mary Gray Ln, Staunton, VA 24401For SaleMLS ID #682039, CHARITY COX, PAUL WESLEY REAL ESTATE. CAAR
- $289,9003 bd1 ba1.1k sqft315 Austin Ave, Staunton, VA 24401For SaleMLS ID #680680, TAYLOR COLLIER, FREEDOM REALTY GROUP LLC. CAAR
- $297,5003 bd2 ba1.2k sqft611 C St, Staunton, VA 24401For SaleMLS ID #678953, KYNA BAEHR, HELP-U-SELL DIRECT SAVINGS REAL ESTATE. CAAR
- $319,0003 bd2 ba1k sqft372 Frontier Dr, Staunton, VA 24401For SaleMLS ID #680997, BEVERLY STERMER, REAL BROKER LLC. CAAR
- $349,9003 bd3 ba1.4k sqft36 Arlington St, Staunton, VA 24401For SaleMLS ID #681953, JUAQUADIA HOWARD, OLD DOMINION REALTY INC - AUGUSTA. CAAR
- $349,0003 bd2 ba1.3k sqft300 Greenwood Rd, Staunton, VA 24401For SaleMLS ID #682417, BREANNA GRANDSTAFF, AUGUSTA REALTY GROUP. CAAR
- $250,0003 bd1 ba1k sqft14 E Peabody St, Staunton, VA 24401For SaleMLS ID #680394, MOUNTAIN VALLEY HOMES TEAM, KLINE MAY REALTY, LLC. CAAR
- $279,9003 bd2 ba1.2k sqft1117 Stuart St, Staunton, VA 24401New ConstructionMLS ID #679782, MARCIE MADER, EPIQUE REALTY. CAAR
- $249,0003 bd2 ba1k sqft34 Augusta St, Verona, VA 24482For SaleMLS ID #682789, MATTHEW HOWDYSHELL, RE/MAX ADVANTAGE-WAYNESBORO. CAAR
- $255,0002 bd2 ba1k sqft1410 N Coalter St APT 308, Staunton, VA 24401For SaleMLS ID #682796, JENNIFER MCGUIRE, RE/MAX ADVANTAGE-WAYNESBORO. CAAR
- $275,0003 bd2 ba1.2k sqft267 Mount Pisgah Rd, Mount Sidney, VA 24467For SaleMLS ID #682662, Gordon Cowan, Weichert Realtors Nancy Beahm Real Estate. CAAR
- $289,9003 bd2 ba1.2k sqft711 Mineola St, Staunton, VA 24401New ConstructionMLS ID #680212, MARCIE MADER, EPIQUE REALTY. CAAR
- $309,9003 bd2 ba1.2k sqft715 Mineola St, Staunton, VA 24401New ConstructionMLS ID #679964, MARCIE MADER, EPIQUE REALTY. CAAR
