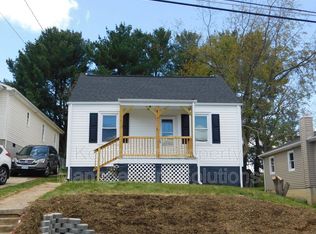
Great starter home or perfect for downsizing. This home features an open floor plan with nice hardwood floors, kitchen with oak cabinetry, larger laundry room, 3 Bedrooms and 2 full baths. Back yard has privacy fencing. Great location and easy walk to the park. Mountain views from your front porch.
For sale by owner
Street View
$250,000
610 B St, Staunton, VA 24401
3beds
1,196sqft
SingleFamily
Built in 2006
5,227 Square Feet Lot
$-- Zestimate®
$209/sqft
$-- HOA
What's special
Open floor planKitchen with oak cabinetryHardwood floorsLarger laundry room
- 21 days
- 1,110
- 50
Listed by:
Property Owner (540) 435-3496
Facts & features
Interior
Bedrooms & bathrooms
- Bedrooms: 3
- Bathrooms: 2
- Full bathrooms: 2
Heating
- Forced air, Heat pump
Cooling
- Central
Appliances
- Included: Dishwasher, Microwave, Range / Oven, Refrigerator
Features
- Flooring: Carpet, Hardwood, Linoleum / Vinyl
- Basement: Finished
Interior area
- Total interior livable area: 1,196 sqft
Property
Features
- Exterior features: Vinyl
Lot
- Size: 5,227 Square Feet
Details
- Parcel number: 8173
- Zoning: R-3 Medium Density Residential
Construction
Type & style
- Home type: SingleFamily
Materials
- Wood
- Foundation: Crawl/Raised
- Roof: Composition
Condition
- New construction: No
- Year built: 2006
Community & HOA
Community
- Features: On Site Laundry Available
Location
- Region: Staunton
Financial & listing details
- Price per square foot: $209/sqft
- Tax assessed value: $222,380
- Annual tax amount: $2,024
- Date on market: 9/22/2026
Estimated market value
Not available
Estimated sales range
Not available
$1,711/mo
Price history
| Date | Event | Price |
|---|---|---|
| 9/22/2026 | Listed for sale | $250,000+6.4%$209/sqft |
Source: Owner Report a problem | ||
| 8/8/2025 | Sold | $235,000-7.8%$196/sqft |
Source:  CAAR #658611 Report a problem CAAR #658611 Report a problem | ||
| 7/22/2025 | Pending sale | $255,000$213/sqft |
Source: CAAR #658611 Report a problem | ||
| 7/14/2025 | Price change | $255,000-1.9%$213/sqft |
Source: CAAR #658611 Report a problem | ||
| 6/21/2025 | Listed for sale | $260,000+2%$217/sqft |
Source: CAAR #658611 Report a problem | ||
| 11/19/2024 | Listing removed | $255,000$213/sqft |
Source:  GASAOR #658611 Report a problem GASAOR #658611 Report a problem | ||
| 11/8/2024 | Listed for sale | $255,000+63.5%$213/sqft |
Source: GASAOR #658611 Report a problem | ||
| 4/15/2019 | Sold | $156,000$130/sqft |
Source: GASAOR #586479 Report a problem | ||
| 2/28/2019 | Listed for sale | $156,000+41.9%$130/sqft |
Source: AMERICAN REAL ESTATE #586479 Report a problem | ||
| 12/30/2014 | Sold | $109,900$92/sqft |
Source: Agent Provided Report a problem | ||
| 11/8/2014 | Price change | $109,900-4.4%$92/sqft |
Source: Help-U-Sell Direct Savings Real Estate #71130 Report a problem | ||
| 10/9/2014 | Price change | $114,900-6.6%$96/sqft |
Source: Help-U-Sell Direct Savings Real Estate #71130 Report a problem | ||
| 9/10/2014 | Listed for sale | $123,000$103/sqft |
Source: Help-U-Sell Direct Savings Real Estate #71130 Report a problem | ||
Public tax history
| Year | Property taxes | Tax assessment |
|---|---|---|
| 2025 | $2,024 +14.7% | $222,380 +12.2% |
| 2024 | $1,764 | $198,240 |
| 2023 | $1,764 +23.4% | $198,240 +27.6% |
| 2022 | $1,430 | $155,390 |
| 2021 | $1,430 +9.9% | $155,390 |
| 2020 | $1,300 | $155,390 +13.5% |
| 2019 | $1,300 +6.1% | $136,890 +8.3% |
| 2018 | $1,226 | $126,390 |
| 2017 | $1,226 +2.1% | $126,390 |
| 2016 | $1,201 | $126,390 |
| 2015 | $1,201 | $126,390 |
| 2014 | $1,201 | $126,390 -13.5% |
| 2010 | -- | $146,190 |
| 2009 | -- | $146,190 |
Find assessor info on the county website
Monthly payment
Est. payment
Payment breakdown
Explore the cost of this home by adjusting the details. Changes won't be saved.Climate risks
Neighborhood: 24401
Nearby schools
Schools provided by the listing agent
- Elementary: A.R. Ware
- Middle: Shelburne
- High: Robert E. Lee
Source: The MLS. This data may not be complete. We recommend contacting the local school district to confirm school assignments for this home.

Similar homes
- $284,9003 bd2 ba1.4k sqft214 Thompson St, Staunton, VA 24401For Sale

 MLS ID #682855, MONICA RUTLEDGE, REAL BROKER LLC. CAAR
 - $249,9003 bd2 ba1.2k sqft101 Vickers Way, Staunton, VA 24401For Sale

 MLS ID #VASC2000920, Jeff Weiss, M.O. Wilson Properties. Bright MLS
 - $279,9003 bd2 ba1k sqft1821 Vinson St, Staunton, VA 24401For Sale
 MLS ID #681991, Josh Jarrels, Weichert Realtors Nancy Beahm Real Estate. CAAR
 - $269,9003 bd2 ba1.5k sqft427 Montgomery Ave, Staunton, VA 24401For Sale
 MLS ID #682244, Emily Harris-Henry, Fathom Realty. CAAR
 - $297,6003 bd2 ba1.2k sqft611 C St, Staunton, VA 24401For SaleMLS ID #678953, KYNA BAEHR, HELP-U-SELL DIRECT SAVINGS REAL ESTATE. CAAR
- $289,9003 bd2 ba1.1k sqft322 Ann St, Staunton, VA 24401For SaleMLS ID #681995, Betsy Glendye, Funkhouser Real Estate Group. CAAR
- $290,0003 bd2 ba1.1k sqft1401 Stuart St, Staunton, VA 24401For SaleMLS ID #681241, KIMBERLY HASKINS, KW COMMONWEALTH. CAAR
- $250,0003 bd1 ba1k sqft14 E Peabody St, Staunton, VA 24401For SaleMLS ID #680394, MOUNTAIN VALLEY HOMES TEAM, KLINE MAY REALTY, LLC. CAAR
- $220,0003 bd1 ba1.7k sqft1781 Shutterlee Mill Rd, Staunton, VA 24401For SaleMLS ID #681212, MOUNTAIN VALLEY HOMES TEAM, KLINE MAY REALTY, LLC. CAAR
- $299,9003 bd3 ba1.6k sqft812 N Coalter St, Staunton, VA 24401For SaleMLS ID #677820, ON POINT PROPERTIES LLC TEAM, EPIQUE REALTY. CAAR
- $279,9003 bd1 ba1.1k sqft344 Mary Gray Ln, Staunton, VA 24401For SaleMLS ID #682039, CHARITY COX, PAUL WESLEY REAL ESTATE. CAAR
- $299,9004 bd2 ba1.5k sqft128 S Waverly St, Staunton, VA 24401For SaleMLS ID #681611, ON POINT PROPERTIES LLC TEAM, EPIQUE REALTY. CAAR
- $289,9003 bd1 ba1.1k sqft315 Austin Ave, Staunton, VA 24401For SaleMLS ID #680680, TAYLOR COLLIER, FREEDOM REALTY GROUP LLC. CAAR
- $220,0003 bd1 ba1.4k sqft1201 Burnett St, Staunton, VA 24401For SaleMLS ID #678118, Gordon Cowan, Weichert Realtors Nancy Beahm Real Estate. CAAR
- $349,9003 bd3 ba1.4k sqft36 Arlington St, Staunton, VA 24401For SaleMLS ID #681953, JUAQUADIA HOWARD, OLD DOMINION REALTY INC - AUGUSTA. CAAR
- $223,5002 bd3 ba1.6k sqft2505 N Augusta St, Staunton, VA 24401For SaleMLS ID #678950, DANNY MORRIS, REAL ESTATE PLUS. CAAR
- $349,0003 bd2 ba1.3k sqft300 Greenwood Rd, Staunton, VA 24401For SaleMLS ID #682417, BREANNA GRANDSTAFF, AUGUSTA REALTY GROUP. CAAR
- $319,0003 bd2 ba1k sqft372 Frontier Dr, Staunton, VA 24401For SaleMLS ID #680997, BEVERLY STERMER, REAL BROKER LLC. CAAR
- $279,9003 bd2 ba1.2k sqft1117 Stuart St, Staunton, VA 24401New ConstructionMLS ID #679782, MARCIE MADER, EPIQUE REALTY. CAAR
